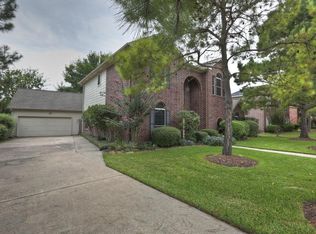
Spacious 2-story home in sought-after Briarglen, zoned to Pearland ISD! A grand entry leads to a versatile study or 5th bedroom with French doors and a formal dining room overlooking the front lawn. The bright kitchen boasts a walk-in pantry, central quartz island, and easy access to a large utility room with extra storage. Quartz countertops throughout home. The cozy living room fireplace is visible from the breakfast area, which offers stunning views of the private, pool-sized backyard with no back neighbors! The secluded primary DOWNSTAIRS suite features a vaulted ceiling, French doors to the backyard, and a spa-like bath with a generous closet. Utility room on 1st floor. Upstairs, two bedrooms share a full bath, while a third enjoys a private en-suite. The 3-car detached garage. Large gameroom above garage holds endless potential. No backyard neighbors. Don’t miss this incredible opportunity!
Pending
Price cut: $10.1K (6/12)
$449,900
1410 Long View Dr, Pearland, TX 77581
5beds
3,332sqft
Single Family Residence
Built in 1997
8,799 Square Feet Lot
$435,700 Zestimate®
$135/sqft
$24/mo HOA
What's special
- 89 days
- 26
- 0
Zillow last checked:
Listing updated:
Listed by:
Gregory Young TREC #0662473 832-606-9189,
CB&A, Realtors- Southeast
Source: HAR,MLS#: 66934941
Facts & features
Interior
Bedrooms & bathrooms
- Bedrooms: 5
- Bathrooms: 4
- Full bathrooms: 3
- 1/2 bathrooms: 1
Rooms
- Room types: Utility Room
Primary bedroom
- Level: First
- Area: 306
- Dimensions: 18X17
Primary bedroom
- Level: Second
- Area: 238
- Dimensions: 17X14
Bedroom
- Level: Second
- Area: 121
- Dimensions: 11X11
Bedroom
- Level: Second
- Area: 192
- Dimensions: 16X12
Bedroom
- Level: First
- Area: 169
- Dimensions: 13x13
Other
- Level: First
- Area: 169
- Dimensions: 13X13
Breakfast
- Level: First
- Area: 120
- Dimensions: 12X10
Dining room
- Level: First
- Area: 196
- Dimensions: 14X14
Game room
- Level: Second
- Area: 325
- Dimensions: 13x25
Kitchen
- Level: First
- Area: 204
- Dimensions: 17X12
Living room
- Level: First
- Area: 391
- Dimensions: 23X17
Heating
- Natural Gas
Cooling
- Ceiling Fan(s), Electric
Appliances
- Included: Disposal, Double Oven, Microwave, Gas Range, Dishwasher
- Laundry: Electric Dryer Hookup, Gas Dryer Hookup, Washer Hookup
Features
- Crown Molding, Formal Entry/Foyer, High Ceilings, Vaulted Ceiling, 1 Bedroom Down - Not Primary BR, 2 Bedrooms Down, En-Suite Bath, Primary Bed - 1st Floor, Primary Bed - 2nd Floor, Walk-In Closet(s)
- Number of fireplaces: 1
- Fireplace features: Electric
Interior area
- Total structure area: 3,332
- Total interior livable area: 3,332 sqft
Property
Parking
- Total spaces: 3
- Parking features: Detached, Additional Parking, Garage Door Opener, Converted Garage, Double-Wide Driveway, Driveway
- Garage spaces: 3
Features
- Stories: 2
- Patio & porch: Patio/Deck, Porch
- Fencing: Back Yard
Lot
- Size: 8,799 Square Feet
- Features: Subdivided, 0 Up To 1/4 Acre
Details
- Parcel number: 21493002006
Construction
Type & style
- Home type: SingleFamily
- Architectural style: Traditional
- Property subtype: Single Family Residence
Materials
- Brick, Cement Siding
- Foundation: Slab
- Roof: Composition
Condition
- New construction: No
- Year built: 1997
Utilities & green energy
- Sewer: Public Sewer
- Water: Public, Water District
Green energy
- Energy efficient items: Thermostat
Community & HOA
Community
- Subdivision: Briarglen Sec 3
HOA
- Has HOA: Yes
- HOA fee: $285 annually
Location
- Region: Pearland
Financial & listing details
- Price per square foot: $135/sqft
- Tax assessed value: $400,250
- Annual tax amount: $8,520
- Date on market: 6/12/2026
- Listing terms: Cash,Conventional,FHA,Owner Will Carry,VA Loan
- Ownership: Full Ownership
- Road surface type: Concrete, Curbs, Gutters
Estimated market value
$435,700
$414,000 - $457,000
$3,205/mo
Price history
| Date | Event | Price |
|---|---|---|
| 7/31/2026 | Pending sale | $449,900$135/sqft |
Source:  HAR #66934941 Report a problem HAR #66934941 Report a problem | ||
| 6/12/2026 | Price change | $449,900-2.2%$135/sqft |
Source: HAR #66934941 Report a problem | ||
| 4/17/2026 | Price change | $460,000+4.6%$138/sqft |
Source: HAR #46230437 Report a problem | ||
| 2/14/2026 | Listing removed | $3,150$1/sqft |
Source:  HAR #2884798 Report a problem HAR #2884798 Report a problem | ||
| 12/21/2025 | Price change | $3,150-6%$1/sqft |
Source: HAR #2884798 Report a problem | ||
| 12/7/2025 | Listed for rent | $3,350$1/sqft |
Source: HAR #2884798 Report a problem | ||
| 9/9/2025 | Price change | $439,900+2.3%$132/sqft |
Source: HAR #77857037 Report a problem | ||
| 7/23/2025 | Price change | $429,9000%$129/sqft |
Source: HAR #31583229 Report a problem | ||
| 7/2/2025 | Price change | $429,999-2.3%$129/sqft |
Source: HAR #21680289 Report a problem | ||
| 7/1/2025 | Price change | $439,999-2%$132/sqft |
Source: HAR #21680289 Report a problem | ||
| 4/3/2025 | Listed for sale | $449,000$135/sqft |
Source: HAR #82978568 Report a problem | ||
| 3/24/2025 | Listing removed | $449,000$135/sqft |
Source: HAR #82978568 Report a problem | ||
| 3/8/2025 | Price change | $449,000-0.2%$135/sqft |
Source: HAR #82978568 Report a problem | ||
| 2/13/2025 | Listed for sale | $449,999+18.4%$135/sqft |
Source: HAR #82978568 Report a problem | ||
| 10/19/2024 | Listing removed | $380,000$114/sqft |
Source: HAR #50463870 Report a problem | ||
| 10/6/2024 | Pending sale | $380,000$114/sqft |
Source: HAR #50463870 Report a problem | ||
| 9/15/2024 | Listed for sale | $380,000$114/sqft |
Source: HAR #50463870 Report a problem | ||
Public tax history
| Year | Property taxes | Tax assessment |
|---|---|---|
| 2025 | $8,738 -81.6% | $400,250 +2.7% |
| 2024 | $47,583 +832% | $389,597 +10% |
| 2023 | $5,105 +52.6% | $354,179 +10% |
| 2022 | $3,346 +0.9% | $321,981 +10% |
| 2021 | $3,317 +3.3% | $292,710 +8.9% |
| 2020 | $3,211 -0.3% | $268,700 +1.6% |
| 2019 | $3,219 +0% | $264,590 +2.4% |
| 2018 | $3,219 | $258,500 |
| 2017 | $3,219 -0.1% | $258,500 +4% |
| 2016 | $3,223 | $248,530 +8.7% |
| 2015 | $3,223 | $228,660 +5% |
| 2014 | $3,223 | $217,840 +8.7% |
| 2012 | -- | $200,400 +1.7% |
| 2011 | -- | $196,990 -1.5% |
| 2010 | -- | $200,000 -8.6% |
| 2009 | -- | $218,710 -4.5% |
| 2008 | -- | $228,910 +23.9% |
| 2006 | -- | $184,810 -2.4% |
| 2005 | -- | $189,440 +4.7% |
| 2004 | -- | $180,970 -1.1% |
| 2003 | -- | $182,900 +5.7% |
| 2002 | -- | $173,110 +11.1% |
| 2001 | -- | $155,800 |
Find assessor info on the county website
Monthly payment
Est. payment
Payment breakdown
Explore the cost of this home by adjusting the details. Changes won't be saved.Climate risks
Neighborhood: 77581
Nearby schools
Schools provided by the listing agent
- Elementary: Rustic Oak Elementary School
- Middle: Pearland Junior High East
- High: Pearland High School
Source: HAR. This data may not be complete. We recommend contacting the local school district to confirm school assignments for this home.
Similar homes
- $449,9004 bd4 ba2.6k sqft5943 Pearland Pl, Pearland, TX 77581For Sale
 MLS ID #62103969, Alex Rezende, AroundTown Properties Inc. HAR
 - $399,0004 bd3 ba2.3k sqft2009 Peonies Ct, Pearland, TX 77581For Sale
 MLS ID #85767833, Joseph Marzullo, RA Brokers. HAR
 - $460,0005 bd4 ba3.3k sqft3131 Genessee Creek Ln, Friendswood, TX 77546For Sale
 MLS ID #35909707, Jona Meyer, SE Texas Property & Loan. HAR
 - $449,9004 bd3 ba2.7k sqft1808 N Mission Cir, Friendswood, TX 77546For Sale
 MLS ID #40654473, Steven Kordish, The Kordish Group. HAR
