Picture Perfect! Nothing to do except pack your bags & move right in! Welcome to 1411 N Sterling Avenue, Unit 202. Rental and Investor friendly. This fully move-in ready and updated unit features 2 generously sized bedrooms, one with a walk-in closet and 1 full bath in the desirable Forest Edge Community - an area where style, comfort, and convenience meet. Step inside to find an open concept floor plan offering a living room with a true wood burning fireplace and sliding glass doors that open to a large private balcony overlooking the area.Furthermore, notice white kitchen cabinets with granite countertops and all newer stainless steel appliances. Both main living spaces offer wood laminate. Additional features include in-unit laundry, a separate single car garage, and plenty of guest parking perfect for hosting. Finally, AC, furnace 4 years old and a new roof. Conveniently located near everything including beautiful Deer Grove Forest Preserve! Why rent when you could own this beautiful home! Hurry up as this one will not last long..
Contingent
$249,000
1411 N Sterling Ave Unit 202, Palatine, IL 60067
2beds
1,000sqft
Condominium, Single Family Residence
Built in 1986
-- sqft lot
$249,300 Zestimate®
$249/sqft
$328/mo HOA
What's special
- 42 days |
- 62 |
- 1 |
Zillow last checked:
Listing updated:
Listed by:
Jack Warpecha 708-800-6934,
Charles Rutenberg Realty of IL
Source: MRED as distributed by MLS GRID,MLS#: 12700385
Facts & features
Interior
Bedrooms & bathrooms
- Bedrooms: 2
- Bathrooms: 1
- Full bathrooms: 1
Rooms
- Room types: Balcony/Porch/Lanai
Primary bedroom
- Features: Flooring (Carpet)
- Level: Second
- Area: 180 Square Feet
- Dimensions: 12X15
Bedroom 2
- Features: Flooring (Carpet)
- Level: Second
- Area: 154 Square Feet
- Dimensions: 11X14
Balcony porch lanai
- Level: Second
- Area: 80 Square Feet
- Dimensions: 10X8
Kitchen
- Features: Kitchen (Eating Area-Table Space), Flooring (Ceramic Tile)
- Level: Second
- Area: 162 Square Feet
- Dimensions: 9X18
Laundry
- Features: Flooring (Ceramic Tile)
- Level: Second
- Area: 35 Square Feet
- Dimensions: 5X7
Living room
- Features: Flooring (Wood Laminate)
- Level: Second
- Area: 300 Square Feet
- Dimensions: 15X20
Heating
- Natural Gas, Forced Air
Cooling
- Central Air
Appliances
- Included: Range, Dishwasher, Refrigerator, Washer, Dryer, Disposal, Stainless Steel Appliance(s)
- Laundry: Washer Hookup, Gas Dryer Hookup, In Unit
Features
- Basement: None
- Number of fireplaces: 1
- Fireplace features: Wood Burning, Living Room
Interior area
- Total structure area: 0
- Total interior livable area: 1,000 sqft
Property
Parking
- Total spaces: 2
- Parking features: Garage Door Opener, Yes, Garage Owned, Detached, Unassigned, Owned, Garage
- Garage spaces: 1
- Has uncovered spaces: Yes
Accessibility
- Accessibility features: No Disability Access
Features
- Exterior features: Balcony
Details
- Parcel number: 02092020161022
- Special conditions: None
Construction
Type & style
- Home type: Condo
- Property subtype: Condominium, Single Family Residence
Materials
- Brick
Condition
- New construction: No
- Year built: 1986
Utilities & green energy
- Sewer: Public Sewer
- Water: Lake Michigan
Community & HOA
Community
- Subdivision: Forest Edge
HOA
- Has HOA: Yes
- Amenities included: Security Door Lock(s)
- Services included: Water, Exterior Maintenance, Lawn Care, Scavenger, Snow Removal
- HOA fee: $328 monthly
Location
- Region: Palatine
Financial & listing details
- Price per square foot: $249/sqft
- Tax assessed value: $124,320
- Annual tax amount: $2,848
- Date on market: 7/9/2026
- Ownership: Condo
Estimated market value
$249,300
$237,000 - $262,000
$1,820/mo
Price history
| Date | Event | Price |
|---|---|---|
| 7/16/2026 | Contingent | $249,000$249/sqft |
Source:  MRED as distributed by MLS GRID #12700385 Report a problem MRED as distributed by MLS GRID #12700385 Report a problem | ||
| 7/9/2026 | Listed for sale | $249,000+119.4%$249/sqft |
Source: MRED as distributed by MLS GRID #12700385 Report a problem | ||
| 7/28/2017 | Sold | $113,500-1.3%$114/sqft |
Source: MRED as distributed by MLS GRID #09666246 Report a problem | ||
| 6/26/2017 | Pending sale | $115,000$115/sqft |
Source: Coldwell Banker Residential Brokerage - The Groves #09666246 Report a problem | ||
| 6/21/2017 | Listed for sale | $115,000-14.8%$115/sqft |
Source: Coldwell Banker Residential Brokerage #09666246 Report a problem | ||
| 10/9/2010 | Listing removed | $135,000$135/sqft |
Source: NRT Chicago #07512750 Report a problem | ||
| 6/30/2010 | Price change | $135,000-3.6%$135/sqft |
Source: NRT Chicago #07512750 Report a problem | ||
| 2/3/2010 | Price change | $139,995-6.7%$140/sqft |
Source: NRT Chicago #07180283 Report a problem | ||
| 6/4/2009 | Price change | $150,000-4.8%$150/sqft |
Source: NRT Chicago #07180283 Report a problem | ||
| 4/9/2009 | Listed for sale | $157,500+50%$158/sqft |
Source: NRT Chicago #07180283 Report a problem | ||
| 7/23/1999 | Sold | $105,000+54.4%$105/sqft |
Source: Public Record Report a problem | ||
| 6/5/1996 | Sold | $68,000$68/sqft |
Source: Public Record Report a problem | ||
Public tax history
| Year | Property taxes | Tax assessment |
|---|---|---|
| 2024 | $2,848 +5.6% | $12,432 +0% |
| 2023 | $2,698 +4.6% | $12,430 |
| 2022 | $2,580 +30.4% | $12,430 +31.9% |
| 2021 | $1,979 -2.1% | $9,423 |
| 2020 | $2,022 -32.8% | $9,423 -10.2% |
| 2019 | $3,008 +36.4% | $10,490 +47.8% |
| 2018 | $2,206 +94.4% | $7,097 |
| 2017 | $1,135 -13% | $7,097 |
| 2016 | $1,304 -14.8% | $7,097 -6.7% |
| 2015 | $1,531 +0.1% | $7,605 |
| 2014 | $1,529 +3.9% | $7,605 |
| 2013 | $1,472 -47.6% | $7,605 -41.3% |
| 2012 | $2,807 +0% | $12,963 |
| 2011 | $2,805 +14.3% | $12,963 |
| 2010 | $2,454 +20% | $12,963 -5.9% |
| 2009 | $2,045 +4.9% | $13,772 -5% |
| 2008 | $1,950 +4.2% | $14,496 |
| 2007 | $1,870 -5.3% | $14,496 +16.1% |
| 2006 | $1,975 +6.8% | $12,482 |
| 2005 | $1,850 +4.7% | $12,482 |
| 2004 | $1,768 -1.4% | $12,482 +25.7% |
| 2003 | $1,793 +3.2% | $9,933 |
| 2002 | $1,737 +27.6% | $9,933 |
| 2001 | $1,361 +1.3% | $9,933 +23.7% |
| 2000 | $1,343 -23.8% | $8,029 |
| 1999 | $1,763 | $8,029 |
Find assessor info on the county website
Monthly payment
Est. payment
Payment breakdown
Explore the cost of this home by adjusting the details. Changes won't be saved.Climate risks
Neighborhood: 60067
Nearby schools
GreatSchools rating
- 5/10Gray M Sanborn Elementary SchoolGrades: PK-5Distance: 2.3 mi
- 5/10Walter R Sundling Jr High SchoolGrades: 6-8Distance: 1.1 mi
- 8/10Palatine High SchoolGrades: 9-12Distance: 2.5 mi
Schools provided by the listing agent
- High: Palatine High School
- District: 15
Source: MRED as distributed by MLS GRID. This data may not be complete. We recommend contacting the local school district to confirm school assignments for this home.
- $242,6002 bd2 ba1.1k sqft1413 N Sterling Ave UNIT 101, Palatine, IL 60067Off Market

- $226,8002 bd-- ba38k sqft1413 N Sterling Ave UNIT 102, Palatine, IL 60067Off Market
- $208,7002 bd1 ba38k sqft1413 N Sterling Ave UNIT 103, Palatine, IL 60067Off Market

- $215,0002 bd1 ba1k sqft1411 N Sterling Ave UNIT 201, Palatine, IL 60067Sold

- $185,0001 bd1 ba1k sqft1415 N Sterling Ave UNIT 201, Palatine, IL 60067Off Market
- $243,5002 bd2 ba1.2k sqft1411 N Sterling Ave UNIT 203, Palatine, IL 60067Sold
- $229,0003 bd2 ba1.2k sqft1415 N Sterling Ave UNIT 203, Palatine, IL 60067Sold
- $232,9002 bd2 ba1.1k sqft1411 N Sterling Ave UNIT 204, Palatine, IL 60067Off Market
A local agent can set up tours, give advice and negotiate with sellers.
A local lender can help you make sure your offer is ready when you are.
Similar homes
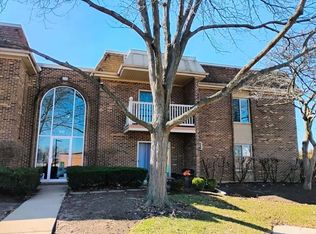
- $239,9002 bd2 ba950 sqft910 W Alleghany Dr APT 2B, Arlington Heights, IL 60004Price Change
 MLS ID #12714472, Shanty Younan, Shanty Younan. MRED as distributed by MLS GRID
 - $212,0002 bd2 ba1.1k sqft2000 Bayside Dr Unit 110, Palatine, IL 60074Active
 MLS ID #12733094, Rudy Gandy, Premier Agent Network Illinois LLC. MRED as distributed by MLS GRID
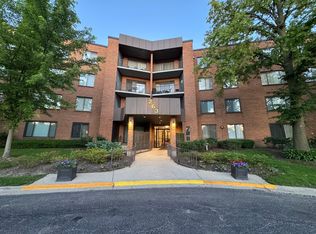
 - $279,9002 bd2 ba1.2k sqft263 S Clubhouse Dr Unit 312, Palatine, IL 60074Active
 MLS ID #12679403, Rozalia Slomski, Mark Allen Realty ERA Powered. MRED as distributed by MLS GRID
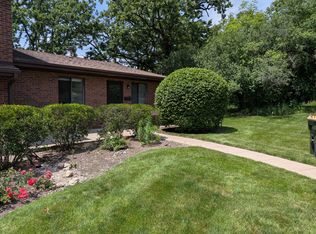
 - $252,0002 bd1 ba972 sqft1231 Geneva Ln, Lake Zurich, IL 60047New
 MLS ID #12734778, Dennis Rusin, Cornerstone Realty, Inc.. MRED as distributed by MLS GRID
 - $250,0002 bd2 ba1k sqft1688 Queensbury Cir #0, Hoffman Estates, IL 60169ActiveMLS ID #12716008, Rubeena Siddiqui, ARNI Realty Incorporated. MRED as distributed by MLS GRID
- $249,9003 bd1 ba1.1k sqft1323 Braver Ct #1323, Wheeling, IL 60090ActiveMLS ID #12713348, Marina Marinova, CSC, Real Broker, LLC. MRED as distributed by MLS GRID
- $274,9002 bd2 ba1.2k sqft455 Verde Dr #455, Schaumburg, IL 60173ActiveMLS ID #12602763, Kim Suhanek, GRI, @properties Christie's International Real Estate. MRED as distributed by MLS GRID
- $229,9992 bd2 ba969 sqft104 Glengarry Dr APT 208, Bloomingdale, IL 60108NewMLS ID #12734394, Vandana Patel, Provident Realty, Inc.. MRED as distributed by MLS GRID
- $244,9992 bd2 ba1.1k sqft1011 Sommerset Ct APT A, Elgin, IL 60120ActiveMLS ID #12730859, Eddie Quintana-Garcia, Netgar Investments, Inc. MRED as distributed by MLS GRID
- $249,9002 bd1 ba1k sqft5321 N Delphia Ave APT 322, Chicago, IL 60656NewMLS ID #12735106, Halina Brzezinska, Chicagoland Brokers, Inc.. MRED as distributed by MLS GRID
- $225,0002 bd1 ba950 sqft753 S Dwyer Ave APT E, Arlington Heights, IL 60005ActiveMLS ID #12723168, Joel Shahu, Century 21 Integra. MRED as distributed by MLS GRID
- $285,0002 bd2 ba1.1k sqft1264 Williamsburg Dr Unit D1, Schaumburg, IL 60193NewMLS ID #12735798, Abby Powell, Baird & Warner. MRED as distributed by MLS GRID
- $265,0002 bd2 ba1.2k sqft535 S Cleveland Ave APT 202, Arlington Heights, IL 60005ActiveMLS ID #12721230, Michael Pisto, Coldwell Banker Realty. MRED as distributed by MLS GRID
- $219,0002 bd2 ba1.2k sqft1375 Rebecca Dr APT 302, Hoffman Estates, IL 60169ActiveMLS ID #12681689, Rudolf Rozenich, Trend Realty LLC. MRED as distributed by MLS GRID
- $269,0002 bd1 ba1.3k sqft311 Northwestern Ct #214, Bloomingdale, IL 60108For Sale By Owner
- $259,9002 bd2 ba1.2k sqft375 Plum Creek Dr APT 103, Wheeling, IL 60090ActiveMLS ID #12683874, Aleksandr Katsman, ABR,SFR,SRS, Barr Agency, Inc. MRED as distributed by MLS GRID
- $260,0002 bd2 ba1k sqft3371 Blue Ridge Dr #0, Carpentersville, IL 60110ActiveMLS ID #12723756, Kristi Spata, REMAX Legends. MRED as distributed by MLS GRID
- $229,9002 bd2 ba1.1k sqft635 Limerick Ln APT 1A, Schaumburg, IL 60193ActiveMLS ID #12672412, Bhupendra Patel, Hometown Real Estate Group LLC. MRED as distributed by MLS GRID
- $209,9002 bd2 ba1.1k sqft1133 Miller Ln APT 108, Buffalo Grove, IL 60089ActiveMLS ID #12709145, Olga Sapozhnikov, Gold & Azen Realty. MRED as distributed by MLS GRID
- $229,9002 bd2 ba1.1k sqft350 Plum Creek Dr APT 403, Wheeling, IL 60090ActiveMLS ID #12684948, Mark Berberick, CRB, RE/MAX Suburban. MRED as distributed by MLS GRID
