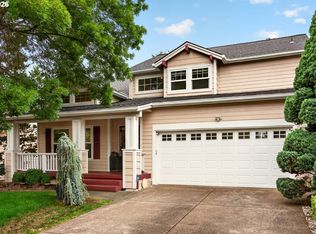
2.75% assumable home loan! Nestled on a quiet cul-de-sac, this well-maintained home offers the perfect blend of comfort, space, and convenience. The thoughtfully designed floor plan provides room for everyone with multiple living areas including a living room, family room, versatile loft, and a spacious primary suite. Outside, enjoy a mature garden filled with beautiful roses, lilies, and seasonal blooms that create a peaceful retreat. Recent updates entail new furnace (2019), airtight and energy efficient crawlspace foam insulation (2021), water heater (2022), garage door opener (2023), and luxury vinyl bathroom flooring (2026) providing added value and peace of mind. All kitchen appliances along with washer and dryer are included, making this home truly move-in ready. And nature enthusiasts will love having access to the 15-mile Fanno Creek walking and bike trails just around the corner. This lovingly cared-for house in a desirable location is ready for you to call it home.
Pending
$575,000
14117 SW Fanno Creek Pl, Tigard, OR 97224
3beds
1,773sqft
:
Get pre-qualified$4,013/mo
Residential, Single Family Residence
Built in 1985
4,356 Square Feet Lot
$-- Zestimate®
$324/sqft
$3/mo HOA
What's special
Versatile loftThoughtfully designed floor planQuiet cul-de-sacFamily roomSpacious primary suite
- 38 days |
- 112 |
- 3 |
Likely to sell faster than
Zillow last checked:
Listing updated:
Listed by:
Jason Lavery 503-367-5557,
Premiere Property Group, LLC,
Derek Fiscus 503-475-2765,
Premiere Property Group, LLC
Source: RMLS (OR),MLS#: 509726598
Facts & features
Interior
Bedrooms & bathrooms
- Bedrooms: 3
- Bathrooms: 3
- Full bathrooms: 2
- Partial bathrooms: 1
- Main level bathrooms: 1
Rooms
- Room types: Loft, Bedroom 2, Bedroom 3, Dining Room, Family Room, Kitchen, Living Room, Primary Bedroom
Primary bedroom
- Features: Bathroom, Ceiling Fan, Ensuite, Walkin Closet, Walkin Shower, Wallto Wall Carpet
- Level: Upper
- Area: 252
- Dimensions: 18 x 14
Bedroom 2
- Features: Ceiling Fan, Closet, Wallto Wall Carpet
- Level: Upper
- Area: 120
- Dimensions: 12 x 10
Bedroom 3
- Features: Closet, Wallto Wall Carpet
- Level: Upper
- Area: 108
- Dimensions: 12 x 9
Dining room
- Features: Wallto Wall Carpet
- Level: Main
- Area: 154
- Dimensions: 14 x 11
Family room
- Features: Hardwood Floors, Sliding Doors, Wainscoting
- Level: Main
- Area: 182
- Dimensions: 14 x 13
Kitchen
- Features: Builtin Range, Dishwasher, Disposal, Eat Bar, Family Room Kitchen Combo, Gas Appliances, Hardwood Floors, Microwave, Pantry, Quartz
- Level: Main
- Area: 120
- Width: 10
Living room
- Features: Ceiling Fan, Fireplace, Vaulted Ceiling, Wallto Wall Carpet
- Level: Main
- Area: 256
- Dimensions: 16 x 16
Heating
- Forced Air, Fireplace(s)
Cooling
- Central Air
Appliances
- Included: Built-In Range, Dishwasher, Disposal, Gas Appliances, Microwave, Stainless Steel Appliance(s), Washer/Dryer, Gas Water Heater
- Laundry: Laundry Room
Features
- Ceiling Fan(s), High Ceilings, Quartz, Vaulted Ceiling(s), Wainscoting, Closet, Eat Bar, Family Room Kitchen Combo, Pantry, Bathroom, Walk-In Closet(s), Walkin Shower
- Flooring: Hardwood, Tile, Wall to Wall Carpet
- Doors: Storm Door(s), Sliding Doors
- Windows: Double Pane Windows, Vinyl Frames
- Number of fireplaces: 1
- Fireplace features: Gas
Interior area
- Total structure area: 1,773
- Total interior livable area: 1,773 sqft
Property
Parking
- Total spaces: 2
- Parking features: Garage Door Opener, Attached
- Attached garage spaces: 2
Features
- Levels: Two
- Stories: 2
- Patio & porch: Patio, Porch
- Exterior features: Raised Beds, Yard
- Fencing: Fenced
Lot
- Size: 4,356 Square Feet
- Features: Cul-De-Sac, SqFt 3000 to 4999
Details
- Parcel number: R1379699
Construction
Type & style
- Home type: SingleFamily
- Architectural style: Traditional
- Property subtype: Residential, Single Family Residence
Materials
- Vinyl Siding
- Roof: Composition
Condition
- Resale
- New construction: No
- Year built: 1985
Utilities & green energy
- Gas: Gas
- Sewer: Public Sewer
- Water: Public
Community & HOA
HOA
- Has HOA: Yes
- HOA fee: $35 annually
Location
- Region: Tigard
Financial & listing details
- Price per square foot: $324/sqft
- Tax assessed value: $563,200
- Annual tax amount: $4,920
- Date on market: 6/18/2026
- Cumulative days on market: 38 days
- Listing terms: Assumable,Cash,Conventional,FHA,VA Loan
Estimated market value
Not available
Estimated sales range
Not available
Not available
Price history
| Date | Event | Price |
|---|---|---|
| 6/23/2026 | Pending sale | $575,000$324/sqft |
Source:  RMLS (OR) #509726598 Report a problem RMLS (OR) #509726598 Report a problem | ||
| 6/19/2026 | Listed for sale | $575,000+21.1%$324/sqft |
Source: RMLS (OR) #509726598 Report a problem | ||
| 9/13/2024 | Listing removed | $2,895$2/sqft |
Source: Zillow Rentals Report a problem | ||
| 8/8/2024 | Listed for rent | $2,895$2/sqft |
Source: Zillow Rentals Report a problem | ||
| 11/5/2020 | Sold | $475,000+6.7%$268/sqft |
Source: RMLS (OR) #20593262 Report a problem | ||
| 10/3/2020 | Pending sale | $445,000$251/sqft |
Source: Berkshire Hathaway HomeServices NW Real Estate #20593262 Report a problem | ||
| 9/29/2020 | Listed for sale | $445,000$251/sqft |
Source: Berkshire Hathaway HomeServices NW Real Estate #20593262 Report a problem | ||
Public tax history
| Year | Property taxes | Tax assessment |
|---|---|---|
| 2025 | $4,921 +9.6% | $263,240 +3% |
| 2024 | $4,488 +2.8% | $255,580 +3% |
| 2023 | $4,368 +3% | $248,140 +3% |
| 2022 | $4,242 +2.6% | $240,920 |
| 2021 | $4,136 +8.6% | -- |
| 2020 | $3,808 +4.5% | $215,560 +3% |
| 2019 | $3,643 +4.2% | $209,290 |
| 2018 | $3,495 | $209,290 +6.1% |
| 2017 | $3,495 +8.6% | $197,290 +3% |
| 2016 | $3,217 | $191,550 +3% |
| 2015 | $3,217 +4% | $185,980 +3% |
| 2014 | $3,093 +5.4% | $180,570 +3% |
| 2013 | $2,935 +3.7% | $175,320 +3% |
| 2012 | $2,831 +3.2% | $170,220 -29.9% |
| 2011 | $2,743 +4.2% | $242,710 -4.4% |
| 2010 | $2,632 +1.4% | $253,750 -5.1% |
| 2009 | $2,596 +4.5% | $267,450 -8.8% |
| 2008 | $2,485 +2.7% | $293,220 -1.2% |
| 2007 | $2,419 +7.7% | $296,670 +3.8% |
| 2006 | $2,246 -0.7% | $285,780 +24.5% |
| 2005 | $2,263 +3.2% | $229,620 +13.2% |
| 2004 | $2,192 +2.3% | $202,790 +5.7% |
| 2003 | $2,143 +1.5% | $191,940 +17.9% |
| 2002 | $2,111 +9.7% | $162,840 +0.3% |
| 2001 | $1,924 +7.2% | $162,430 +1.1% |
| 2000 | $1,794 | $160,650 |
Find assessor info on the county website
Monthly payment
Est. payment
Payment breakdown
Explore the cost of this home by adjusting the details. Changes won't be saved.Climate risks
Neighborhood: Durham Road
Nearby schools
GreatSchools rating
- 5/10Durham Elementary SchoolGrades: PK-5Distance: 1 mi
- 5/10Twality Middle SchoolGrades: 6-8Distance: 0.7 mi
- 4/10Tigard High SchoolGrades: 9-12Distance: 1.1 mi
Schools provided by the listing agent
- Elementary: Durham
- Middle: Twality
- High: Tigard
Source: RMLS (OR). This data may not be complete. We recommend contacting the local school district to confirm school assignments for this home.
- $505,8003 bd2 ba1.7k sqft14129 SW Fanno Creek Pl, Tigard, OR 97224Off Market
- $498,9003 bd1 ba1.4k sqft14103 SW Fanno Creek Pl, Tigard, OR 97224Off Market
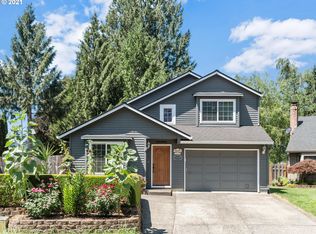
- $472,3003 bd2 ba1.2k sqft8255 SW Fanno Creek Dr, Tigard, OR 97224Off Market
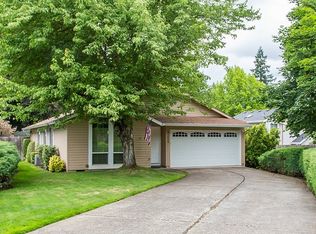
- $542,1003 bd3 ba1.6k sqft14095 SW Fanno Creek Pl, Tigard, OR 97224Off Market
- $493,1003 bd2 ba1k sqft8229 SW Fanno Creek Dr, Tigard, OR 97224Off Market
- $546,6003 bd3 ba1.9k sqft8205 SW Fanno Creek Dr, Tigard, OR 97224Off Market
- $517,0003 bd2 ba1.3k sqft8250 SW Colony Creek Ct, Tigard, OR 97224Sold
- $460,0003 bd2 ba1k sqft8265 SW Fanno Creek Dr, Tigard, OR 97224Off Market
A local agent can set up tours, give advice and negotiate with sellers.
Similar homes
- $560,0003 bd2 ba1.3k sqft10445 SW Highland Dr, Tigard, OR 97224Active
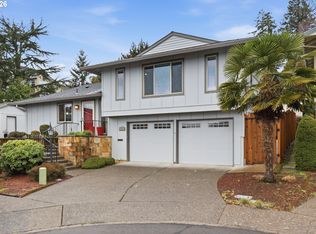
 MLS ID #785588442, Tyler Street, Keller Williams PDX Central. RMLS (OR)
 - $589,0003 bd2 ba1.5k sqft4321 Woodside Cir, Lake Oswego, OR 97035Active
 MLS ID #421925742, Nikki Brooke, Opt. RMLS (OR)
 - $459,9002 bd3 ba1.4k sqft13620 SW Blue Spruce Ct, Tigard, OR 97224Active
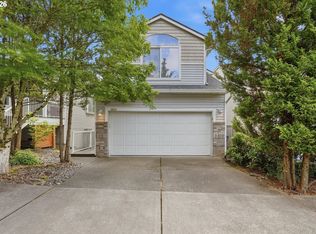 MLS ID #595119043, Pat Griffith, John L. Scott. RMLS (OR)
 - $680,0003 bd3 ba1.9k sqft11566 SW Wood Duck Pl, Tigard, OR 97223Active
 MLS ID #776642348, Taha Al-Madani, Keller Williams Realty Portland Premiere. RMLS (OR)
 - $450,0002 bd1 ba1.1k sqft10440 SW Century Oak Dr, Tigard, OR 97224ActiveMLS ID #223342330, Heather Pool, John L. Scott Portland Central. RMLS (OR)
- $639,9003 bd2 ba2.1k sqft12330 SW 60th Ave, Portland, OR 97219ActiveMLS ID #178552984, Victoria Buck, Coldwell Banker Bain. RMLS (OR)
- $614,9003 bd3 ba2.3k sqft16060 SW Willow Dr, Sherwood, OR 97140ActiveMLS ID #186931685, Amy Nelson, Better Homes & Gardens Realty. RMLS (OR)
- $499,0003 bd2 ba1.2k sqft9703 SW 51st Ave, Portland, OR 97219ActiveMLS ID #600396143, Timothy Ng, MORE Realty. RMLS (OR)
- $524,9003 bd2 ba1.4k sqft15722 SW Bowmen Ct, Sherwood, OR 97140ActiveMLS ID #482482927, Kevin Smallbeck, RE/MAX Equity Group. RMLS (OR)
- $530,0003 bd2 ba1.7k sqft244 NE Buffalo St, Portland, OR 97211ActiveMLS ID #796779520, Casey Riley, Cascade Hasson Sotheby's International Realty. RMLS (OR)
- $509,9003 bd1 ba1.1k sqft12955 SW 22nd St, Beaverton, OR 97008ActiveMLS ID #163083737, Steve Groom, PNW Realty Associates LLC. RMLS (OR)
- $658,0003 bd3 ba1.7k sqft16351 Pacific Hwy, Lake Oswego, OR 97034ActiveMLS ID #673122406, Dennis Laird, Windermere Realty Trust. RMLS (OR)
- $649,9004 bd3 ba2.3k sqft10244 SW 40th Ave, Portland, OR 97219ActiveMLS ID #716731259, Troy D Doty P.C., Northwest Realty Source. RMLS (OR)
- $450,0003 bd3 ba2k sqft9490 SW 153rd Ave, Beaverton, OR 97007ActiveMLS ID #788153944, Elizabeth Davidson, Cascade Hasson Sotheby's International Realty. RMLS (OR)
- $570,0004 bd2 ba2.1k sqft5724 NE 60th Ave, Portland, OR 97218ActiveMLS ID #561587748, William Grzebyk, Redfin. RMLS (OR)
- $480,0003 bd2 ba1.3k sqft5655 SE Colony Cir, Milwaukie, OR 97267ActiveMLS ID #757713041, Rashelle Newmyer, Coldwell Banker Professional. RMLS (OR)
- $559,0005 bd3 ba2k sqft13615 SE 124th Pl, Clackamas, OR 97015ActiveMLS ID #556442098, Brandi Erskine, MORE Realty. RMLS (OR)
- $575,0004 bd2 ba2.2k sqft1102 Center St, Oregon City, OR 97045ActiveMLS ID #396646725, Stephanie Peck, eXp Realty, LLC. RMLS (OR)
- $549,9005 bd3 ba2.1k sqft936 NE Lija Loop, Portland, OR 97211ActiveMLS ID #488151602, Justin Dolinger, Berkshire Hathaway HomeServices NW Real Estate. RMLS (OR)
- $649,0003 bd3 ba2k sqft11764 SE 119th Ave, Happy Valley, OR 97086ActiveMLS ID #648330941, Jan Stranski, P.C., Windermere Realty Trust. RMLS (OR)
