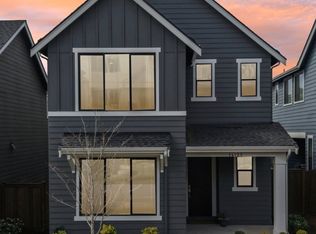
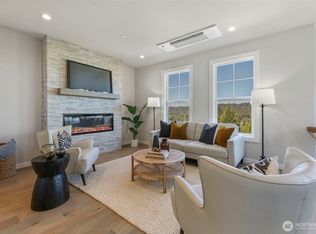
Final Opportunity! Premium east facing corner homesite. Ready for move-in - ask about limited time incentives. The Ridge at Big Rock by Toll Brothers, a premier master-planned community featuring a private clubhouse and seven parks, just 10 miles from downtown Redmond! The The Garnet home design offers an inviting foyer that flows into a spacious great room, enhanced by stacked sliding doors that extend your living space to a covered patio with a gas fireplace. The well-appointed kitchen includes a large center island, extensive counter and cabinet space, and pantry. Upstairs, the primary suite showcases a spa-inspired bath with a soaking tub and luxe shower. Secondary bedrooms adjoin a roomy loft, each with ample closet space and access to a shared hall bath. Includes premium designer selections throughout. If represented by broker, must accompany/register @ 1st visit to community. Enjoy living in Duvall w/shops, restaurants, trails/hiking & Microsoft connector!
Pending
Listed by: Toll Brothers Real Estate, Inc • Kim Buchan
$1,139,000
14120 Site 400 274th (Site 400) Place NE, Duvall, WA 98019
4beds
2,474sqft
Single Family Residence
Built in 2026
5,575 Square Feet Lot
$1,136,800 Zestimate®
$460/sqft
$142/mo HOA
What's special
Roomy loftWell-appointed kitchenLarge center islandPremium designer selections throughoutInviting foyerSpacious great room
- 310 days
- 2
- 0
Zillow last checked:
Listing updated:
Listed by:
Kim Buchan,
Toll Brothers Real Estate, Inc,
Michele Warinner,
Toll Brothers Real Estate, Inc
Source: NWMLS as distributed by MLS GRID,MLS#: 2448474
Facts & features
Interior
Bedrooms & bathrooms
- Bedrooms: 4
- Bathrooms: 3
- Full bathrooms: 2
- 1/2 bathrooms: 1
- Main level bathrooms: 1
Primary bedroom
- Level: Second
Bedroom
- Level: Second
Bedroom
- Level: Second
Bedroom
- Level: Second
Bathroom full
- Level: Second
Bathroom full
- Level: Second
Other
- Level: Second
Utility room
- Level: Second
Heating
- Fireplace, Forced Air, Heat Pump, Electric, Natural Gas
Cooling
- Forced Air, Heat Pump
Appliances
- Included: Dishwasher, Disposal, Dryer, Microwave, Refrigerator, Stove(s)/Range(s), Washer, Dishwasher(s), Dryer(s), Garbage Disposal, Microwave(s), Refrigerator(s), Washer(s)
Features
- Bath Off Primary, Dining Room, High Tech Cabling, Loft, Pantry
- Flooring: Ceramic Tile, Vinyl Plank, Carpet
- Basement: None
- Number of fireplaces: 1
- Fireplace features: Gas, Main Level: 1, Fireplace
Interior area
- Total structure area: 2,474
- Total interior livable area: 2,474 sqft
Property
Parking
- Total spaces: 2
- Parking features: Attached Garage
- Has attached garage: Yes
- Covered spaces: 2
Features
- Levels: Two
- Stories: 2
- Entry location: Main
- Patio & porch: Bath Off Primary, Dining Room, Fireplace, High Tech Cabling, Loft, Pantry, Security System, Vaulted Ceiling(s), Walk-In Closet(s)
- Has view: Yes
- View description: Territorial
Lot
- Size: 5,575 Square Feet
- Features: Corner Lot, Curbs, Paved, Sidewalk, Cable TV, Fenced-Fully, Gas Available, High Speed Internet, Patio
- Residential vegetation: Garden Space
Details
- Parcel number: TRBR000400
- Zoning description: Jurisdiction: City
- Special conditions: Standard
Construction
Type & style
- Home type: SingleFamily
- Architectural style: Craftsman,2 Story
- Property subtype: Single Family Residence
Materials
- Stone, Wood Products
- Foundation: Poured Concrete
- Roof: Composition
Condition
- Very Good
- New construction: Yes
- Year built: 2026
- Major remodel year: 2026
Details
- Builder name: Toll Brothers
Utilities & green energy
- Electric: Company: Puget Sound Energy
- Sewer: Sewer Connected, Company: City of Duvall
- Water: Community, Company: City of Duvall
Community & HOA
Community
- Features: CCRs, Clubhouse
- Security: Security System
- Subdivision: Duvall
HOA
- Services included: Common Area Maintenance
- HOA fee: $142 monthly
Location
- Region: Duvall
Financial & listing details
- Price per square foot: $460/sqft
- Date on market: 1/10/2026
- Cumulative days on market: 233 days
- Listing terms: Conventional,FHA,VA Loan
- Inclusions: Dishwasher(s), Dryer(s), Garbage Disposal, Microwave(s), Refrigerator(s), Stove(s)/Range(s), Washer(s)
Estimated market value
$1,136,800
$1.08M - $1.19M
$4,288/mo
Price history
| Date | Event | Price |
|---|---|---|
| 6/1/2026 | Pending sale | $1,139,000$460/sqft |
Source:  NWMLS as distributed by MLS GRID #2448474 Report a problem NWMLS as distributed by MLS GRID #2448474 Report a problem | ||
| 5/11/2026 | Price change | $1,139,000-5%$460/sqft |
Source: NWMLS as distributed by MLS GRID #2448474 Report a problem | ||
| 3/9/2026 | Price change | $1,199,000-2.4%$485/sqft |
Source: NWMLS as distributed by MLS GRID #2448474 Report a problem | ||
| 1/31/2026 | Price change | $1,229,000-0.6%$497/sqft |
Source: NWMLS as distributed by MLS GRID #2448474 Report a problem | ||
| 10/24/2025 | Listed for sale | $1,237,000$500/sqft |
Source: NWMLS as distributed by MLS GRID #2448474 Report a problem | ||
Public tax history
Tax history is unavailable.
Monthly payment
Est. payment
Payment breakdown
Explore the cost of this home by adjusting the details. Changes won't be saved.Climate risks
Neighborhood: 98019
Nearby schools
Schools provided by the listing agent
- Elementary: Stillwater Elem
- Middle: Tolt Mid
- High: Cedarcrest High
Source: NWMLS as distributed by MLS GRID. This data may not be complete. We recommend contacting the local school district to confirm school assignments for this home.
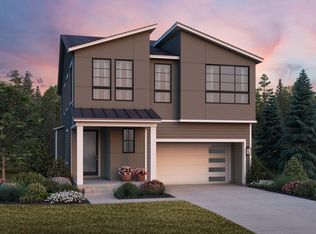
- $1,127,8004 bd3 ba2.4k sqft14120 274th Pl, Duvall, WA 98019Off Market
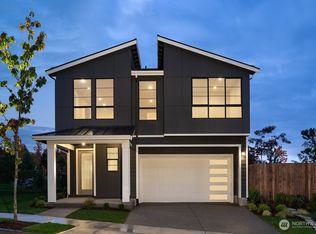
- $1,209,0004 bd3 ba2.4k sqft27335 Site 401 Ne Walden Way, Duvall, WA 98019Sold
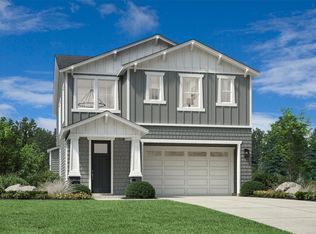
- $1,321,1415 bd4 ba2.6k sqft27331 Site 402 Ne Walden Way, Duvall, WA 98019Sold
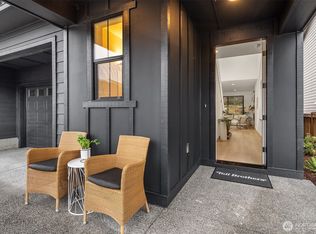
- $1,206,0004 bd3 ba2.4k sqft27327 Site 403 Ne Walden Way, Duvall, WA 98019Sold
Similar homes
- $890,0003 bd3 ba2.2k sqft14125 271st Place NE, Duvall, WA 98019Active
 MLS ID #2575311, Naveena Rajendran. NWMLS as distributed by MLS GRID
 - $694,9504 bd4 ba2k sqftThe Ridge At Big Rock, Duvall, WA 98019Active
 MLS ID #2530229, Clint Kinzel. NWMLS as distributed by MLS GRID
 - $1,150,0004 bd4 ba2.9k sqft18025 3rd Drive SE, Bothell, WA 98012Active
 MLS ID #2571977, Roopa Kannasani. NWMLS as distributed by MLS GRID
 - $759,8803 bd3 ba2.1k sqftSunset Court, Duvall, WA 98019Active
 MLS ID #2475978, Laura M Faulkner. NWMLS as distributed by MLS GRID
