Welcome to this well-maintained 3-bedroom, 2-bath split-level home featuring the perfect backyard retreat. Enjoy your own private in-ground pool and spacious patio, making every summer feel like a vacation without ever leaving home. Spacious deck and brand new pergola make the backyard a dream. Inside, you'll find a clean, move-in-ready home full of potential to make it your own. The spacious living room and formal dining room provide an ideal layout for entertaining, while the oversized family room features a cozy wood-burning fireplace with a Heatilator for added warmth and charm. Additional highlights include a large laundry room, an attached 2-car garage, and a convenient location close to shopping, Metra train service, major expressways, restaurants, and everyday amenities. Whether you're looking for a home to enjoy immediately or one you can update over time, this property offers outstanding value and is priced to sell
Active
$410,000
14122 Chestnut Ln, Orland Park, IL 60467
3beds
1,420sqft
:
Get pre-qualified$3,088/mo
Single Family Residence
Built in 1977
10,064 Square Feet Lot
$-- Zestimate®
$289/sqft
$-- HOA
What's special
Private in-ground poolClean move-in-ready homeOversized family roomBrand new pergolaSpacious patioFormal dining roomLarge laundry room
- --
- on Zillow |
- 703
- views |
- 58
- saves |
Likely to sell faster than
Zillow last checked:
Listing updated:
Listed by:
Mike Koleilat (708)953-1803,
Crosstown Realtors, Inc.
Source: MRED as distributed by MLS GRID,MLS#: 12711871
Facts & features
Interior
Bedrooms & bathrooms
- Bedrooms: 3
- Bathrooms: 2
- Full bathrooms: 2
Rooms
- Room types: No additional rooms
Primary bedroom
- Features: Flooring (Carpet), Window Treatments (All)
- Level: Second
- Area: 180 Square Feet
- Dimensions: 12X15
Bedroom 2
- Features: Flooring (Carpet), Window Treatments (All)
- Level: Second
- Area: 160 Square Feet
- Dimensions: 10X16
Bedroom 3
- Features: Flooring (Carpet), Window Treatments (All)
- Level: Second
- Area: 154 Square Feet
- Dimensions: 11X14
Dining room
- Features: Flooring (Carpet), Window Treatments (All)
- Level: Main
- Area: 132 Square Feet
- Dimensions: 11X12
Family room
- Features: Flooring (Carpet), Window Treatments (All)
- Level: Lower
- Area: 345 Square Feet
- Dimensions: 15X23
Kitchen
- Features: Kitchen (Eating Area-Table Space), Flooring (Other), Window Treatments (All)
- Level: Main
- Area: 220 Square Feet
- Dimensions: 10X22
Laundry
- Features: Flooring (Carpet), Window Treatments (All)
- Level: Lower
- Area: 144 Square Feet
- Dimensions: 12X12
Living room
- Features: Flooring (Carpet), Window Treatments (All)
- Level: Main
- Area: 238 Square Feet
- Dimensions: 14X17
Heating
- Natural Gas
Cooling
- Central Air
Appliances
- Included: Range, Microwave, Dishwasher, Refrigerator, Washer, Dryer, Disposal, Humidifier
Features
- Flooring: Laminate
- Basement: Crawl Space
- Number of fireplaces: 1
- Fireplace features: Wood Burning, Heatilator, Family Room
Interior area
- Total interior livable area: 1,420 sqft
Property
Parking
- Total spaces: 2
- Parking features: Garage Door Opener, Yes, Garage Owned, Attached, Garage
- Attached garage spaces: 2
- Has uncovered spaces: Yes
Accessibility
- Accessibility features: No Disability Access
Features
- Levels: Bi-Level
- Patio & porch: Patio
- Pool features: In Ground
- Fencing: Fenced
Lot
- Size: 10,064 Square Feet
- Dimensions: 74X136
- Features: Landscaped
Details
- Parcel number: 1605014140110000
- Special conditions: None
- Other equipment: Ceiling Fan(s), Sump Pump
Construction
Type & style
- Home type: SingleFamily
- Architectural style: Bi-Level
- Property subtype: Single Family Residence
Materials
- Brick, Cedar
- Foundation: Concrete Perimeter
Condition
- New construction: No
- Year built: 1977
Utilities & green energy
- Sewer: Public Sewer
- Water: Lake Michigan
Community & HOA
Community
- Features: Curbs, Sidewalks, Street Paved
- Subdivision: Lancaster
HOA
- Services included: None
Location
- Region: Orland Park
Financial & listing details
- Price per square foot: $289/sqft
- Annual tax amount: $7,999
- Date on market: 7/21/2026
- Ownership: Fee Simple
Estimated market value
Not available
Estimated sales range
Not available
Not available
Price history
| Date | Event | Price |
|---|---|---|
| 9/30/2014 | Sold | $219,000$154/sqft |
Source:  MRED as distributed by MLS GRID #08685960 Report a problem MRED as distributed by MLS GRID #08685960 Report a problem | ||
Public tax history
Tax history is unavailable.
Monthly payment
Est. payment
Payment breakdown
Explore the cost of this home by adjusting the details. Changes won't be saved.Climate risks
Neighborhood: 60467
Nearby schools
GreatSchools rating
- NAGoodings Grove SchoolGrades: PK-1Distance: 1 mi
- 10/10Homer Jr High SchoolGrades: 7-8Distance: 2.1 mi
- 10/10Lockport Township High School EastGrades: 9-12Distance: 6.7 mi
Schools provided by the listing agent
- District: 33C
Source: MRED as distributed by MLS GRID. This data may not be complete. We recommend contacting the local school district to confirm school assignments for this home.
- $427,900-- bd-- ba1.4k sqft14122 S Chestnut Ln, Orland Park, IL 60467Off Market
- $465,200-- bd-- ba2.3k sqft14128 S Chestnut Ln, Orland Park, IL 60467Off Market
- $387,3003 bd2 ba1.4k sqft14116 S Chestnut Ln, Orland Park, IL 60467Off Market
- $427,600-- bd-- ba1.6k sqft14135 S Somerset Ct, Orland Park, IL 60467Off Market
- $395,000-- bd-- ba1.6k sqft14134 S Chestnut Ln, Orland Park, IL 60467Sold
- $489,600-- bd-- ba2.4k sqft14129 S Somerset Ct, Orland Park, IL 60467Off Market
- $425,0003 bd3 ba2k sqft14106 S Chestnut Ln, Orland Park, IL 60467Sold
- $388,100-- bd-- ba1.4k sqft12049 W Lancaster Ct, Orland Park, IL 60467Off Market
A local agent can set up tours, give advice and negotiate with sellers.
A local lender can help you make sure your offer is ready when you are.
Similar homes
- $439,9004 bd2 ba1.4k sqft11672 Glenview Dr, Orland Park, IL 60467New
 MLS ID #12714574, Kathy McKendry, Realty Executives Elite. MRED as distributed by MLS GRID
 - $399,0003 bd3 ba1.5k sqft12320 W Tim Tam Ct, Orland Park, IL 60467Active
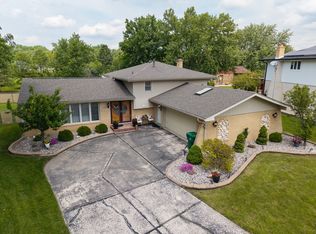 MLS ID #12644022, Alexandra Gromek, Homesmart Realty Group. MRED as distributed by MLS GRID
 - $399,9004 bd3 ba1.7k sqft11304 Brook Crossing Ct, Orland Park, IL 60467New
 MLS ID #12717922, Beth Conaghan, CSC, eXp Realty. MRED as distributed by MLS GRID
 - $405,0003 bd2 ba1.3k sqft8624 W 145th St, Orland Park, IL 60462Active
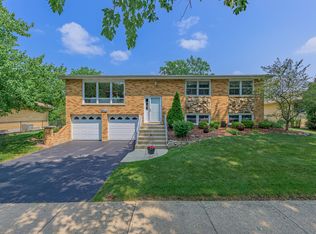 MLS ID #12711267, Colleen Lesniewski, Cachey Real Estate II LLC.. MRED as distributed by MLS GRID
 - $479,9004 bd3 ba1.7k sqft8823 Prestwick Ln, Orland Park, IL 60462NewMLS ID #12707759, Caryn Chibucos, ABR, Town Realty, LLC. MRED as distributed by MLS GRID
- $384,9993 bd3 ba1.9k sqft11100 Karen Dr, Orland Park, IL 60467NewMLS ID #12707989, Keith Wagner, Village Realty, Inc.. MRED as distributed by MLS GRID
- $420,0003 bd2 ba1.2k sqft8840 Terry Dr, Orland Park, IL 60462ActiveMLS ID #12697530, Adam House, Redfin Corporation. MRED as distributed by MLS GRID
- $449,0003 bd2 ba1.6k sqft12135 Hillcrest Dr, Lemont, IL 60439NewMLS ID #12715647, Kirk Bennett, ByOwner.com. MRED as distributed by MLS GRID
- $419,0003 bd2 ba1.9k sqft8827 W 131st Pl, Orland Park, IL 60462ActiveMLS ID #12695261, Beata Nykaza, Charles Rutenberg Realty. MRED as distributed by MLS GRID
- $349,9002 bd3 ba1.5k sqft17326 Brook Crossing Ct, Orland Park, IL 60467For Sale By Owner
- $400,0003 bd1 ba1.5k sqft427 Grant St, Lemont, IL 60439NewMLS ID #12690993, Wendy Pawlak, CSC, Keller Williams Experience. MRED as distributed by MLS GRID
- $449,0003 bd3 ba1.2k sqft8623 W Algoma Rd, Palos Park, IL 60464NewMLS ID #12717081, Rosanna DeFrenza, CRB,GRI, Berkshire Hathaway HomeServices American Heritage. MRED as distributed by MLS GRID
- $489,9003 bd3 ba2k sqft15858 115th Ct, Orland Park, IL 60467ActiveMLS ID #12700038, Peter Ilori, Kale Realty. MRED as distributed by MLS GRID
- $450,0003 bd2 ba2k sqft13332 Medina Dr, Orland Park, IL 60462NewMLS ID #12712925, Jean Reedy, Baird & Warner. MRED as distributed by MLS GRID
- $524,9004 bd3 ba2.1k sqft8708 W 144th St, Orland Park, IL 60462For Sale By Owner
- $399,9003 bd2 ba1.4k sqft8240 W 135th St, Orland Park, IL 60462ActiveMLS ID #12660057, Sophie Williams, Coldwell Banker Realty. MRED as distributed by MLS GRID
- $429,9003 bd3 ba1.5k sqft15315 Saint Andrews Dr, Orland Park, IL 60462ActiveMLS ID #12701070, Nader Shahat, Green Equities LLC. MRED as distributed by MLS GRID
- $324,9002 bd2 ba1.3k sqft14011 Norwich Ln APT 303, Orland Park, IL 60467NewMLS ID #12715572, Noreen Drogemuller, Village Realty, Inc.. MRED as distributed by MLS GRID
- $480,0003 bd3 ba1.8k sqft9434 Rich Ln, Orland Park, IL 60467ActiveMLS ID #12713817, Rus Shayuk, All Time Realty, Inc.. MRED as distributed by MLS GRID
- $429,9002 bd2 ba2k sqft10822 Valerie Ct #18, Orland Park, IL 60467NewMLS ID #12715686, Adrienne Bolstad, Nola Armento Realty. MRED as distributed by MLS GRID
