Exceptional Bucktown living on an oversized lot! Welcome to 1413 Choctaw! A beautifully renovated and impeccably maintained home featuring 4 bedrooms and 3 full bathrooms. When you step inside you will find a lovely open floor plan with natural light, gleaming floors, and designer finishes. The spacious living room is framed by large windows and French doors that overlook the large backyard. The heart of the home is the chef's kitchen featuring gorgeous cabinetry, quartz countertops, stainless steel appliances, gas range, beverage refrigerator, and expansive center island great for hosting holidays or everyday meals. The primary suite is located on the first floor as well as another bedroom and full bath. Upstairs you will find two additional light filled bedrooms and a third full bathroom. The garage offers ample storage and opens right up to the huge backyard that is great for entertaining or relaxing with plenty room for a pool! Located one block from the lake and walking distance to Lakeside Country Club, restaurants, and all Bucktown has to offer! This home has it all!
Pending
$640,000
1413 Choctaw Ave, Metairie, LA 70005
4beds
2,198sqft
:
Get pre-qualified$4,122/mo
Single Family Residence
Built in 1970
9,255 Square Feet Lot
$598,300 Zestimate®
$291/sqft
$-- HOA
What's special
Garage offers ample storageLarge backyardStainless steel appliancesGas rangeQuartz countertopsOversized lotBeverage refrigerator
- 20 days |
- 1,600 |
- 170 |
Likely to sell faster than
Zillow last checked:
Listing updated:
Listed by:
Claudine Christiansen 504-232-0112,
Crescent Sotheby's International Realty 504-944-3605
Source: GSREIN,MLS#: 2567594
Facts & features
Interior
Bedrooms & bathrooms
- Bedrooms: 4
- Bathrooms: 3
- Full bathrooms: 3
Primary bedroom
- Description: Flooring: Engineered Hardwood
- Level: First
- Dimensions: 18'2 x 15'2
Bedroom
- Description: Flooring: Engineered Hardwood
- Level: Second
- Dimensions: 14'5 x 11'4
Bedroom
- Description: Flooring: Engineered Hardwood
- Level: Second
- Dimensions: 13'1x 10
Bedroom
- Description: Flooring: Engineered Hardwood
- Level: First
- Dimensions: 14 x 10'1
Dining room
- Description: Flooring: Engineered Hardwood
- Level: First
- Dimensions: 10'10 x 17'2
Living room
- Description: Flooring: Engineered Hardwood
- Level: First
- Dimensions: 15'4 x 15'8
Heating
- Central
Cooling
- Central Air
Features
- Stone Counters, Stainless Steel Appliances
- Has fireplace: No
- Fireplace features: None
Interior area
- Total structure area: 3,000
- Total interior livable area: 2,198 sqft
Property
Parking
- Total spaces: 2
- Parking features: Garage, Off Street, Two Spaces
- Has garage: Yes
Features
- Levels: Two
- Stories: 2
- Patio & porch: Concrete
- Pool features: None
Lot
- Size: 9,255 Square Feet
- Dimensions: 61.70 x 150
- Features: City Lot, Oversized Lot, Rectangular Lot
Details
- Parcel number: 0820029777
- Special conditions: None
Construction
Type & style
- Home type: SingleFamily
- Architectural style: Traditional
- Property subtype: Single Family Residence
Materials
- Brick
- Foundation: Slab
- Roof: Shingle
Condition
- Excellent
- Year built: 1970
Utilities & green energy
- Sewer: Public Sewer
- Water: Public
Community & HOA
HOA
- Has HOA: No
Location
- Region: Metairie
Financial & listing details
- Price per square foot: $291/sqft
- Tax assessed value: $296,100
- Annual tax amount: $2,786
- Date on market: 7/14/2026
Estimated market value
$598,300
$568,000 - $628,000
$2,831/mo
Price history
| Date | Event | Price |
|---|---|---|
| 7/24/2026 | Pending sale | $640,000$291/sqft |
Source:  GSREIN #2567594 Report a problem GSREIN #2567594 Report a problem | ||
| 7/14/2026 | Listed for sale | $640,000$291/sqft |
Source: GSREIN #2567594 Report a problem | ||
| 4/17/2018 | Sold | -- |
Source: Public Record Report a problem | ||
Public tax history
| Year | Property taxes | Tax assessment |
|---|---|---|
| 2024 | $2,786 +6% | $29,610 +7.7% |
| 2023 | $2,630 +2.7% | $27,490 |
| 2022 | $2,561 +7.7% | $27,490 |
| 2021 | $2,379 +0.7% | $27,490 |
| 2020 | $2,362 -2.7% | $27,490 |
| 2019 | $2,428 +2.1% | $27,490 +31.2% |
| 2018 | $2,377 | $20,960 -8.8% |
| 2017 | $2,377 +35.4% | $22,980 |
| 2016 | $1,755 +6.9% | $22,980 +4% |
| 2015 | $1,642 | $22,100 |
| 2014 | $1,642 | $22,100 |
| 2013 | -- | $22,100 |
| 2012 | -- | $22,100 -2.7% |
| 2011 | -- | $22,720 |
| 2010 | -- | $22,720 |
| 2009 | -- | $22,720 |
| 2008 | -- | $22,720 +26.9% |
| 2007 | -- | $17,910 |
| 2006 | -- | -- |
| 2005 | -- | -- |
| 2004 | -- | -- |
| 2003 | -- | -- |
| 2002 | -- | -- |
| 2001 | -- | -- |
| 2000 | -- | -- |
Find assessor info on the county website
Monthly payment
Est. payment
Payment breakdown
Explore the cost of this home by adjusting the details. Changes won't be saved.Climate risks
Neighborhood: Bucktown
Nearby schools
GreatSchools rating
- 7/10Marie B. Riviere Elementary SchoolGrades: PK-5Distance: 0.3 mi
- 5/10J.D. Meisler Middle SchoolGrades: 6-8Distance: 2.7 mi
- 3/10Grace King High SchoolGrades: 9-12Distance: 2.2 mi
- $371,700-- bd-- ba-- sqft1417 Choctaw Ave, Metairie, LA 70005Off Market
- $320,700-- bd-- ba-- sqft1409 Choctaw Ave, Metairie, LA 70005Off Market
- $1,030,5006 bd5 ba4.9k sqft1427 Choctaw Ave, Metairie, LA 70005Off Market
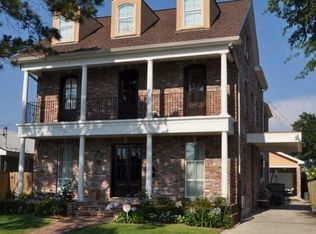
- $444,6003 bd2 ba2.2k sqft613 Poplar St, Metairie, LA 70005Off Market
- $289,900-- bd-- ba-- sqft1405 Choctaw Ave, Metairie, LA 70005Off Market
- $--4 bd3 ba2.7k sqft1428 Choctaw Ave, Metairie, LA 70005Sold
- $977,500-- bd-- ba-- sqft1445 Choctaw Ave, Metairie, LA 70005Off Market
- $359,9003 bd2 ba1.6k sqft1406 Huron Ave, Metairie, LA 70005Off Market
A local agent can set up tours, give advice and negotiate with sellers.
Similar homes
- $639,0004 bd3 ba2.4k sqft868 Rosa Ave, Metairie, LA 70005For Sale

 MLS ID #2566942, Blake Quinlivan, NOLA Living Realty. GSREIN
 - $554,0003 bd2 ba2.1k sqft1148 Nursery Ave, Metairie, LA 70005For Sale
 MLS ID #2570677, Jared English, Congress Realty, Inc.. GSREIN
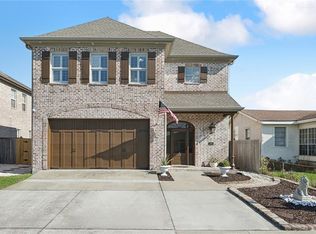
 - $640,0003 bd3 ba2.7k sqft1365 Seminole Ave, Metairie, LA 70005For Sale
 MLS ID #2538195, Blake Quinlivan, NOLA Living Realty. GSREIN
 - $565,0004 bd3 ba2.1k sqft905 Elmeer Ave, Metairie, LA 70005For Sale
 MLS ID #2568570, Elizabeth Morrison, Coastal Realty and Appraisals of River Ridge LLC. GSREIN
 - $--3 bd3 ba2.1k sqft873 Martin Behrman Ave, Metairie, LA 70005AuctionAuction.com 1
- $499,0003 bd3 ba2k sqft1437 Huron Ave, Metairie, LA 70005For Sale
 MLS ID #2026010963, Jonathan Minerick, Homecoin.com. ROAM MLS
 - $639,0003 bd3 ba2.3k sqft417 34th St, New Orleans, LA 70124For SaleMLS ID #2570050, Edward Breaux, Berkshire Hathaway HomeServices Preferred, REALTOR. GSREIN
- $419,0004 bd2 ba2.1k sqft1236 Bonnabel Blvd, Metairie, LA 70005For SaleMLS ID #2570100, Louis Palmisano, Palmisano Property Group LLC. GSREIN
- $449,0004 bd3 ba2.8k sqft805 Smith Dr, Metairie, LA 70005For SaleMLS ID #2567299, Amanda Clark, REVE, REALTORS. GSREIN
- $350,0004 bd3 ba2.4k sqft1240 Papworth Ave, Metairie, LA 70005For SaleMLS ID #2567371, Tammy Whitehead, Compass Mandeville. GSREIN
- $479,0003 bd2 ba2.2k sqft1404 Focis St, Metairie, LA 70005For SaleMLS ID #2560166, Richard Hebert, Engel & Völkers New Orleans. GSREIN
- $329,0003 bd2 ba2.1k sqft1317 Ocean Dr, Metairie, LA 70005For SaleMLS ID #2566216, Jodi Power, Power Realty, LLC. GSREIN
- $449,0003 bd2 ba1.5k sqft701 Live Oak St, Metairie, LA 70005For SaleMLS ID #2561347, Samantha Ekinia, Downtown Realty. GSREIN
- $449,0003 bd3 ba3.2k sqft1253 Orion Ave, Metairie, LA 70005For SaleMLS ID #2568889, Catherine Tramuta, Compass Metro. GSREIN
- $449,0003 bd3 ba1.9k sqft1145 Papworth Ave, Metairie, LA 70005For SaleMLS ID #2555271, Daniel Lea, Compass Metro. GSREIN
- $524,9004 bd2 ba2.3k sqft3709 Metairie Ct, Metairie, LA 70002For SaleMLS ID #2562267, Siobhan Michel, RE/MAX Affiliates. GSREIN
- $439,0003 bd2 ba2.1k sqft1625 Live Oak St, Metairie, LA 70005For SaleMLS ID #2553252, April Brown, Hospitality Realty. GSREIN
- $325,0003 bd2 ba1.6k sqft1329 Sigur Ave, Metairie, LA 70005For SaleMLS ID #2502396, Mark Rodi, RE/MAX Affiliates. GSREIN
- $330,0003 bd2 ba1.3k sqft1157 Hesper Ave, Metairie, LA 70005For SaleMLS ID #2568905, KELLY WAGNER, Realty One Group Immobilia. GSREIN
- $429,0003 bd2 ba2k sqft1452 Aris Ave, Metairie, LA 70005For SaleMLS ID #2560738, John Schaff, Compass Historic (LATT09). GSREIN
