Don't miss this incredible opportunity to acquire this SPECTACULAR ranch-style Villa located in the highly sought after Terraces at Woods Mill Cove! The inviting courtyard immediately welcomes you and sets the stage for the exceptional quality, style and class within. Step inside and note the meticulous attention to detail throughout where each custom, high-end designer finish was thoughtfully selected to complement and elevate the perfectly proportioned spaces. The gracious entry foyer leads you effortlessly throughout: front bedroom is ideal for guests or home office and offers wonderful closet space and is adjacent to the ultra chic "boutique" hall bath that is absolutely GORGEOUS! Beautiful furniture style cabinet vanity with exquisite marble top, elegant sconces, intricate tilework and oversized tub/shower combination. Like to cook/entertain? The magazine worthy kitchen is simply STUNNING! Highlighted by warm KraftMaid cabinetry offering soft close drawers, abundant storage/pull-outs, beautiful granite countertops, abstract tile backsplash, oversized island with attractive chandelier, Bosch/LG stainless steel appliance package, separate pantry, charming breakfast nook and convenient access to the laundry/mud room and garage. The elegant dining room is generously sized and flows seamlessly into the great room that is a SHOWSTOPPER: soaring 11' ceilings, picturesque wall of floor-to-ceiling windows, custom built-ins that flank the striking focal fireplace (gas) accented with marble surround and dentil molding. The serene primary suite is quite FABULOUS: large walk-in closet with custom organization, (2) additional sets of closets, spa-like bathroom with double bowl vanity, walk-in shower, large soaking tub and linen closet. Relax and unwind in the AMAZING screened porch that overlooks the peaceful private yard with mature trees and well manicured grounds. The large unfinished lower level offers a multitude of options for ones choosing: finish the space for additional square footage or simply use it for abundant storage! This is TRULY a special home!
Pending
Listed by: RedKey Realty Leaders • Amy B Wellman • 314-239-9334
$550,000
14143 Woods Mill Cove Dr, Chesterfield, MO 63017
2beds
1,938sqft
Single Family Residence
Built in 1991
8,524 Square Feet Lot
$536,800 Zestimate®
$284/sqft
$420/mo HOA
What's special
Beautiful granite countertopsWonderful closet spaceCustom high-end designer finishMagazine worthy kitchenSerene primary suiteGracious entry foyerElegant sconces
- 4 days |
- 576 |
- 19 |
Likely to sell faster than
Zillow last checked:
Listing updated:
Listed by:
Amy B Wellman 314-239-9334,
RedKey Realty Leaders
Source: MARIS,MLS#: 26053067 Originating MLS: St. Louis Association of REALTORS
Originating MLS: St. Louis Association of REALTORSFacts & features
Interior
Bedrooms & bathrooms
- Bedrooms: 2
- Bathrooms: 2
- Full bathrooms: 2
- Main level bathrooms: 2
- Main level bedrooms: 2
Primary bedroom
- Features: Floor Covering: Wood
- Level: Main
- Area: 288
- Dimensions: 18x16
Bedroom 2
- Features: Floor Covering: Wood
- Level: Main
- Area: 156
- Dimensions: 13x12
Breakfast room
- Features: Floor Covering: Wood
- Level: Main
- Area: 80
- Dimensions: 10x8
Dining room
- Features: Floor Covering: Wood
- Level: Main
- Area: 182
- Dimensions: 14x13
Great room
- Features: Floor Covering: Wood
- Level: Main
- Area: 378
- Dimensions: 21x18
Kitchen
- Features: Floor Covering: Wood
- Level: Main
- Area: 195
- Dimensions: 15x13
Laundry
- Features: Floor Covering: Wood
- Level: Main
- Area: 48
- Dimensions: 8x6
Sunroom
- Features: Floor Covering: Other
- Level: Main
- Area: 153
- Dimensions: 17x9
Heating
- Forced Air, Natural Gas
Cooling
- Ceiling Fan(s), Central Air, Electric
Appliances
- Included: Stainless Steel Appliance(s), Gas Cooktop, Dishwasher, Disposal, Humidifier, Ice Maker, Microwave, Range Hood, Refrigerator, Oven
- Laundry: Main Level
Features
- Bookcases, Built-in Features, Ceiling Fan(s), Central Vacuum, Chandelier, Crown Molding, Custom Cabinetry, Double Vanity, Eat-in Kitchen, Entrance Foyer, Granite Counters, High Ceilings, Kitchen Island, Open Floorplan, Pantry, Separate Dining, Separate Shower, Soaking Tub, Special Millwork, Storage, Walk-In Closet(s)
- Flooring: Carpet, Tile, Vinyl, Wood
- Doors: Panel Door(s), Storm Door(s)
- Windows: Display Window(s), Drapes, Insulated Windows, Skylight(s), Window Coverings
- Basement: Concrete,Full,Storage Space,Unfinished
- Number of fireplaces: 1
- Fireplace features: Gas, Glass Doors, Great Room, Masonry
Interior area
- Total structure area: 1,938
- Total interior livable area: 1,938 sqft
- Finished area above ground: 1,938
Video & virtual tour
Property
Parking
- Total spaces: 2
- Parking features: Attached, Direct Access, Driveway, Garage, Garage Faces Front, Guest, Kitchen Level
- Attached garage spaces: 2
- Has uncovered spaces: Yes
Features
- Levels: One
- Patio & porch: Front Porch, Patio, Screened
- Exterior features: Courtyard, Private Entrance
- Has view: Yes
- View description: Neighborhood, Trees/Woods
Lot
- Size: 8,524 Square Feet
- Features: Adjoins Wooded Area, Back Yard, Landscaped, Natural Foliage, Views, Wooded
Details
- Parcel number: 18Q111633
- Special conditions: Standard
Construction
Type & style
- Home type: SingleFamily
- Architectural style: Ranch,Traditional
- Property subtype: Single Family Residence
- Attached to another structure: Yes
Materials
- Brick, Frame
- Foundation: Concrete Perimeter
Condition
- Updated/Remodeled
- New construction: No
- Year built: 1991
Utilities & green energy
- Electric: Ameren
- Sewer: Public Sewer
- Water: Public
- Utilities for property: Electricity Connected, Natural Gas Connected, Sewer Connected, Water Connected
Community & HOA
Community
- Subdivision: Terraces At Woods Mill Cove Three
HOA
- Has HOA: Yes
- Amenities included: Outside Management
- Services included: Maintenance Grounds, Common Area Maintenance, Management
- HOA fee: $420 monthly
- HOA name: Terraces at Woods Mill Cove
Location
- Region: Chesterfield
Financial & listing details
- Price per square foot: $284/sqft
- Tax assessed value: $390,400
- Annual tax amount: $4,641
- Date on market: 8/21/2026
- Cumulative days on market: 4 days
- Listing terms: Cash,Contract,Conventional
- Ownership: Private
- Electric utility on property: Yes
Estimated market value
$536,800
$510,000 - $564,000
$2,551/mo
Price history
| Date | Event | Price |
|---|---|---|
| 8/26/2026 | Pending sale | $550,000$284/sqft |
Source:  MARIS #26053067 Report a problem MARIS #26053067 Report a problem | ||
| 8/21/2026 | Listed for sale | $550,000+50.7%$284/sqft |
Source: MARIS #26053067 Report a problem | ||
| 10/25/2017 | Sold | -- |
Source: MARIS #17074630 Report a problem | ||
| 10/6/2017 | Pending sale | $365,000$188/sqft |
Source: Dielmann Sotheby's International Realty #17074630 Report a problem | ||
| 9/19/2017 | Listed for sale | $365,000$188/sqft |
Source: Dielmann Sotheby's International Realty #17074630 Report a problem | ||
| 7/28/2003 | Sold | -- |
Source: Public Record Report a problem | ||
Public tax history
| Year | Property taxes | Tax assessment |
|---|---|---|
| 2025 | $4,641 -2.8% | $74,180 +2.8% |
| 2024 | $4,777 +4.3% | $72,180 |
| 2023 | $4,582 +3.3% | $72,180 +13.6% |
| 2022 | $4,434 +0.4% | $63,560 |
| 2021 | $4,416 -3.9% | $63,560 |
| 2020 | $4,597 +4.6% | $63,560 |
| 2019 | $4,394 | $63,560 +10.4% |
| 2018 | $4,394 | $57,590 |
| 2017 | $4,394 +2.8% | $57,590 +5.2% |
| 2016 | $4,274 0% | $54,740 |
| 2015 | $4,275 | $54,740 -10.3% |
| 2014 | $4,275 -8.5% | $61,030 |
| 2013 | $4,670 | $61,030 |
| 2012 | -- | $61,030 |
| 2011 | -- | $61,030 -9.7% |
| 2010 | $4,551 +4.7% | $67,560 |
| 2009 | $4,347 -12.2% | $67,560 -14.8% |
| 2008 | $4,949 +18.9% | $79,250 |
| 2007 | $4,164 | $79,250 +25.1% |
| 2006 | $4,164 -0.6% | $63,360 |
| 2005 | $4,190 +5.3% | $63,360 +20.4% |
| 2003 | $3,980 +0.8% | $52,630 -10.7% |
| 2002 | $3,947 +16.6% | $58,930 |
| 2001 | $3,387 | $58,930 |
Find assessor info on the county website
Monthly payment
Est. payment
Payment breakdown
Explore the cost of this home by adjusting the details. Changes won't be saved.Climate risks
Neighborhood: 63017
Nearby schools
GreatSchools rating
- 6/10Green Trails Elementary SchoolGrades: K-5Distance: 1.4 mi
- 6/10Parkway Central Middle SchoolGrades: 6-8Distance: 1.2 mi
- 8/10Parkway Central High SchoolGrades: 9-12Distance: 1 mi
Schools provided by the listing agent
- Elementary: Green Trails Elem.
- Middle: Central Middle
- High: Parkway Central High
Source: MARIS. This data may not be complete. We recommend contacting the local school district to confirm school assignments for this home.
- $431,7002 bd2 ba1.9k sqft14139 Woods Mill Cove Dr, Chesterfield, MO 63017Off Market
- $624,4003 bd2 ba3.5k sqft14151 Woods Mill Cove Dr, Chesterfield, MO 63017Off Market
- $--3 bd3 ba2.9k sqft14135 Woods Mill Cove Dr, Chesterfield, MO 63017Sold
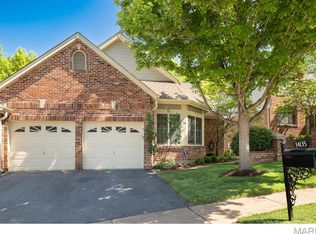
- $646,1003 bd2 ba3.5k sqft14155 Woods Mill Cove Dr, Chesterfield, MO 63017Off Market
- $625,7003 bd3 ba3.2k sqft14131 Woods Mill Cove Dr, Chesterfield, MO 63017Off Market
- $587,4003 bd4 ba2.4k sqft14159 Woods Mill Cove Dr, Chesterfield, MO 63017Off Market
- $538,6003 bd3 ba2.1k sqft14138 Woods Mill Cove Dr, Chesterfield, MO 63017Off Market
- $735,7003 bd3 ba3.4k sqft14134 Woods Mill Cove Dr, Chesterfield, MO 63017Off Market
A local agent can set up tours, give advice and negotiate with sellers.
A local lender can help you make sure your offer is ready when you are.
Similar homes
- $539,0003 bd3 ba2.8k sqft15250 Kingsman Cir, Chesterfield, MO 63017For Sale

 MLS ID #26054457, Aaron Wilson, Avenue Real Estate Group. MARIS
 - $550,0004 bd3 ba2.6k sqft14336 Bramblewood Ct, Chesterfield, MO 63017For Sale
 MLS ID #25024427, Richard Hart, Gladys Manion, Inc.. MARIS
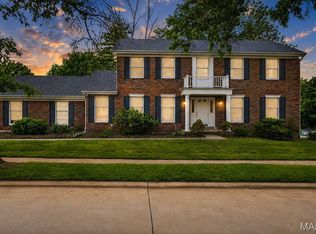
 - $540,0004 bd3 ba2.6k sqft14529 Brittania Dr, Chesterfield, MO 63017For Sale
 MLS ID #25069195, Brittany N Peterson, Worth Clark Realty. MARIS
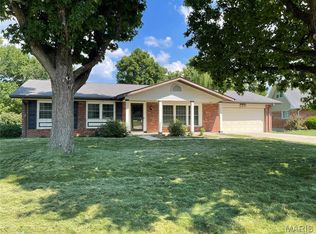
 - $415,0003 bd2 ba1.4k sqft7 Greymore Dr, Chesterfield, MO 63017For Sale
 MLS ID #26050063, VICKY S Crist, R Towne Real Estate, LLC. MARIS
 - $550,0004 bd3 ba2.5k sqft15571 Rose Gate Ln, Chesterfield, MO 63017For SaleMLS ID #26049178, Giovanni B Donati, MORE, REALTORS. MARIS
- $525,0003 bd2 ba1.8k sqft12651 Villa Hill Ln, Saint Louis, MO 63141For SaleMLS ID #26048203, Gay R Gordon, RedKey Realty Leaders. MARIS
- $355,0003 bd2 ba1.9k sqft208 Ambridge Ct APT 206, Chesterfield, MO 63017For SaleMLS ID #26047458, Ann Banker, Coldwell Banker Realty - Gundaker. MARIS
- $649,0003 bd4 ba2.5k sqft13238 Pinetree Lake Dr, Chesterfield, MO 63017For SaleMLS ID #26051497, Kim Platt, Coldwell Banker Realty - Gundaker West Regional. MARIS
- $585,0004 bd2 ba2.8k sqft14338 Millbriar Cir, Chesterfield, MO 63017For SaleMLS ID #26019492, Sean A Banankhah, Select Group Realty. MARIS
- $485,0004 bd3 ba2.2k sqft250 Brixham Dr, Chesterfield, MO 63017For SaleMLS ID #26021092, Sandy Baker, RE/MAX Results. MARIS
- $499,0004 bd3 ba2.1k sqft70 Glen Cove Dr, Chesterfield, MO 63017For SaleMLS ID #26043803, Ellen O McCarthy, Elevate Realty, LLC. MARIS
- $479,9005 bd2 ba2.5k sqft44 Forestvale Dr, Chesterfield, MO 63017For SaleMLS ID #26032975, Ted Gottlieb, MORE, REALTORS. MARIS
- $429,9004 bd3 ba2.4k sqft22 La Gorce Dr, Chesterfield, MO 63017For SaleMLS ID #26048245, Nash Abdulla, Keller Williams Chesterfield. MARIS
- $439,9003 bd3 ba2.1k sqft50 White Plains Dr, Chesterfield, MO 63017For SaleMLS ID #26048160, Joshua W Jones, Worth Clark Realty. MARIS
- $480,0004 bd3 ba2.6k sqft442 Wildwood Pkwy, Ballwin, MO 63011For SaleMLS ID #26053810, Louise D Shapleigh, Worth Clark Realty. MARIS
- $549,0004 bd3 ba2.5k sqft15826 Harris Ridge Ct #15826, Chesterfield, MO 63017For SaleMLS ID #26036618, Steven S Mathes, Coldwell Banker Realty - Gundaker. MARIS
- $700,0003 bd3 ba2.9k sqft14620 Timberlake Manor Ct, Chesterfield, MO 63017For SaleMLS ID #26048737, Dorothy D Midgley, Coldwell Banker Realty - Gundaker. MARIS
- $505,0004 bd3 ba2.6k sqft15534 Wendimill Dr, Chesterfield, MO 63017For SaleMLS ID #26037578, Mike P Palermo, Compass Realty Group. MARIS
- $650,0004 bd3 ba2.8k sqft2024 Meadowbrook Way Dr, Chesterfield, MO 63017For SaleMLS ID #26037392, Ann Banker, Coldwell Banker Realty - Gundaker. MARIS
- $799,0002 bd1 ba1.4k sqft960 Chesterfield Pkwy E, Chesterfield, MO 63017For SaleMLS ID #26014542, Alex B Whiteside, Janet McAfee Inc.. MARIS
