Welcome to 1415 Evanston in Park City! This 2-bedroom, 1-bathroom home offers a functional layout with a large living room, a cozy fireplace, and a practical kitchen with plenty of room for everyday living. Several of the bigger-ticket items have already been taken care of, including a new roof and an HVAC system that is approximately six years old. Vinyl siding provides a low-maintenance exterior, while the large backyard gives you plenty of outdoor space to enjoy. A detached two-car garage adds valuable parking, storage, or workspace, and the home is tucked into a mature Park City neighborhood with convenient access to the highway, dining, and everyday necessities. Whether you’re looking for an affordable first home or your next investment property, 1415 Evanston offers a great opportunity at an approachable price point. Schedule your showing and come take a look!
Pending
Price cut: $2K (9/13)
$148,000
1415 E Evanston St, Wichita, KS 67219
2beds
960sqft
Single Family Onsite Built
Built in 1950
10,018 Square Feet Lot
$147,100 Zestimate®
$154/sqft
$-- HOA
What's special
- 42 days
- 195
- 28
Likely to sell faster than
Zillow last checked:
Listing updated:
Listed by:
Tiffany Denny 316-573-2928,
Heritage 1st Realty,
Dustin Lynam 316-259-9184,
Heritage 1st Realty
Source: SCKMLS as distributed by MLS GRID,MLS#: 678370
Facts & features
Interior
Bedrooms & bathrooms
- Bedrooms: 2
- Bathrooms: 1
- Full bathrooms: 1
Primary bedroom
- Description: Carpet
- Level: Main
- Area: 95.68
- Dimensions: 10.4 x 9.2
Bedroom
- Level: Main
- Area: 97.52
- Dimensions: 10.6 x 9.2
Kitchen
- Description: Luxury Vinyl
- Level: Main
- Area: 86.1
- Dimensions: 10.5 x 8.2
Laundry
- Level: Main
- Area: 63.44
- Dimensions: 10.4 x 6.10
Living room
- Description: Carpet
- Level: Main
- Area: 714.84
- Dimensions: 25.9 x 27.6
Heating
- Forced Air, Natural Gas
Cooling
- Central Air, Electric
Appliances
- Laundry: Main Level, Laundry Room, 220 equipment
Features
- Basement: None
- Has fireplace: No
Interior area
- Total interior livable area: 960 sqft
- Finished area above ground: 960
- Finished area below ground: 0
Property
Parking
- Total spaces: 2
- Parking features: Detached
- Garage spaces: 2
Features
- Levels: One
- Stories: 1
Lot
- Size: 10,018 Square Feet
- Features: Standard
Details
- Parcel number: 092090410600900
Construction
Type & style
- Home type: SingleFamily
- Architectural style: Ranch
- Property subtype: Single Family Onsite Built
Materials
- Vinyl/Aluminum
- Foundation: Slab
- Roof: Composition
Condition
- Year built: 1950
Utilities & green energy
- Gas: Natural Gas Available
- Utilities for property: Sewer Available, Natural Gas Available, Public
Community & HOA
Community
- Subdivision: Park City
HOA
- Has HOA: No
Location
- Region: Wichita
Financial & listing details
- Price per square foot: $154/sqft
- Tax assessed value: $105,200
- Annual tax amount: $1,522
- Date on market: 8/29/2026
- Cumulative days on market: 43 days
- Ownership: Individual
- Road surface type: Paved
Estimated market value
$147,100
$140,000 - $154,000
$1,084/mo
Price history
Price history is unavailable.
Public tax history
| Year | Property taxes | Tax assessment |
|---|---|---|
| 2025 | $1,527 +11.4% | $12,099 +11.7% |
| 2024 | $1,371 +5% | $10,833 +12.1% |
| 2023 | $1,305 | $9,660 |
| 2022 | -- | -- |
| 2021 | $1,053 -0.4% | -- |
| 2020 | $1,058 +3% | $7,487 +3% |
| 2019 | $1,027 +2.8% | $7,268 +2.9% |
| 2018 | $1,000 +4% | $7,061 |
| 2017 | $961 +112.5% | -- |
| 2016 | $452 -50.9% | -- |
| 2015 | $920 +1.7% | -- |
| 2014 | $905 | -- |
| 2013 | -- | -- |
| 2012 | -- | -- |
| 2011 | -- | $7,096 |
| 2008 | -- | $7,096 +6% |
| 2007 | -- | $6,694 |
| 2006 | -- | $6,694 +3% |
| 2005 | -- | $6,498 |
| 2004 | -- | $6,498 +6% |
| 2003 | -- | $6,130 |
| 2002 | -- | $6,130 +16.1% |
| 2000 | -- | $5,279 |
Find assessor info on the county website
Monthly payment
Est. payment
Payment breakdown
Explore the cost of this home by adjusting the details. Changes won't be saved.Climate risks
Neighborhood: 67219
Nearby schools
Schools provided by the listing agent
- Elementary: Chisholm Trail
- Middle: Stucky
- High: Heights
Source: SCKMLS as distributed by MLS GRID. This data may not be complete. We recommend contacting the local school district to confirm school assignments for this home.
Similar homes
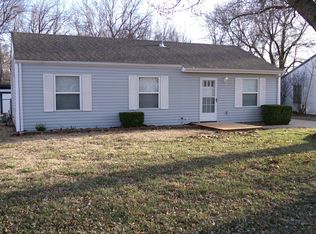
- $152,5003 bd1 ba960 sqft1309 E Charleston Dr, Wichita, KS 67219For Sale
 MLS ID #674856, Bonnie Dalleo, Exp Realty, LLC. SCKMLS as distributed by MLS GRID
 - $150,0002 bd1 ba858 sqft200 S Sheridan Ave, Wichita, KS 67213For Sale
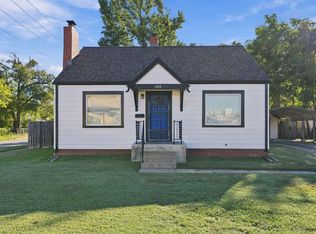 MLS ID #680089, Tyrel Mallett, Epique Realty. SCKMLS as distributed by MLS GRID
 - $195,0003 bd1 ba1.2k sqft6413 N Longmont St, Wichita, KS 67219For Sale
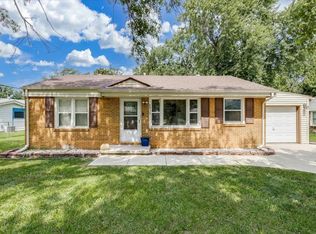 MLS ID #675768, Lindsey Magana, At Home Wichita Real Estate. SCKMLS as distributed by MLS GRID
 - $140,0003 bd1 ba1k sqft1738 N Waco Ave, Wichita, KS 67203For Sale
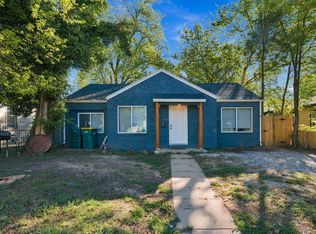 MLS ID #680150, Daniela Garcia Esquivel, Keller Williams Hometown Partners. SCKMLS as distributed by MLS GRID
