Welcome home to Rogers Park! This spacious 3-bedroom, 2-bathroom duplex with gated, secure parking is a true gem in one of Chicago's most vibrant lakefront neighborhoods. Ideally located just steps from the Farmers Market, Morse Market, the Red Line, Rogers Park Social, JB Alberto's, and countless neighborhood favorites. Enjoy easy access to Loyola Park and the lakefront, both just two blocks away. Step inside to hardwood floors and a unique, flexible floor plan. The main level features an open-concept living and dining area, a well-appointed kitchen, two bedrooms, and a full bathroom. The living space is flooded with natural light from abundant south-facing windows overlooking the tree-lined streetscape of Farwell Avenue. If you love houseplants, you'll appreciate the incredible sunlight this home receives throughout the day. The kitchen offers stainless steel appliances, granite countertops, and rich cherry cabinetry. One of the bedrooms features beautiful French doors, allowing the space to function as either a private bedroom, home office, or seamless extension of the living area. The lower level is dedicated to an impressive primary suite spanning approximately 500 square feet. The current owners have enjoyed this versatile space as a second living room and theater room, showcasing its flexibility. The ensuite bathroom features a double vanity, soaking tub, separate shower, and a spacious walk-in closet, creating the perfect private retreat. Additional highlights include in-unit laundry, gated and secure exterior parking, a pet-friendly building, and low monthly assessments. With its flexible layout, abundant natural light, and unbeatable location near the lake, parks, restaurants, shopping, and public transportation, this is Rogers Park living at its best.
Contingent
$415,000
1416 W Farwell Ave #2F, Chicago, IL 60626
3beds
1,400sqft
:
Get pre-qualified$3,446/mo
Condominium, Duplex, Single Family Residence
Built in 2005
-- sqft lot
$416,500 Zestimate®
$296/sqft
$265/mo HOA
What's special
Gated secure parkingAbundant south-facing windowsBeautiful french doorsIn-unit laundryUnique flexible floor planNatural lightWell-appointed kitchen
- 29 days |
- 1,530 |
- 138 |
Likely to sell faster than
Zillow last checked:
Listing updated:
Listed by:
Tedi Smola 847-763-0200,
@properties Christie's International Real Estate
Source: MRED as distributed by MLS GRID,MLS#: 12687245
Facts & features
Interior
Bedrooms & bathrooms
- Bedrooms: 3
- Bathrooms: 2
- Full bathrooms: 2
Rooms
- Room types: No additional rooms
Primary bedroom
- Features: Flooring (Hardwood), Bathroom (Full)
- Level: Lower
- Area: 285 Square Feet
- Dimensions: 15X19
Bedroom 2
- Features: Flooring (Hardwood)
- Level: Main
- Area: 110 Square Feet
- Dimensions: 11X10
Bedroom 3
- Features: Flooring (Hardwood)
- Level: Main
- Area: 110 Square Feet
- Dimensions: 11X10
Dining room
- Level: Main
- Dimensions: COMBO
Kitchen
- Features: Flooring (Hardwood)
- Level: Main
- Area: 128 Square Feet
- Dimensions: 8X16
Laundry
- Level: Main
- Area: 16 Square Feet
- Dimensions: 4X4
Living room
- Features: Flooring (Hardwood)
- Level: Main
- Area: 240 Square Feet
- Dimensions: 15X16
Heating
- Natural Gas, Forced Air
Cooling
- Central Air
Appliances
- Laundry: In Unit
Features
- Basement: None
Interior area
- Total structure area: 0
- Total interior livable area: 1,400 sqft
Property
Parking
- Total spaces: 1
- Parking features: Assigned, Alley Access, Yes
Accessibility
- Accessibility features: No Disability Access
Details
- Parcel number: 11321160351003
- Special conditions: None
Construction
Type & style
- Home type: Condo
- Property subtype: Condominium, Duplex, Single Family Residence
Materials
- Brick
Condition
- New construction: No
- Year built: 2005
Utilities & green energy
- Sewer: Public Sewer
- Water: Public
Community & HOA
HOA
- Has HOA: Yes
- Services included: Water, Parking, Insurance, Exterior Maintenance, Scavenger
- HOA fee: $265 monthly
Location
- Region: Chicago
Financial & listing details
- Price per square foot: $296/sqft
- Tax assessed value: $301,700
- Annual tax amount: $5,399
- Date on market: 6/24/2026
- Ownership: Condo
Estimated market value
$416,500
$396,000 - $437,000
$3,152/mo
Price history
| Date | Event | Price |
|---|---|---|
| 7/13/2026 | Contingent | $415,000$296/sqft |
Source:  MRED as distributed by MLS GRID #12687245 Report a problem MRED as distributed by MLS GRID #12687245 Report a problem | ||
| 6/24/2026 | Listed for sale | $415,000+261.2%$296/sqft |
Source: MRED as distributed by MLS GRID #12687245 Report a problem | ||
| 7/10/2010 | Sold | $114,900$82/sqft |
Source: MRED as distributed by MLS GRID #07485868 Report a problem | ||
| 4/3/2010 | Listed for sale | $114,900-73.9%$82/sqft |
Source: @properties #07485868 Report a problem | ||
| 10/2/2007 | Sold | $440,000+6.3%$314/sqft |
Source: Public Record Report a problem | ||
| 8/25/2006 | Sold | $414,000$296/sqft |
Source: Public Record Report a problem | ||
Public tax history
| Year | Property taxes | Tax assessment |
|---|---|---|
| 2024 | -- | $30,170 +67.6% |
| 2023 | $3,098 +3.3% | $17,999 |
| 2022 | $2,999 +1.7% | $17,999 |
| 2021 | $2,950 +16.1% | $17,999 +24.1% |
| 2020 | $2,541 -0.8% | $14,507 -10.3% |
| 2019 | $2,560 -19.9% | $16,172 |
| 2018 | $3,195 +4.3% | $16,172 +13.6% |
| 2017 | $3,064 +7.5% | $14,232 |
| 2016 | $2,851 -3.3% | $14,232 -11.5% |
| 2015 | $2,946 -16% | $16,079 -14.9% |
| 2014 | $3,506 +100.6% | $18,895 +96.6% |
| 2013 | $1,748 -56.1% | $9,610 -56.6% |
| 2012 | $3,978 -40% | $22,166 -45.8% |
| 2011 | $6,631 -7.6% | $40,920 -7.2% |
| 2010 | $7,172 +4.4% | $44,078 |
| 2009 | $6,873 +8.7% | $44,078 |
| 2008 | $6,323 | $44,078 |
Find assessor info on the county website
Monthly payment
Est. payment
Payment breakdown
Explore the cost of this home by adjusting the details. Changes won't be saved.Climate risks
Neighborhood: Rogers Park
Nearby schools
GreatSchools rating
- 6/10Field Elementary SchoolGrades: 5-8Distance: 0.2 mi
- 2/10Sullivan High SchoolGrades: 9-12Distance: 0.4 mi
- 4/10New Field Elementary SchoolGrades: PK-4Distance: 0.3 mi
Schools provided by the listing agent
- District: 299
Source: MRED as distributed by MLS GRID. This data may not be complete. We recommend contacting the local school district to confirm school assignments for this home.
- $399,0003 bd3 ba1.4k sqft1416 W Farwell Ave #1R, Chicago, IL 60626Sold

- $349,0003 bd2 ba1.6k sqft1416 W Farwell Ave #2R, Chicago, IL 60626Off Market
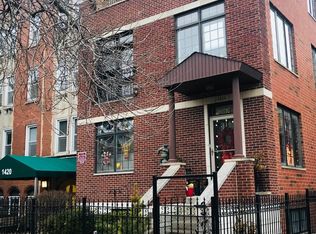
- $349,7003 bd2 ba6.5k sqft1416 W Farwell Ave #1F, Chicago, IL 60626Off Market
- $216,400-- bd-- ba-- sqft1416 W Farwell Ave #P, Chicago, IL 60626Off Market
- $--2 bd2 ba-- sqft1420 W Farwell Ave #F320A52C6, Chicago, IL 60626Off Market
- $--1 bd1 ba-- sqft1420 W Farwell Ave #776F18CCB, Chicago, IL 60626Off Market
- $--1 bd1 ba-- sqft1420 W Farwell Ave #1, Chicago, IL 60626Off Market
- $604,9006 bd2 ba2.8k sqft1412 W Farwell Ave, Chicago, IL 60626Off Market
A local agent can set up tours, give advice and negotiate with sellers.
Similar homes
- $415,0004 bd3 ba1.1k sqft1751 W Chase Ave, Chicago, IL 60626Active
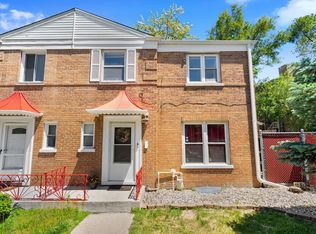 MLS ID #12640787, Tracy Fulton, Coldwell Banker Realty. MRED as distributed by MLS GRID
 - $450,0003 bd2 ba1.3k sqft824 Hinman Ave APT 3N, Evanston, IL 60202New
 MLS ID #12713846, Chris Gomes, Jameson Sotheby's Intl Realty. MRED as distributed by MLS GRID
 - $290,0002 bd2 ba1k sqft1612 W Farwell Ave APT 3C, Chicago, IL 60626Active
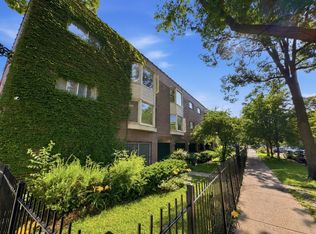 MLS ID #12695501, Ron Shah, ListHomeFlatFee.com Inc.. MRED as distributed by MLS GRID
 - $400,0002 bd2 ba1.5k sqft4755 N Kilbourn Ave Unit 3C, Chicago, IL 60630New
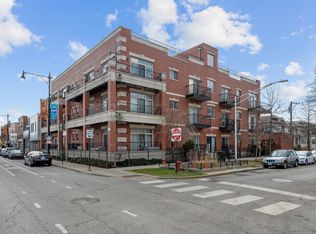 MLS ID #12711490, Cecil Sabu, ALLURE Real Estate. MRED as distributed by MLS GRID
 - $490,0002 bd2 ba1.2k sqft2724 W Cortez St #3, Chicago, IL 60622NewMLS ID #12713831, Larysa Domino, @properties Christie's International Real Estate. MRED as distributed by MLS GRID
- $459,0002 bd1 ba1.4k sqft(Undisclosed Address), Chicago, IL 60613Price ChangeMLS ID #12703056, Susan Bragg, Baird & Warner. MRED as distributed by MLS GRID
- $549,9002 bd3 ba1.5k sqft2510 W Irving Park Rd Unit 401, Chicago, IL 60618NewMLS ID #12693581, Stephanie LoVerde, Baird & Warner. MRED as distributed by MLS GRID
- $449,0003 bd2 ba1.4k sqft842 W Belle Plaine Ave APT Gw, Chicago, IL 60613ActiveMLS ID #12606872, Adam Sieger, Landmark Property Management, Inc.. MRED as distributed by MLS GRID
- $425,0002 bd2 ba1.3k sqft1355 W Fillmore St #B, Chicago, IL 60607Re-activatedMLS ID #12693902, Brad Blumenthal, Compass. MRED as distributed by MLS GRID
- $350,0002 bd2 ba1.2k sqft4457 N Magnolia Ave #G, Chicago, IL 60640ActiveMLS ID #12698085, Nancy Huetteman, Redfin Corporation. MRED as distributed by MLS GRID
- $424,9004 bd2 ba1.4k sqft221 Dodge Ave #D, Evanston, IL 60202ActiveMLS ID #12620203, Jason Rosenberg, Infiniti Properties, Inc.. MRED as distributed by MLS GRID
- $579,9003 bd2 ba1.6k sqft2522 W Chicago Ave Suite 4, Chicago, IL 60622NewMLS ID #12711648, Camille Canales, Compass. MRED as distributed by MLS GRID
- $584,9003 bd2 ba1.9k sqft2618 W Diversey Ave APT 402, Chicago, IL 60647NewMLS ID #12709506, Tatiana Rea, @properties Christie's International Real Estate. MRED as distributed by MLS GRID
- $560,0002 bd2 ba1.2k sqft1022 N Wood St #2, Chicago, IL 60622NewMLS ID #12689255, Christine Cutrone, Berkshire Hathaway HomeServices Chicago. MRED as distributed by MLS GRID
- $389,0002 bd2 ba1.4k sqft8340 Callie Ave Unit 104, Morton Grove, IL 60053ActiveMLS ID #12676669, Grace Martinez, Exit Grace Realty. MRED as distributed by MLS GRID
- $249,9002 bd2 ba1k sqft7209 N Damen Ave APT 2, Chicago, IL 60645ActiveMLS ID #12700836, Jeffrey Sklar, Beycome Brokerage Realty LLC. MRED as distributed by MLS GRID
- $365,0002 bd2 ba750 sqft1430 N Maplewood Ave APT 402, Chicago, IL 60622ActiveMLS ID #12678898, Lisa Barroso, Westward360 RM. MRED as distributed by MLS GRID
- $500,0002 bd2 ba1.1k sqft1436 N Bosworth Ave #2, Chicago, IL 60642ActiveMLS ID #12706036, Phillip Judge, @properties Christie's International Real Estate. MRED as distributed by MLS GRID
- $399,9004 bd4 ba2.1k sqft1622 S Central Park Ave, Chicago, IL 60623ActiveMLS ID #12653412, Edgardo Guerrero, REMAX Legends. MRED as distributed by MLS GRID
- $389,9993 bd2 ba1.8k sqft4245 S Langley Ave #3, Chicago, IL 60653Price ChangeMLS ID #12687864, Kayshonna Straughter, Blue Door Dave Inc. MRED as distributed by MLS GRID
