Tucked along E Dutch Ln in Effingham, this well-cared-for ranch offers the space, setting, and flexibility that are getting harder to find. Set across two adjoining lots totaling approximately 1.22 acres, the property gives you room to garden, entertain, play, or simply enjoy a little extra privacy. Inside, a bright sun/sitting room creates a natural spot for morning coffee or quiet evenings, while the finished basement adds a large recreation area perfect for movie nights, hobbies, a home gym, or gatherings. With 4 bedrooms, 3 bathrooms, a 2-car attached garage, a fenced backyard, and multiple living spaces, this home blends everyday comfort with room to spread out. A unique Effingham property with acreage, versatility, and a setting that feels like home.
For sale
$335,000
14169 E Dutch Ln, Effingham, IL 62401
4beds
3,748sqft
Single Family Residence
Built in 2004
1.22 Acres Lot
$-- Zestimate®
$89/sqft
$-- HOA
What's special
Fenced backyardMultiple living spaces
- 1 day
- 637
- 38
Zillow last checked:
Listing updated:
Listed by:
Blake McWilliams 217-356-6100,
KELLER WILLIAMS-TREC
Source: CIBR,MLS#: 6260569 Originating MLS: Central Illinois Board Of REALTORS
Originating MLS: Central Illinois Board Of REALTORSFacts & features
Interior
Bedrooms & bathrooms
- Bedrooms: 4
- Bathrooms: 3
- Full bathrooms: 3
Primary bedroom
- Level: Main
- Dimensions: 16 x 13
Bedroom
- Level: Main
- Dimensions: 11 x 11
Bedroom
- Level: Main
- Dimensions: 11 x 11
Bedroom
- Level: Basement
- Dimensions: 14 x 13
Primary bathroom
- Level: Main
- Dimensions: 6 x 11
Dining room
- Level: Main
- Dimensions: 10 x 13
Family room
- Level: Main
- Dimensions: 16 x 13
Other
- Level: Main
- Dimensions: 10 x 11
Other
- Level: Basement
- Dimensions: 6 x 10
Kitchen
- Level: Main
- Dimensions: 10 x 19
Laundry
- Level: Main
- Dimensions: 6 x 8
Living room
- Level: Main
- Dimensions: 17 x 20
Recreation
- Level: Basement
- Dimensions: 14 x 42
Utility room
- Level: Basement
- Dimensions: 12 x 17
Heating
- Gas
Cooling
- Central Air
Appliances
- Included: Dryer, Dishwasher, Gas Water Heater, Oven, Refrigerator, Washer
- Laundry: Main Level
Features
- Bath in Primary Bedroom, Main Level Primary
- Basement: Finished,Full
- Number of fireplaces: 1
Interior area
- Total structure area: 3,748
- Total interior livable area: 3,748 sqft
- Finished area above ground: 2,048
- Finished area below ground: 1,700
Property
Parking
- Total spaces: 1
- Parking features: Attached, Garage
- Attached garage spaces: 1
Features
- Levels: One
- Stories: 1
Lot
- Size: 1.22 Acres
Details
- Parcel number: 1410162161
- Zoning: R-1
- Special conditions: None
Construction
Type & style
- Home type: SingleFamily
- Architectural style: Ranch
- Property subtype: Single Family Residence
Materials
- Vinyl Siding
- Foundation: Basement
- Roof: Asphalt
Condition
- Year built: 2004
Utilities & green energy
- Sewer: Septic Tank
- Water: Public
Community & HOA
Community
- Subdivision: Country Park Sub
Location
- Region: Effingham
Financial & listing details
- Price per square foot: $89/sqft
- Tax assessed value: $259,860
- Annual tax amount: $4,468
- Date on market: 9/2/2026
- Road surface type: Concrete
Estimated market value
Not available
Estimated sales range
Not available
Not available
Price history
| Date | Event | Price |
|---|---|---|
| 9/2/2026 | Listed for sale | $335,000+14.3%$89/sqft |
Source:  CIBR #6260569 Report a problem CIBR #6260569 Report a problem | ||
| 9/11/2025 | Listing removed | $293,000$78/sqft |
Source: CIBR #6254623 Report a problem | ||
| 9/11/2025 | Listed for sale | $293,000$78/sqft |
Source: CIBR #6254623 Report a problem | ||
| 8/14/2025 | Pending sale | $293,000$78/sqft |
Source: CIBR #6254623 Report a problem | ||
| 8/14/2025 | Contingent | $293,000$78/sqft |
Source: CIBR #6254623 Report a problem | ||
| 8/14/2025 | Listed for sale | $293,000+92.8%$78/sqft |
Source: CIBR #6254623 Report a problem | ||
| 3/28/2007 | Sold | $152,000$41/sqft |
Source: Public Record Report a problem | ||
Public tax history
| Year | Property taxes | Tax assessment |
|---|---|---|
| 2024 | $4,098 +11.2% | $86,620 +10.5% |
| 2023 | $3,685 +8.7% | $78,390 +10% |
| 2022 | $3,391 -1.4% | $71,260 -1% |
| 2021 | $3,440 +3.3% | $71,980 +3.4% |
| 2020 | $3,332 +44.6% | $69,610 +3% |
| 2019 | $2,304 -1.1% | $67,580 +4% |
| 2018 | $2,330 -23.5% | $64,980 +3% |
| 2017 | $3,044 | $63,080 +4% |
| 2016 | -- | $60,650 +2% |
| 2015 | -- | $59,460 +3% |
| 2014 | -- | $57,730 |
| 2013 | -- | $57,730 +1% |
| 2012 | -- | $57,150 +2% |
| 2010 | -- | $56,030 +4% |
| 2009 | -- | $53,870 |
Find assessor info on the county website
Monthly payment
Est. payment
Payment breakdown
Explore the cost of this home by adjusting the details. Changes won't be saved.Climate risks
Neighborhood: 62401
Nearby schools
Schools provided by the listing agent
- District: Effingham Dist. 40
Source: CIBR. This data may not be complete. We recommend contacting the local school district to confirm school assignments for this home.
Similar homes

- $470,0004 bd3 ba2.6k sqft8751 N Cumberland Dr, Effingham, IL 62401For Sale
 MLS ID #6260482, Alicia Winskill. CIBR
 - $304,9004 bd3 ba2.1k sqft1004 N Oceola St, Effingham, IL 62401For Sale
 MLS ID #6259919, Taylor Dammerman. CIBR
 - $269,9003 bd2 ba2k sqft14326 E Persimmon Ave, Effingham, IL 62401For Sale
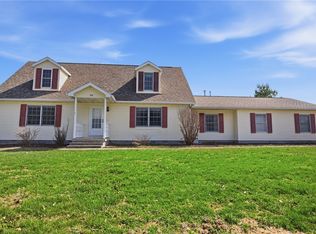 MLS ID #6257610, Keith Hartman. CIBR
 - $408,0004 bd3 ba3.1k sqft807 N Keller Dr, Effingham, IL 62401For Sale
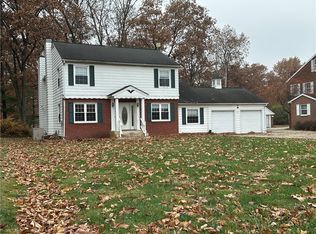 MLS ID #6257513, Kurt Endebrock. CIBR
