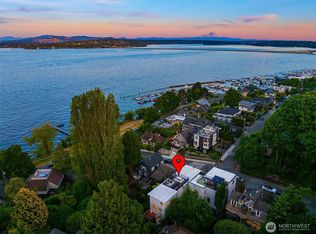
Welcome to Leeward, an architecturally distinctive three-residence new construction community in Mount Baker. At its center, this four-bedroom house was designed around a less conventional idea of home—expansive when you want connection, defined when you want separation, and always oriented toward what lies beyond. Lake Washington. Mt. Rainier. Sky. Inside, the spaces work beautifully without working too hard. Four bedrooms live together on one level. Natural finishes bring warmth. An oversized pantry, abundant storage, air conditioning, and a rec room with its own bath handle the practical side of life. Generous living spaces move easily outdoors, making room for dinners that run late, crowded tables, quiet mornings, and everything in between. And then there’s the studio ADU. Not an afterthought. Not simply an extra room. A complete residence with its own entrance, kitchen, laundry, and full bath. Guest house. Creative space. Extended family. Income. Its purpose can change as easily as life does. Big views. Thoughtful spaces. Two ways to live under one roof.
Active
Listed by: RE/MAX Metro Realty, Inc. • Ron J. Rubin
$2,600,000
1417 A 36th Avenue S #1, Seattle, WA 98144
4beds
3,939sqft
Single Family Residence
Built in 2026
4,129 Square Feet Lot
$-- Zestimate®
$660/sqft
$18/mo HOA
What's special
Big viewsNatural finishes bring warmthThoughtful spacesOversized pantryAbundant storageAir conditioning
- 16 hours |
- 126 |
- 8 |
Zillow last checked:
Listing updated:
Listed by:
Ron J. Rubin,
RE/MAX Metro Realty, Inc.
Source: NWMLS as distributed by MLS GRID,MLS#: 2569754
Facts & features
Interior
Bedrooms & bathrooms
- Bedrooms: 4
- Bathrooms: 5
- Full bathrooms: 2
- 3/4 bathrooms: 2
- 1/2 bathrooms: 1
- Main level bathrooms: 1
Primary bedroom
- Level: Third
Bedroom
- Level: Third
Bedroom
- Level: Third
Bedroom
- Level: Third
Bathroom full
- Level: Third
Bathroom full
- Level: Second
Bathroom three quarter
- Level: Third
Bathroom three quarter
- Level: Second
Other
- Level: Main
Den office
- Level: Main
Dining room
- Level: Main
Entry hall
- Level: Main
Kitchen with eating space
- Level: Main
Kitchen without eating space
- Level: Second
Living room
- Level: Main
Rec room
- Level: Second
Utility room
- Level: Third
Heating
- Ductless, High Efficiency (Unspecified), HRV/ERV System, Radiant, Electric
Cooling
- Ductless, High Efficiency (Unspecified)
Appliances
- Included: Dishwasher, Microwave, Refrigerator, Stove(s)/Range(s), Dishwasher(s), Microwave(s), Refrigerator(s), Water Heater: Tank, Water Heater Location: Closet
Features
- Bath Off Primary, Dining Room, Pantry
- Flooring: Ceramic Tile, Engineered Hardwood
- Windows: Dbl Pane/Storm Window
- Basement: Finished
- Has fireplace: No
Interior area
- Total structure area: 3,939
- Total interior livable area: 3,939 sqft
Property
Parking
- Total spaces: 2
- Parking features: Attached Garage, Off Street
- Has attached garage: Yes
- Covered spaces: 2
Features
- Entry location: Main
- Patio & porch: Second Kitchen, Bath Off Primary, Dbl Pane/Storm Window, Dining Room, Pantry, Vaulted Ceiling(s), Walk-In Closet(s), Water Heater
- Has view: Yes
- View description: City, Lake, Mountain(s), See Remarks
- Has water view: Yes
- Water view: Lake
Lot
- Size: 4,129 Square Feet
- Features: Curbs, Paved, Sidewalk, Deck, Electric Car Charging, Fenced-Partially, Patio, Rooftop Deck
- Topography: Terraces
Details
- Parcel number: 1417ATBD
- Special conditions: Standard
Construction
Type & style
- Home type: SingleFamily
- Architectural style: Modern,3 Story w/Bsmt
- Property subtype: Single Family Residence
Materials
- Cement/Concrete, Cement Planked, Cement Plank
- Foundation: Poured Concrete
- Roof: Flat,See Remarks
Condition
- Under Construction
- New construction: Yes
- Year built: 2026
Utilities & green energy
- Electric: Company: Seattle City Light
- Sewer: Sewer Connected, Company: Seattle Public Utilities
- Water: Public, Company: Seattle Public Utilities
Community & HOA
Community
- Features: CCRs
- Subdivision: Mt Baker
HOA
- Services included: See Remarks
- HOA fee: $218 annually
Location
- Region: Seattle
Financial & listing details
- Price per square foot: $660/sqft
- Annual tax amount: $1
- Date on market: 8/14/2026
- Cumulative days on market: 2 days
- Listing terms: Conventional
- Inclusions: Dishwasher(s), Microwave(s), Refrigerator(s), Stove(s)/Range(s)
Estimated market value
Not available
Estimated sales range
Not available
Not available
Price history
| Date | Event | Price |
|---|---|---|
| 8/15/2026 | Listed for sale | $2,600,000$660/sqft |
Source:  NWMLS as distributed by MLS GRID #2569754 Report a problem NWMLS as distributed by MLS GRID #2569754 Report a problem | ||
Public tax history
Tax history is unavailable.
Monthly payment
Est. payment
Payment breakdown
Explore the cost of this home by adjusting the details. Changes won't be saved.Climate risks
Neighborhood: Mt. Baker
Nearby schools
GreatSchools rating
- 5/10Leschi Elementary SchoolGrades: K-5Distance: 0.9 mi
- 5/10Edmonds S. Meany Middle SchoolGrades: 6-8Distance: 2.4 mi
- 4/10Franklin High SchoolGrades: 9-12Distance: 1 mi
Schools provided by the listing agent
- Elementary: Leschi
- Middle: Meany Mid
- High: Franklin High
Source: NWMLS as distributed by MLS GRID. This data may not be complete. We recommend contacting the local school district to confirm school assignments for this home.
- $3,749,0006 bd7 ba5k sqft1417 A&b 36th Ave S, Seattle, WA 98144New Construction

- $1,149,0002 bd2 ba1.1k sqft1419 36th Ave S #2, Seattle, WA 98144New Construction

- $1,225,0004 bd2 ba2.2k sqft1502 35th Ave S, Seattle, WA 98144Sold
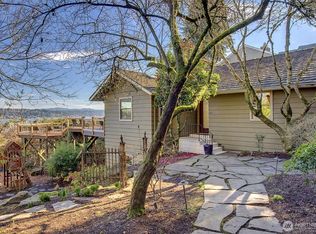
- $1,190,0002 bd2 ba1.8k sqft1509 36th Ave S, Seattle, WA 98144Sold
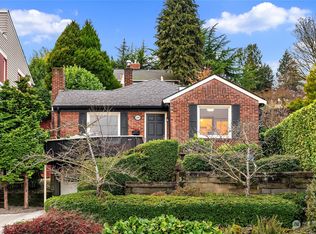
- $1,850,0004 bd4 ba2.6k sqft1511 36th Ave S, Seattle, WA 98144Sold
- $1,765,0004 bd3 ba4k sqft1414 Lake Washington Blvd S, Seattle, WA 98144Sold
- $2,150,0004 bd4 ba3.6k sqft1521 36th Ave S, Seattle, WA 98144Sold
- $2,800,0005 bd4 ba3.7k sqft1525 36th Ave S, Seattle, WA 98144For Sale
A local agent can set up tours, give advice and negotiate with sellers.
Similar homes
- $2,800,0005 bd4 ba3.7k sqft1525 36th Avenue S, Seattle, WA 98144Active
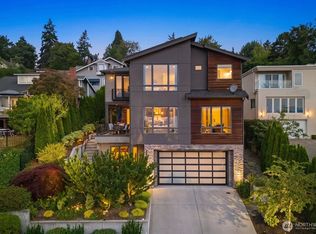 MLS ID #2554080, Laura Lynn. NWMLS as distributed by MLS GRID
 - $2,275,0004 bd4 ba3.6k sqft1318 Lake Washington Boulevard S, Seattle, WA 98144Active
 MLS ID #2549060, David K Marks. NWMLS as distributed by MLS GRID
 - $2,750,0005 bd5 ba4.4k sqft1126 33rd Avenue S, Seattle, WA 98144Active
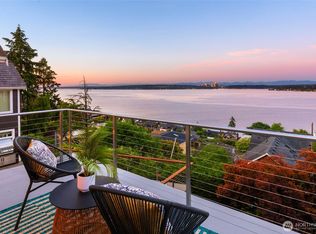 MLS ID #2529592, Tony Marrese Sr. NWMLS as distributed by MLS GRID
 - $2,230,0005 bd4 ba3.4k sqft3800 E Jefferson Street, Seattle, WA 98122Active
 MLS ID #2569598, Suzanne Fortune. NWMLS as distributed by MLS GRID
 - $2,595,0004 bd4 ba3.7k sqftEast Park Add, Seattle, WA 98102ActiveMLS ID #2560674, Neda Perrina. NWMLS as distributed by MLS GRID
- $1,899,0004 bd3 ba3.3k sqft515 30th Avenue S, Seattle, WA 98144ActiveMLS ID #2564734, Peo Gudmundsson. NWMLS as distributed by MLS GRID
- $1,399,9954 bd2 ba3.9k sqft3116 S Dose Terrace, Seattle, WA 98144ActiveMLS ID #2564729, Andrew Ball. NWMLS as distributed by MLS GRID
- $2,800,0003 bd4 ba3.2k sqft2003 82nd Avenue SE #1, Mercer Island, WA 98040ActiveMLS ID #2569331, Nancy A. LaVallee. NWMLS as distributed by MLS GRID
- $2,595,0005 bd4 ba3.6k sqft918 18th Avenue E, Seattle, WA 98122ActiveMLS ID #2563316, Lance Neely. NWMLS as distributed by MLS GRID
- $3,050,0005 bd5 ba4.7k sqft2736 34th Avenue S, Seattle, WA 98144ActiveMLS ID #2506306, Julie J. Lang. NWMLS as distributed by MLS GRID
- $1,998,0005 bd4 ba3.4k sqftYeslers H L 2nd Add Supl, Seattle, WA 98112ActiveMLS ID #2569493, Craig A. Nosler. NWMLS as distributed by MLS GRID
- $1,795,0006 bd5 ba3.3k sqftBurkes Supp 02, Seattle, WA 98144ActiveMLS ID #2539690, Marcia L. Hardy. NWMLS as distributed by MLS GRID
- $2,647,0005 bd5 ba3.9k sqft614 35th Avenue, Seattle, WA 98122ActiveMLS ID #2531105, Qasim Tanga. NWMLS as distributed by MLS GRID
- $1,995,9805 bd3 ba3.5k sqft3302 E Pine Street, Seattle, WA 98122ActiveMLS ID #2568047, Trisha Quigley. NWMLS as distributed by MLS GRID
- $2,695,0004 bd4 ba3.5k sqftPacific Coast Add, Seattle, WA 98112ActiveMLS ID #2535453, Spafford Robbins. NWMLS as distributed by MLS GRID
- $2,370,0004 bd4 ba3k sqft1109 33rd Avenue E, Seattle, WA 98112ActiveMLS ID #2564241, Toby Lumpkin. NWMLS as distributed by MLS GRID
- $1,499,9503 bd3 ba3.1k sqft3700 E Superior Street, Seattle, WA 98122ActiveMLS ID #2568621, Gagan Deep. NWMLS as distributed by MLS GRID
- $2,495,0004 bd4 ba3.6k sqftScenic Heights, Seattle, WA 98122ActiveMLS ID #2543023, Reba Haas. NWMLS as distributed by MLS GRID
- $2,150,0004 bd3 ba2.8k sqftCapitol Hill Addition, Seattle, WA 98102ActiveMLS ID #2567606, Deirdre G. Doyle. NWMLS as distributed by MLS GRID
- $2,795,0004 bd4 ba3.8k sqft431 26th Avenue E, Seattle, WA 98112ActiveMLS ID #2554701, Lisa Turnure. NWMLS as distributed by MLS GRID
