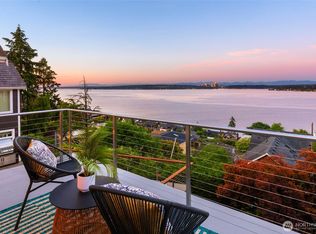
Announcing the Leeward. A collection of spaces, residences, and possibilities, composed around one extraordinary setting. Three distinct living environments—the main residence, an ADU, and a detached home—create a property that can evolve with the people who live here. Family. Guests. Work. Rental income. A little separation when you want it. And then there’s the view. Lake Washington and Mt. Rainier become part of the architecture, unfolding across multiple levels and expansive outdoor spaces. Inside, the design favors warmth and livability over excess: natural finishes, air conditioning, generous storage, an oversized pantry, a rec room with its own bath, and the increasingly elusive luxury of four bedrooms on one level. Outside, there is room to gather, retreat, entertain, and breathe. Even the parking breaks the Seattle mold: a two-car garage plus two additional off-street spaces. Three residences. Four parking spaces. Big views. Serious flexibility. All in Mount Baker. A house that doesn’t ask you to live one particular way.
Active
Listed by: RE/MAX Metro Realty, Inc. • Ron J. Rubin
Price cut: $51K (8/14)
$3,749,000
1417 A&B 36th Avenue S, Seattle, WA 98144
6beds
5,061sqft
Single Family Residence
Built in 2026
6,185 Square Feet Lot
$-- Zestimate®
$741/sqft
$-- HOA
What's special
- 89 days |
- 88 |
- 7 |
Zillow last checked:
Listing updated:
Listed by:
Ron J. Rubin,
RE/MAX Metro Realty, Inc.
Source: NWMLS as distributed by MLS GRID,MLS#: 2524939
Facts & features
Interior
Bedrooms & bathrooms
- Bedrooms: 6
- Bathrooms: 7
- Full bathrooms: 4
- 3/4 bathrooms: 2
- 1/2 bathrooms: 1
- Main level bathrooms: 1
Primary bedroom
- Level: Third
Bedroom
- Level: Third
Bedroom
- Level: Third
Bedroom
- Level: Third
Bedroom
- Level: Second
Bedroom
- Level: Second
Bathroom full
- Level: Third
Bathroom full
- Level: Second
Bathroom full
- Level: Second
Bathroom full
- Level: Second
Bathroom three quarter
- Level: Third
Bathroom three quarter
- Level: Second
Other
- Level: Main
Other
- Level: Second
Den office
- Level: Main
Dining room
- Level: Main
Entry hall
- Level: Main
Kitchen with eating space
- Level: Main
Kitchen without eating space
- Level: Third
Living room
- Level: Main
Rec room
- Level: Second
Utility room
- Level: Third
Heating
- Ductless, High Efficiency (Unspecified), HRV/ERV System, Radiant, Electric
Cooling
- Ductless, High Efficiency (Unspecified)
Appliances
- Included: Dishwasher, Microwave, Refrigerator, Stove(s)/Range(s), Dishwasher(s), Microwave(s), Refrigerator(s), Water Heater: Tank
Features
- Bath Off Primary, Dining Room, Pantry
- Flooring: Ceramic Tile, Engineered Hardwood
- Windows: Dbl Pane/Storm Window
- Basement: Finished
- Has fireplace: No
Interior area
- Total structure area: 5,061
- Total interior livable area: 5,061 sqft
Property
Parking
- Total spaces: 5
- Parking features: Attached Garage
- Has attached garage: Yes
- Covered spaces: 2
- Uncovered spaces: 3
Features
- Entry location: Main
- Patio & porch: Second Kitchen, Bath Off Primary, Dbl Pane/Storm Window, Dining Room, Pantry, Vaulted Ceiling(s), Walk-In Closet(s), Water Heater
- Has view: Yes
- View description: City, Lake, Mountain(s), See Remarks
- Has water view: Yes
- Water view: Lake
Lot
- Size: 6,185 Square Feet
- Features: Curbs, Paved, Sidewalk, Deck, Electric Car Charging, Patio, Rooftop Deck
- Topography: Terraces
Details
- Parcel number: 1250203990
- Special conditions: Standard
Construction
Type & style
- Home type: SingleFamily
- Architectural style: Modern,3 Story w/Bsmt
- Property subtype: Single Family Residence
Materials
- Cement/Concrete, Cement Planked, Cement Plank
- Foundation: Poured Concrete
- Roof: Flat,See Remarks
Condition
- New construction: Yes
- Year built: 2026
Utilities & green energy
- Electric: Company: Seattle City Light
- Sewer: Sewer Connected, Company: Seattle Public Utilities
- Water: Public, Company: Seattle Public Utilities
Community & HOA
Community
- Subdivision: Mt Baker
Location
- Region: Seattle
Financial & listing details
- Price per square foot: $741/sqft
- Annual tax amount: $1
- Date on market: 8/13/2026
- Cumulative days on market: 3 days
- Listing terms: Conventional
- Inclusions: Dishwasher(s), Microwave(s), Refrigerator(s), Stove(s)/Range(s)
Estimated market value
Not available
Estimated sales range
Not available
Not available
Price history
| Date | Event | Price |
|---|---|---|
| 8/14/2026 | Price change | $3,749,000-1.3%$741/sqft |
Source:  NWMLS as distributed by MLS GRID #2524939 Report a problem NWMLS as distributed by MLS GRID #2524939 Report a problem | ||
| 5/19/2026 | Listed for sale | $3,800,000$751/sqft |
Source: NWMLS as distributed by MLS GRID #2524939 Report a problem | ||
Public tax history
Tax history is unavailable.
Monthly payment
Est. payment
Payment breakdown
Explore the cost of this home by adjusting the details. Changes won't be saved.Climate risks
Neighborhood: Mt. Baker
Nearby schools
GreatSchools rating
- 5/10Leschi Elementary SchoolGrades: K-5Distance: 0.9 mi
- 5/10Edmonds S. Meany Middle SchoolGrades: 6-8Distance: 2.4 mi
- 4/10Franklin High SchoolGrades: 9-12Distance: 1 mi
Schools provided by the listing agent
- Elementary: Leschi
- Middle: Meany Mid
- High: Franklin High
Source: NWMLS as distributed by MLS GRID. This data may not be complete. We recommend contacting the local school district to confirm school assignments for this home.
- $2,600,0004 bd5 ba3.9k sqft1417 A 36th Ave S #1, Seattle, WA 98144New Construction

- $1,149,0002 bd2 ba1.1k sqft1419 36th Ave S #2, Seattle, WA 98144New Construction

- $1,225,0004 bd2 ba2.2k sqft1502 35th Ave S, Seattle, WA 98144Sold
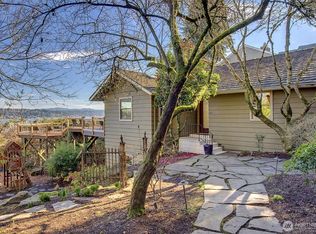
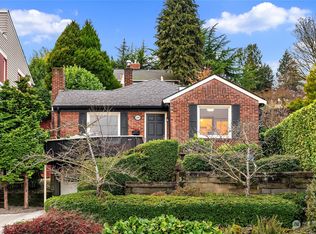
- $1,190,0002 bd2 ba1.8k sqft1509 36th Ave S, Seattle, WA 98144Sold
- $1,850,0004 bd4 ba2.6k sqft1511 36th Ave S, Seattle, WA 98144Sold
- $1,765,0004 bd3 ba4k sqft1414 Lake Washington Blvd S, Seattle, WA 98144Sold
- $2,150,0004 bd4 ba3.6k sqft1521 36th Ave S, Seattle, WA 98144Sold
- $2,800,0005 bd4 ba3.7k sqft1525 36th Ave S, Seattle, WA 98144For Sale
A local agent can set up tours, give advice and negotiate with sellers.
Similar homes
- $3,398,0006 bd5 ba6.1k sqft2647 Cascadia Avenue S, Seattle, WA 98144Active
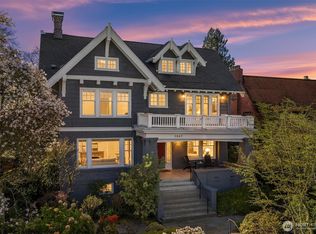 MLS ID #2500848, Amy Sajer. NWMLS as distributed by MLS GRID
 - $2,800,0005 bd4 ba3.7k sqft1525 36th Avenue S, Seattle, WA 98144Active
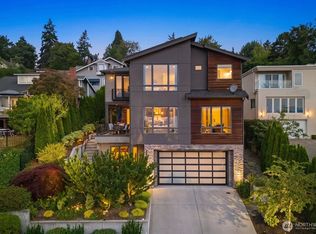 MLS ID #2554080, Laura Lynn. NWMLS as distributed by MLS GRID
 - $2,600,0004 bd5 ba3.9k sqft1417 A 36th Avenue S #1, Seattle, WA 98144ActiveMLS ID #2569754, Ron J. Rubin. NWMLS as distributed by MLS GRID
- $2,750,0005 bd5 ba4.4k sqft1126 33rd Avenue S, Seattle, WA 98144Active
 MLS ID #2529592, Tony Marrese Sr. NWMLS as distributed by MLS GRID
 - $3,050,0005 bd5 ba4.7k sqft2736 34th Avenue S, Seattle, WA 98144ActiveMLS ID #2506306, Julie J. Lang. NWMLS as distributed by MLS GRID
- $4,495,0005 bd5 ba6.4k sqftMt Baker Park Add, Seattle, WA 98144ActiveMLS ID #2501503, Mark Joseph Potvin. NWMLS as distributed by MLS GRID
- $3,650,0005 bd4 ba4.9k sqft4889 Forest Avenue SE, Mercer Island, WA 98040ActiveMLS ID #2568232, Kelly Weisfield. NWMLS as distributed by MLS GRID
- $2,275,0004 bd4 ba3.6k sqft1318 Lake Washington Boulevard S, Seattle, WA 98144ActiveMLS ID #2549060, David K Marks. NWMLS as distributed by MLS GRID
- $3,799,0005 bd5 ba4.8k sqftMadrona Crest Add, Mercer Island, WA 98040ActiveMLS ID #2536138, Diane Tien. NWMLS as distributed by MLS GRID
- $3,895,0005 bd6 ba5.2k sqft1215 E Lynn Street, Seattle, WA 98012ActiveMLS ID #2537983, Christopher A. Judd. NWMLS as distributed by MLS GRID
- $3,850,0006 bd6 ba4.8k sqft1808 104th Avenue SE, Bellevue, WA 98004ActiveMLS ID #2513328, Boulos Paul Bichay. NWMLS as distributed by MLS GRID
- $3,350,0006 bd4 ba4.8k sqft8430 SE 53rd Place, Mercer Island, WA 98040ActiveMLS ID #2561842, Greg Rosenwald. NWMLS as distributed by MLS GRID
- $3,750,0003 bd3 ba3.7k sqft1852 E Shelby Street, Seattle, WA 98112ActiveMLS ID #2559515, Bryan R. Loveless. NWMLS as distributed by MLS GRID
- $1,899,0004 bd3 ba3.3k sqft515 30th Avenue S, Seattle, WA 98144ActiveMLS ID #2564734, Peo Gudmundsson. NWMLS as distributed by MLS GRID
- $3,638,0006 bd6 ba4.6k sqft1416 105th Avenue SE, Bellevue, WA 98004ActiveMLS ID #2476027, Wais Wazeri. NWMLS as distributed by MLS GRID
- $3,295,0004 bd5 ba4k sqft9950 SE 39th Street, Mercer Island, WA 98040ActiveMLS ID #2567733, Cindy E. Verschueren. NWMLS as distributed by MLS GRID
- $4,250,0005 bd4 ba4.5k sqftWildwood Add, Seattle, WA 98118ActiveMLS ID #2483465, Mark Joseph Potvin. NWMLS as distributed by MLS GRID
- $4,250,0006 bd6 ba4.1k sqft3427 72nd Place SE, Mercer Island, WA 98040ActiveMLS ID #2566836, Sarah Ford. NWMLS as distributed by MLS GRID
- $3,900,0005 bd3 ba3.4k sqft8811 NE 15th Place, Clyde Hill, WA 98004ActiveMLS ID #2562402, Shawn Filer. NWMLS as distributed by MLS GRID
- $3,750,0004 bd3 ba3k sqft7836 NE 14th Street, Medina, WA 98039ActiveMLS ID #2545935, Joseph Brazen. NWMLS as distributed by MLS GRID
