Welcome to this exceptional custom home in Bellevue’s coveted Enatai neighborhood. The chef’s kitchen includes a 48" Miele range, Thermador built-in espresso machine, 60" refrigerator with tall wine-cooler combo, prep sink, walk-in pantry, and designer finishes. Hardwood floors and quality carpeting add warmth and style. An expansive great room showcases an oversized modern fireplace. The primary suite offers its own fireplace and a spa-like bath with soaking tub. Walking distance to Killarney Glen Park and to Enatai Elementary in the award-winning Bellevue School District. Currently rented month to month. An added value is the quick five-minute drive to the South Bellevue Light rail Station.
Active
Listed by: Coldwell Banker Danforth • Boulos Paul Bichay
$3,850,000
1808 104th Avenue SE, Bellevue, WA 98004
6beds
4,810sqft
:
Get pre-qualified$24,138/mo
Single Family Residence
Built in 2021
7,152 Square Feet Lot
$3,619,200 Zestimate®
$800/sqft
$-- HOA
What's special
Designer finishesOversized modern fireplaceHardwood floorsQuality carpetingPrep sinkWalk-in pantryThermador built-in espresso machine
- 74 days |
- 113 |
- 7 |
Zillow last checked:
Listing updated:
Listed by:
Boulos Paul Bichay,
Coldwell Banker Danforth,
Brian Yu,
Pellego, Inc.
Source: NWMLS as distributed by MLS GRID,MLS#: 2513328
Facts & features
Interior
Bedrooms & bathrooms
- Bedrooms: 6
- Bathrooms: 6
- Full bathrooms: 5
- 1/2 bathrooms: 1
- Main level bathrooms: 3
- Main level bedrooms: 1
Primary bedroom
- Level: Second
Bathroom full
- Level: Second
Bathroom full
- Level: Second
Bathroom full
- Level: Second
Bathroom full
- Level: Main
Bathroom full
- Level: Main
Bonus room
- Level: Lower
Den office
- Level: Main
Dining room
- Level: Main
Entry hall
- Level: Main
Family room
- Level: Main
Kitchen with eating space
- Level: Main
Utility room
- Level: Lower
Heating
- Fireplace, 90%+ High Efficiency, Electric, Natural Gas
Cooling
- 90%+ High Efficiency
Appliances
- Included: Dishwasher, Disposal, Dryer, Microwave, Refrigerator, Stove(s)/Range(s), Washer, Dishwasher(s), Dryer(s), Garbage Disposal, Microwave(s), Refrigerator(s), Washer(s)
Features
- Bath Off Primary, Ceiling Fan(s), Dining Room
- Flooring: Ceramic Tile, Engineered Hardwood, Laminate, Carpet
- Windows: Dbl Pane/Storm Window
- Basement: Finished
- Number of fireplaces: 3
- Fireplace features: Electric, Gas, Main Level: 2, Upper Level: 1, Fireplace
Interior area
- Total structure area: 4,810
- Total interior livable area: 4,810 sqft
Property
Parking
- Total spaces: 2
- Parking features: Driveway, Attached Garage
- Has attached garage: Yes
- Covered spaces: 2
Features
- Levels: Two
- Stories: 2
- Entry location: Main
- Patio & porch: Second Primary Bedroom, Bath Off Primary, Ceiling Fan(s), Dbl Pane/Storm Window, Dining Room, Fireplace
- Has view: Yes
- View description: Territorial
Lot
- Size: 7,152 Square Feet
- Features: Paved, Sidewalk
- Residential vegetation: Brush, Wooded
Details
- Parcel number: 3860900116
- Special conditions: Standard
Construction
Type & style
- Home type: SingleFamily
- Architectural style: Contemporary,2 Stories w/Bsmnt
- Property subtype: Single Family Residence
Materials
- Cement/Concrete, Stone, Wood Products
- Foundation: Poured Concrete
- Roof: Composition
Condition
- Very Good
- Year built: 2021
- Major remodel year: 2021
Utilities & green energy
- Electric: Company: PSE.
- Sewer: Sewer Connected, Company: City of Bellevue.
- Water: Public, Company: City of Bellevue.
- Utilities for property: Xfinity
Community & HOA
Community
- Subdivision: Enatai
Location
- Region: Bellevue
Financial & listing details
- Price per square foot: $800/sqft
- Tax assessed value: $3,576,000
- Annual tax amount: $24,605
- Date on market: 5/14/2026
- Cumulative days on market: 76 days
- Listing terms: Conventional
- Inclusions: Dishwasher(s), Dryer(s), Garbage Disposal, Microwave(s), Refrigerator(s), Stove(s)/Range(s), Washer(s)
- Total actual rent: 10000
Estimated market value
$3,619,200
$3.44M - $3.80M
$7,733/mo
Price history
| Date | Event | Price |
|---|---|---|
| 5/15/2026 | Listed for sale | $3,850,000+390.4%$800/sqft |
Source:  NWMLS as distributed by MLS GRID #2513328 Report a problem NWMLS as distributed by MLS GRID #2513328 Report a problem | ||
| 8/7/2022 | Listing removed | -- |
Source: Zillow Rental Manager Report a problem | ||
| 7/30/2022 | Listed for rent | $12,000$2/sqft |
Source: Zillow Rental Manager Report a problem | ||
| 9/16/2019 | Sold | $785,000-1.9%$163/sqft |
Source: NWMLS as distributed by MLS GRID #1453772 Report a problem | ||
| 6/25/2019 | Pending sale | $800,000$166/sqft |
Source: Keller Williams Eastside #1453772 Report a problem | ||
| 5/28/2019 | Listed for sale | $800,000$166/sqft |
Source: Keller Williams Eastside #1453772 Report a problem | ||
| 5/18/2019 | Pending sale | $800,000$166/sqft |
Source: Keller Williams Eastside #1453772 Report a problem | ||
| 5/10/2019 | Listed for sale | $800,000-3%$166/sqft |
Source: Keller Williams Eastside #1453772 Report a problem | ||
| 7/13/2017 | Sold | $825,000-8.3%$172/sqft |
Source: NWMLS as distributed by MLS GRID #1056427 Report a problem | ||
| 4/28/2017 | Pending sale | $899,950$187/sqft |
Source: John L Scott Real Estate #1056427 Report a problem | ||
| 12/1/2016 | Listed for sale | $899,950+38.5%$187/sqft |
Source: John L Scott Real Estate #1056427 Report a problem | ||
| 5/31/2016 | Sold | $650,000$135/sqft |
Source: NWMLS as distributed by MLS GRID #953091 Report a problem | ||
Public tax history
| Year | Property taxes | Tax assessment |
|---|---|---|
| 2025 | $26,579 +8% | $3,576,000 +6.6% |
| 2024 | $24,605 -1.4% | $3,356,000 +5.1% |
| 2023 | $24,945 -1.3% | $3,192,000 -10.6% |
| 2022 | $25,273 +16.7% | $3,572,000 +35.4% |
| 2021 | $21,659 +18% | $2,639,000 +27.3% |
| 2020 | $18,355 +210.5% | $2,073,000 +206.2% |
| 2019 | $5,911 +7.5% | $677,000 +1.3% |
| 2018 | $5,500 +1% | $668,000 +13% |
| 2017 | $5,447 +36.3% | $591,000 +13.7% |
| 2016 | $3,996 | $520,000 +7.9% |
| 2015 | $3,996 | $482,000 +7.3% |
| 2014 | $3,996 | $449,000 +3.2% |
| 2013 | $3,996 | $435,000 +8.8% |
| 2012 | -- | $400,000 +2% |
| 2011 | -- | $392,000 -7.5% |
| 2010 | -- | $424,000 |
| 2009 | -- | $424,000 +7.3% |
| 2007 | -- | $395,000 +25.4% |
| 2006 | -- | $315,000 +10.1% |
| 2005 | -- | $286,000 +28.3% |
| 2001 | $2,124 -0.1% | $223,000 +10.4% |
| 2000 | $2,127 | $202,000 |
Find assessor info on the county website
Monthly payment
Est. payment
Payment breakdown
Explore the cost of this home by adjusting the details. Changes won't be saved.Climate risks
Neighborhood: Meydenbauer
Nearby schools
GreatSchools rating
- 8/10Enatai Elementary SchoolGrades: PK-5Distance: 0.4 mi
- 8/10Chinook Middle SchoolGrades: 6-8Distance: 2.4 mi
- 9/10Bellevue High SchoolGrades: 9-12Distance: 0.7 mi
Schools provided by the listing agent
- Elementary: Enatai Elem
- Middle: Chinook Mid
- High: Bellevue High
Source: NWMLS as distributed by MLS GRID. This data may not be complete. We recommend contacting the local school district to confirm school assignments for this home.
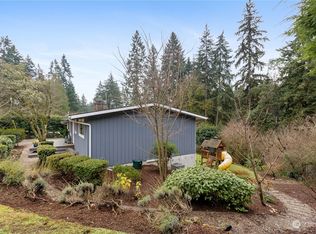
- $1,835,0005 bd2 ba2.2k sqft1821 104th Ave SE, Bellevue, WA 98004Sold
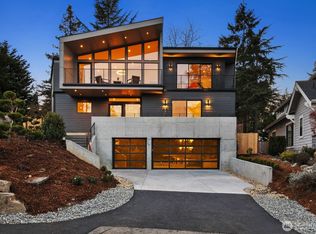
- $5,298,0005 bd7 ba6.2k sqft1653 105th Ave SE, Bellevue, WA 98004New Construction
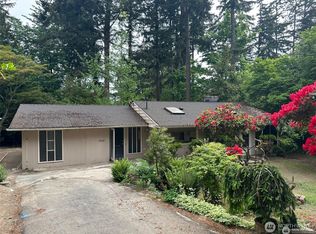
- $2,800,0003 bd2 ba2.2k sqft10428 SE 19th St, Bellevue, WA 98004Sold
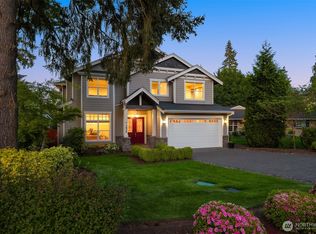
- $3,298,0004 bd3 ba3.4k sqft1634 105th Ave SE, Bellevue, WA 98004Sold
- $4,798,0005 bd5 ba5.1k sqft1638 103rd Ave SE, Bellevue, WA 98004Sold
- $2,380,8004 bd3 ba3.1k sqft10436 SE 19th St, Bellevue, WA 98004Sold
- $4,000,0005 bd5 ba4.1k sqft1628 105th Ave SE, Bellevue, WA 98004Sold
- $2,315,0004 bd3 ba2.7k sqft10440 SE 19th St, Bellevue, WA 98004Sold
A local agent can set up tours, give advice and negotiate with sellers.
Similar homes
- $3,899,9805 bd6 ba4.2k sqft2121 109th Avenue SE, Bellevue, WA 98004Active
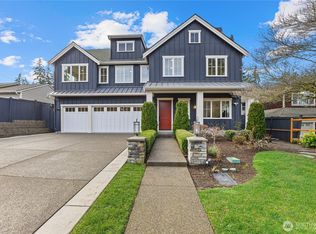 MLS ID #2447831, Jie Liu. NWMLS as distributed by MLS GRID
 - $4,200,0005 bd5 ba5.1k sqft2832 109th Avenue SE, Bellevue, WA 98004Active
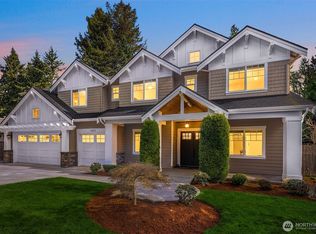 MLS ID #2484950, Wade Rowley. NWMLS as distributed by MLS GRID
 - $4,260,0005 bd6 ba5.4k sqft11688 NE 33rd St., Bellevue, WA 98005Active
 MLS ID #2492694, Li Ning. NWMLS as distributed by MLS GRID
 - $3,798,0005 bd6 ba4.4k sqft3120 109th Avenue SE, Bellevue, WA 98004Active
 MLS ID #2530123, Brad Cahill. NWMLS as distributed by MLS GRID
 - $4,700,0005 bd6 ba5.6k sqft10924 SE 24th Place, Bellevue, WA 98004ActiveMLS ID #2425357, Dana M. Landry. NWMLS as distributed by MLS GRID
- $2,790,0004 bd4 ba3.5k sqft3232 112th Avenue SE, Bellevue, WA 98004ActiveMLS ID #2546530, Alaun McCray. NWMLS as distributed by MLS GRID
- $4,488,8885 bd5 ba3.4k sqft1441 88th Avenue NE, Clyde Hill, WA 98004ActiveMLS ID #2531616, Steven Erickson. NWMLS as distributed by MLS GRID
- $3,650,0005 bd4 ba4.1k sqft7626 NE 8th Street, Medina, WA 98039ActiveMLS ID #2542238, Frank Li. NWMLS as distributed by MLS GRID
- $3,185,0005 bd4 ba3.8k sqftSablewood, Kirkland, WA 98033ActiveMLS ID #2557556, Michele Layton. NWMLS as distributed by MLS GRID
- $3,495,0004 bd5 ba4k sqft9950 SE 39th Street, Mercer Island, WA 98040ActiveMLS ID #2541926, Cindy E. Verschueren. NWMLS as distributed by MLS GRID
- $3,500,0005 bd4 ba4.1k sqft3811 97th Avenue NE, Kirkland, WA 98033ActiveMLS ID #2538028, Sandi Tampa. NWMLS as distributed by MLS GRID
- $5,396,0005 bd6 ba5k sqft9827 NE 20th Street, Bellevue, WA 98004ActiveMLS ID #2376562, Richard Wang. NWMLS as distributed by MLS GRID
- $3,250,0005 bd5 ba3.7k sqft4525 90th Avenue SE, Mercer Island, WA 98040ActiveMLS ID #2513965, Lisa Novak. NWMLS as distributed by MLS GRID
- $3,095,9905 bd5 ba4.3k sqft816 165th Avenue NE, Bellevue, WA 98008ActiveMLS ID #2558162, Danielle Robinett. NWMLS as distributed by MLS GRID
- $3,380,0005 bd6 ba4.2k sqftRobinsglen, Bellevue, WA 98008ActiveMLS ID #2550368, Annie Gu. NWMLS as distributed by MLS GRID
- $2,998,0005 bd4 ba4.4k sqft3645 92nd Avenue SE, Mercer Island, WA 98040ActiveMLS ID #2514814, Scott Whittlesey. NWMLS as distributed by MLS GRID
- $3,400,0006 bd4 ba4.4k sqftKirkland Supl Plat, Kirkland, WA 98033ActiveMLS ID #2537330, Lynn Sanborn. NWMLS as distributed by MLS GRID
- $3,495,0005 bd5 ba6.2k sqft13907 SE 81st Place, Newcastle, WA 98059ActiveMLS ID #2551836, Nathanael Hasselbeck. NWMLS as distributed by MLS GRID
- $2,490,0006 bd4 ba3.7k sqft20 Cascade Key, Bellevue, WA 98006ActiveMLS ID #2498646, Tony Marrese Sr. NWMLS as distributed by MLS GRID
- $5,700,0005 bd6 ba6.5k sqft4427 95th Avenue NE, Yarrow Point, WA 98004ActiveMLS ID #2507795, Galya Kirstine. NWMLS as distributed by MLS GRID
