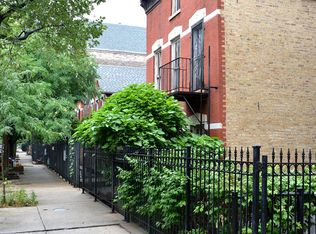
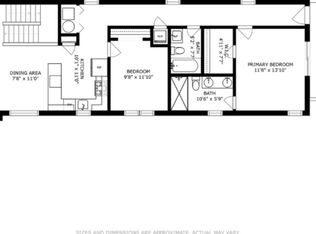
Fabulous, bright duplex in the heart of Wicker Park/Noble Square with a beautifully functional layout and an easy, airy feel throughout. This lovingly cared-for 3-bedroom, 2.5-bath home offers two private outdoor spaces for both sunrise and sunset enjoyment. A dramatic double-height glass window welcomes you into the open living, dining, and kitchen area, creating a wonderful setting for everyday living and effortless entertaining. The kitchen features elegant quartz countertops, warm wood cabinetry, generous prep space, excellent storage, and a separate pantry. The spacious family room enjoys great natural light and opens directly to an oversized outdoor terrace, giving the home a true townhouse-style feel. The flexible lower level features double French doors that bring in natural light and allow the space to serve beautifully as a full-time bedroom, home office, or additional living area, with two generously sized bedrooms on this level. The primary suite offers its own private deck, walk-in closet, separate shower, oversized dual vanity, and wonderful natural light. Additional highlights include excellent storage throughout and thoughtful updates, including a new water heater (2023), furnace (2023), washer/dryer (2022), dishwasher (2026), gas range (2026), plus many cosmetic improvements throughout. The association is currently owner-occupied, which adds to the warm residential feel of this special home. Set in an ultra-convenient location, you are close to the Blue Line, the best of Wicker Park, Division Street restaurants, shops, coffee spots, and multiple nearby parks. Minutes to the expressway and tucked into a wonderful neighborhood setting, this home offers peaceful residential living with immediate access to everything.
Contingent
$685,000
1417 N Bosworth Ave APT 1, Chicago, IL 60642
3beds
2,200sqft
:
Get pre-qualified$5,464/mo
Condominium, Duplex, Single Family Residence
Built in 2003
-- sqft lot
$674,400 Zestimate®
$311/sqft
$262/mo HOA
What's special
Great natural lightElegant quartz countertopsWonderful natural lightSpacious family roomEasy airy feel throughoutSeparate pantryBeautifully functional layout
- 10 days |
- 1,210 |
- 91 |
Likely to sell faster than
Zillow last checked:
Listing updated:
Listed by:
Santiago Valdez 773-858-2410,
Compass,
Elizabeth Pyle 773-383-5417,
Compass
Source: MRED as distributed by MLS GRID,MLS#: 12697242
Facts & features
Interior
Bedrooms & bathrooms
- Bedrooms: 3
- Bathrooms: 3
- Full bathrooms: 2
- 1/2 bathrooms: 1
Rooms
- Room types: Deck, Terrace, Walk In Closet
Primary bedroom
- Features: Flooring (Hardwood), Bathroom (Full)
- Level: Main
- Area: 182 Square Feet
- Dimensions: 14X13
Bedroom 2
- Features: Flooring (Hardwood)
- Level: Lower
- Area: 143 Square Feet
- Dimensions: 13X11
Bedroom 3
- Features: Flooring (Hardwood)
- Level: Lower
- Area: 117 Square Feet
- Dimensions: 13X09
Deck
- Features: Flooring (Other)
- Level: Main
- Area: 100 Square Feet
- Dimensions: 10X10
Dining room
- Features: Flooring (Hardwood)
- Level: Main
- Area: 306 Square Feet
- Dimensions: 17X18
Family room
- Features: Flooring (Hardwood)
- Level: Lower
- Area: 374 Square Feet
- Dimensions: 22X17
Kitchen
- Features: Kitchen (Eating Area-Breakfast Bar, Eating Area-Table Space, Island), Flooring (Hardwood)
- Level: Main
- Area: 126 Square Feet
- Dimensions: 14X09
Laundry
- Features: Flooring (Vinyl)
- Level: Lower
- Area: 25 Square Feet
- Dimensions: 5X5
Living room
- Features: Flooring (Hardwood)
- Level: Main
- Area: 195 Square Feet
- Dimensions: 15X13
Other
- Features: Flooring (Other)
- Level: Lower
- Area: 130 Square Feet
- Dimensions: 13X10
Walk in closet
- Features: Flooring (Hardwood)
- Level: Main
- Area: 40 Square Feet
- Dimensions: 8X5
Heating
- Natural Gas, Forced Air
Cooling
- Central Air
Appliances
- Included: Range, Microwave, Dishwasher, Refrigerator, Freezer, Washer, Dryer, Disposal, Stainless Steel Appliance(s)
- Laundry: Washer Hookup, Gas Dryer Hookup, In Unit, Laundry Closet
Features
- Quartz Counters
- Flooring: Hardwood
- Basement: Finished,Full
Interior area
- Total structure area: 0
- Total interior livable area: 2,200 sqft
Property
Parking
- Total spaces: 2
- Parking features: Concrete, Assigned, Off Alley, Yes, Other
Accessibility
- Accessibility features: No Disability Access
Features
- Patio & porch: Deck, Patio
Details
- Parcel number: 17051080571001
- Special conditions: None
Construction
Type & style
- Home type: Condo
- Property subtype: Condominium, Duplex, Single Family Residence
Materials
- Brick, Block
Condition
- New construction: No
- Year built: 2003
- Major remodel year: 2026
Utilities & green energy
- Sewer: Public Sewer
- Water: Lake Michigan
Community & HOA
HOA
- Has HOA: Yes
- Amenities included: Storage
- Services included: Water, Parking, Insurance, Scavenger
- HOA fee: $262 monthly
Location
- Region: Chicago
Financial & listing details
- Price per square foot: $311/sqft
- Tax assessed value: $555,800
- Annual tax amount: $11,199
- Date on market: 7/17/2026
- Ownership: Condo
Estimated market value
$674,400
$641,000 - $708,000
$4,787/mo
Price history
| Date | Event | Price |
|---|---|---|
| 7/23/2026 | Contingent | $685,000$311/sqft |
Source:  MRED as distributed by MLS GRID #12697242 Report a problem MRED as distributed by MLS GRID #12697242 Report a problem | ||
| 7/17/2026 | Listed for sale | $685,000+29.2%$311/sqft |
Source: MRED as distributed by MLS GRID #12697242 Report a problem | ||
| 7/25/2022 | Sold | $530,000-3.5%$241/sqft |
Source: MRED as distributed by MLS GRID #11427223 Report a problem | ||
| 7/22/2022 | Pending sale | $549,000$250/sqft |
Source: MRED as distributed by MLS GRID #11427223 Report a problem | ||
| 7/5/2022 | Contingent | $549,000$250/sqft |
Source: MRED as distributed by MLS GRID #11427223 Report a problem | ||
| 6/10/2022 | Listed for sale | $549,000-2.8%$250/sqft |
Source: MRED as distributed by MLS GRID #11427223 Report a problem | ||
| 6/7/2022 | Listing removed | -- |
Source: MRED as distributed by MLS GRID #11415225 Report a problem | ||
| 5/31/2022 | Listed for sale | $565,000+28.3%$257/sqft |
Source: MRED as distributed by MLS GRID #11415225 Report a problem | ||
| 3/5/2015 | Sold | $440,500+7%$200/sqft |
Source: Agent Provided Report a problem | ||
| 12/19/2013 | Sold | $411,750-2%$187/sqft |
Source: MRED as distributed by MLS GRID #08488205 Report a problem | ||
| 11/26/2013 | Pending sale | $420,000$191/sqft |
Source: Prudential Rubloff #08488205 Report a problem | ||
| 11/16/2013 | Listed for sale | $420,000+5%$191/sqft |
Source: Prudential Rubloff #08488205 Report a problem | ||
| 7/23/2003 | Sold | $400,000$182/sqft |
Source: Public Record Report a problem | ||
Public tax history
| Year | Property taxes | Tax assessment |
|---|---|---|
| 2024 | $11,200 +3.6% | $55,580 +8.8% |
| 2023 | $10,808 +10.3% | $51,070 |
| 2022 | $9,801 +2.1% | $51,070 |
| 2021 | $9,600 +1% | $51,070 +19.7% |
| 2020 | $9,507 +0.7% | $42,675 -9.2% |
| 2019 | $9,442 +1.7% | $46,996 |
| 2018 | $9,283 +2% | $46,996 +11.2% |
| 2017 | $9,100 +7.5% | $42,274 |
| 2016 | $8,467 +9.3% | $42,274 |
| 2015 | $7,747 +4.4% | $42,274 +5.7% |
| 2014 | $7,422 +9.2% | $40,004 |
| 2013 | $6,798 +1% | $40,004 |
| 2012 | $6,731 +16.8% | $40,004 +6.5% |
| 2011 | $5,762 -1% | $37,578 |
| 2010 | $5,819 +4.2% | $37,578 |
| 2009 | $5,582 -3% | $37,578 -10.5% |
| 2008 | $5,756 +0.8% | $41,971 |
| 2007 | $5,711 -5.2% | $41,971 |
| 2006 | $6,025 -12.1% | $41,971 |
| 2005 | $6,858 +1% | $41,971 |
| 2004 | $6,789 | $41,971 |
Find assessor info on the county website
Monthly payment
Est. payment
Payment breakdown
Explore the cost of this home by adjusting the details. Changes won't be saved.Climate risks
Neighborhood: Noble Square
Nearby schools
GreatSchools rating
- 2/10Lozano Elementary Bilingual & Intl CenterGrades: PK-8Distance: 0.1 mi
- 1/10Wells Community Academy High SchoolGrades: 9-12Distance: 0.6 mi
Schools provided by the listing agent
- Elementary: Lozano Elementary School Bilingu
- Middle: Lozano Elementary School Bilingu
- High: Wells Community Academy Senior H
- District: 299
Source: MRED as distributed by MLS GRID. This data may not be complete. We recommend contacting the local school district to confirm school assignments for this home.
- $370,0002 bd2 ba1.2k sqft1417 N Bosworth Ave APT 2, Chicago, IL 60642Sold

- $578,0002 bd2 ba1.2k sqft1417 N Bosworth Ave APT 3, Chicago, IL 60642Off Market
- $1,280,0003 bd2 ba2.4k sqft1415 N Bosworth Ave, Chicago, IL 60642Off Market

- $--1 bd1 ba500 sqft1415 N Bosworth Ave #5, Chicago, IL 60642Off Market
- $765,6004 bd2 ba2.2k sqft1421 N Bosworth Ave #2F, Chicago, IL 60642Off Market
- $686,2003 bd2 ba2.3k sqft1413 N Bosworth Ave #3, Chicago, IL 60642Off Market
- $650,0003 bd3 ba2.3k sqft1413 N Bosworth Ave #1, Chicago, IL 60642Sold
- $513,4002 bd2 ba3.7k sqft1413 N Bosworth Ave #2, Chicago, IL 60642Off Market
A local agent can set up tours, give advice and negotiate with sellers.
Similar homes
- $699,9003 bd3 ba1.7k sqft1258 N Milwaukee Ave APT 2N, Chicago, IL 60622Active
 MLS ID #12706834, Ro Malik, RE/MAX Premier. MRED as distributed by MLS GRID
 - $800,0003 bd3 ba2.4k sqft1103 N Paulina St #3, Chicago, IL 60622New
 MLS ID #12714816, Jafar Lashkariya, Equity Market Realty Inc.. MRED as distributed by MLS GRID
 - $659,9003 bd3 ba2.4k sqft1013 N Honore St #1, Chicago, IL 60622Active
 MLS ID #12711335, Michael Olszewski, Area Wide Realty. MRED as distributed by MLS GRID
 - $624,9003 bd3 ba2.4k sqft718 N Willard Ct #2, Chicago, IL 60642Active
 MLS ID #12679398, Jonathan Minerick, Homecoin.com. MRED as distributed by MLS GRID
 - $799,9904 bd2 ba2.1k sqft650 N Morgan St APT 404, Chicago, IL 60642NewMLS ID #12714178, Nick Nastos, Fulton Grace Realty. MRED as distributed by MLS GRID
- $699,9992 bd2 ba1.3k sqft1446 W Cortez Ave #4W, Chicago, IL 60642ActiveMLS ID #12696223, Robert Grilli, Jameson Sotheby's Intl Realty. MRED as distributed by MLS GRID
- $680,0003 bd2 ba1.7k sqft409 W North Ave APT 2E, Chicago, IL 60610ActiveMLS ID #12700297, Ashleigh Johnson, @properties Christie's International Real Estate. MRED as distributed by MLS GRID
- $710,0004 bd3 ba2.5k sqft2505 W Potomac Ave #1W, Chicago, IL 60622ActiveMLS ID #12711903, Brian J Levitas, Fulton Grace Realty. MRED as distributed by MLS GRID
- $795,0002 bd2 ba1.4k sqft1404 W Chicago Ave #4, Chicago, IL 60642NewMLS ID #12709294, Kate Gaffey, Fulton Grace Realty. MRED as distributed by MLS GRID
- $699,9002 bd2 ba1.3k sqft110 W Superior St #1602, Chicago, IL 60610NewMLS ID #12716543, Ron Ehlers, Compass. MRED as distributed by MLS GRID
- $--2 bd2 ba1.4k sqft1077 N Hermitage Ave #3, Chicago, IL 60622AuctionAuction.com 2
- $500,0002 bd2 ba1.1k sqft1436 N Bosworth Ave #2, Chicago, IL 60642ActiveMLS ID #12706036, Phillip Judge, @properties Christie's International Real Estate. MRED as distributed by MLS GRID
- $615,0002 bd2 ba1.4k sqft2119 N Damen Ave APT 2, Chicago, IL 60647NewMLS ID #12713410, Stefania Campo, Coldwell Banker Realty. MRED as distributed by MLS GRID
- $750,0003 bd2 ba1.5k sqft934 N California Ave Unit 4N, Chicago, IL 60622NewMLS ID #12714123, Svitlana Creadon, Compass. MRED as distributed by MLS GRID
- $469,9002 bd2 ba1.2k sqft1522 N Bosworth Ave #2, Chicago, IL 60642ActiveMLS ID #12709928, Christy Hu, United Real Estate - Chicago. MRED as distributed by MLS GRID
- $549,0002 bd2 ba1.4k sqft939 W Huron St Unit 201, Chicago, IL 60642NewMLS ID #12710803, Blaze Bilic, Mark Allen Realty ERA Powered. MRED as distributed by MLS GRID
- $700,0003 bd4 ba2.2k sqft2657 W Thomas St #2E, Chicago, IL 60622ActiveMLS ID #12677990, Sohaib Qadri, Century 21 Universal. MRED as distributed by MLS GRID
- $675,0002 bd3 ba1.5k sqft2013 W Concord Pl APT A, Chicago, IL 60647ActiveMLS ID #12693510, Jeffrey Hild, john greene, Realtor. MRED as distributed by MLS GRID
- $699,5002 bd2 ba1.3k sqft2446 W Augusta Blvd #Penthouse, Chicago, IL 60622NewMLS ID #12716229, Mario Greco, Compass. MRED as distributed by MLS GRID
- $620,0002 bd2 ba1.5k sqft1850 W Division St APT 3B, Chicago, IL 60622ActiveMLS ID #12710676, Melanie Carlson, @properties Christie's International Real Estate. MRED as distributed by MLS GRID
