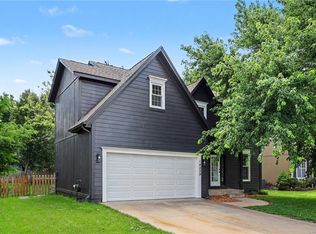
Welcome home to this stunning 5-bedroom, 4.1-bath two-story located in the highly sought-after Blue Valley School District. Offering space, comfort, and exceptional amenities, this home is designed for both everyday living and entertaining.
The main level welcomes you with a formal dining room that flows into a spacious living room featuring a beautiful see-through fireplace shared with the hearth room. The heart of the home is the kitchen, complete with a large center island, stainless steel appliances, abundant cabinetry, and a sunny breakfast area overlooking the backyard.
Upstairs, retreat to the impressive primary suite featuring a cozy fireplace that opens to a private sitting room. Beyond the sitting area, you'll find a versatile bonus room perfect for a home office, nursery, dressing room, or exercise space. The luxurious primary bath offers dual vanities, a soaking tub, walk-in shower, and an oversized walk-in closet. Three additional bedrooms and two full baths complete the upper level.
The finished lower level provides even more living space with a large family room ideal for movie nights, game days, and gatherings with family and friends. You'll also find space for a home gym, a fifth bedroom, and a full bathroom—perfect for guests.
Step outside to enjoy the covered deck overlooking the backyard oasis featuring an inground pool and patio area, creating the perfect setting for summer entertaining and relaxation. A rare 4-car garage provides ample room for vehicles, storage, and hobbies.
Don't miss this incredible opportunity to own a spacious home with resort-style outdoor living in one of Olathe's most desirable locations.
Pending
$595,000
14181 W 142nd St, Olathe, KS 66062
5beds
3,866sqft
:
Get pre-qualified$3,923/mo
Single Family Residence
Built in 2001
0.29 Acres Lot
$-- Zestimate®
$154/sqft
$50/mo HOA
What's special
- 35 days |
- 213 |
- 5 |
Likely to sell faster than
Zillow last checked:
Listing updated:
Listed by:
Chris Austin 913-522-9546,
KW KANSAS CITY METRO,
Jim Montemayor 913-593-9237,
KW KANSAS CITY METRO
Source: Heartland MLS as distributed by MLS GRID,MLS#: 2626185
Facts & features
Interior
Bedrooms & bathrooms
- Bedrooms: 5
- Bathrooms: 5
- Full bathrooms: 4
- 1/2 bathrooms: 1
Primary bedroom
- Features: Ceiling Fan(s), Fireplace, Walk-In Closet(s)
- Level: Second
- Area: 270 Square Feet
- Dimensions: 18 x 15
Bedroom 2
- Features: Ceiling Fan(s), Walk-In Closet(s)
- Level: Second
- Area: 210 Square Feet
- Dimensions: 15 x 14
Bedroom 3
- Features: All Carpet, Ceiling Fan(s), Walk-In Closet(s)
- Level: Second
- Area: 144 Square Feet
- Dimensions: 12 x 12
Bedroom 4
- Features: All Carpet, Walk-In Closet(s)
- Level: Second
- Area: 144 Square Feet
- Dimensions: 12 x 12
Bedroom 5
- Features: All Carpet, Ceiling Fan(s), Walk-In Closet(s)
- Level: Basement
- Area: 210 Square Feet
- Dimensions: 15 x 14
Primary bathroom
- Features: Ceramic Tiles, Double Vanity, Separate Shower And Tub, Solid Surface Counter
- Level: Second
- Area: 180 Square Feet
- Dimensions: 18 x 10
Bathroom 2
- Level: Second
Bathroom 3
- Features: Ceramic Tiles, Shower Over Tub
- Level: Second
Bathroom 4
- Features: Ceramic Tiles, Shower Only
- Level: Basement
Bonus room
- Features: All Carpet
- Level: Second
- Area: 110 Square Feet
- Dimensions: 10 x 11
Dining room
- Level: First
- Area: 144 Square Feet
- Dimensions: 12 x 12
Other
- Features: All Carpet, Built-in Features
- Level: Basement
- Area: 408 Square Feet
- Dimensions: 24 x 17
Family room
- Features: Built-in Features, Fireplace
- Level: First
- Area: 256 Square Feet
- Dimensions: 16 x 16
Half bath
- Level: First
Hearth room
- Features: Built-in Features, Fireplace
- Level: First
- Area: 170 Square Feet
- Dimensions: 10 x 17
Kitchen
- Features: Granite Counters, Kitchen Island, Wood Floor
- Level: First
- Area: 247 Square Feet
- Dimensions: 13 x 19
Heating
- Natural Gas, Forced Air
Cooling
- Electric
Appliances
- Included: Dishwasher, Disposal, Refrigerator, Stainless Steel Appliance(s)
- Laundry: Bedroom Level, Upper Level
Features
- Ceiling Fan(s), Kitchen Island, Pantry, Vaulted Ceiling(s), Walk-In Closet(s)
- Flooring: Carpet, Tile, Wood
- Basement: Basement BR,Daylight,Finished,Full
- Number of fireplaces: 2
- Fireplace features: Family Room, Gas, Hearth Room, See Through
Interior area
- Total structure area: 3,866
- Total interior livable area: 3,866 sqft
- Finished area above ground: 2,740
- Finished area below ground: 1,126
Video & virtual tour
Property
Parking
- Total spaces: 4
- Parking features: Attached, Built-In, Garage Door Opener, Garage Faces Front, Tandem
- Attached garage spaces: 4
Features
- Patio & porch: Patio
- Has private pool: Yes
- Pool features: In Ground
- Spa features: Bath
- Fencing: Privacy,Wood
Lot
- Size: 0.29 Acres
- Features: Corner Lot, Cul-De-Sac
Details
- Parcel number: DP60260000 0019
- Other equipment: Back Flow Device
Construction
Type & style
- Home type: SingleFamily
- Architectural style: Traditional
- Property subtype: Single Family Residence
Materials
- Stucco & Frame
- Roof: Composition
Condition
- Year built: 2001
Utilities & green energy
- Sewer: Public Sewer
- Water: Public
Community & HOA
Community
- Security: Smoke Detector(s)
- Subdivision: Quailwood Estates
HOA
- Has HOA: Yes
- Amenities included: Pool
- Services included: Curbside Recycle, Other, Trash
- HOA fee: $600 annually
Location
- Region: Olathe
Financial & listing details
- Price per square foot: $154/sqft
- Tax assessed value: $647,500
- Annual tax amount: $7,967
- Date on market: 6/19/2026
- Exclusions: See Disclosures
- Ownership: Private
- Road surface type: Paved
Estimated market value
Not available
Estimated sales range
Not available
Not available
Price history
| Date | Event | Price |
|---|---|---|
| 6/26/2026 | Pending sale | $595,000$154/sqft |
Source:  Heartland MLS as distributed by MLS GRID #2626185 Report a problem Heartland MLS as distributed by MLS GRID #2626185 Report a problem | ||
| 6/21/2026 | Contingent | $595,000$154/sqft |
Source: Heartland MLS as distributed by MLS GRID #2626185 Report a problem | ||
| 6/19/2026 | Listed for sale | $595,000+29.3%$154/sqft |
Source: Heartland MLS as distributed by MLS GRID #2626185 Report a problem | ||
| 3/30/2021 | Sold | -- |
Source: Heartland MLS as distributed by MLS GRID #2306128 Report a problem | ||
| 3/1/2021 | Pending sale | $460,000$119/sqft |
Source: Heartland MLS as distributed by MLS GRID #2306128 Report a problem | ||
| 2/27/2021 | Listed for sale | $460,000+21.4%$119/sqft |
Source: Heartland MLS as distributed by MLS GRID #2306128 Report a problem | ||
| 5/1/2019 | Sold | -- |
Source: Heartland MLS as distributed by MLS GRID #2152921 Report a problem | ||
| 3/24/2019 | Pending sale | $379,000$98/sqft |
Source: United Real Estate Kansas City #2152921 Report a problem | ||
| 3/22/2019 | Listed for sale | $379,000-1.6%$98/sqft |
Source: United Real Estate Kansas City #2152921 Report a problem | ||
| 12/11/2018 | Listing removed | $2,000$1/sqft |
Source: Owner Report a problem | ||
| 12/4/2018 | Price change | $2,000-13%$1/sqft |
Source: Owner Report a problem | ||
| 11/16/2018 | Listed for rent | $2,300$1/sqft |
Source: Owner Report a problem | ||
| 11/16/2018 | Listing removed | $385,000$100/sqft |
Source: Keller Williams Realty Partners Inc #2119165 Report a problem | ||
| 11/14/2018 | Sold | -- |
Source: Heartland MLS as distributed by MLS GRID #2119165 Report a problem | ||
| 10/11/2018 | Pending sale | $385,000$100/sqft |
Source: Keller Williams Realty Partners Inc #2119165 Report a problem | ||
| 9/13/2018 | Price change | $385,000-2.5%$100/sqft |
Source: Keller Williams Realty Partners Inc #2119165 Report a problem | ||
| 7/30/2018 | Price change | $395,000-2.5%$102/sqft |
Source: Keller Williams Realty Partners Inc #2119165 Report a problem | ||
| 7/19/2018 | Listed for sale | $405,000+32.8%$105/sqft |
Source: Keller Williams Realty Partner #2119165 Report a problem | ||
| 1/28/2011 | Listing removed | $305,000$79/sqft |
Source: Kansas City Regional Homes Inc #1697014 Report a problem | ||
| 11/11/2010 | Price change | $305,000-3.2%$79/sqft |
Source: Kansas City Regional Homes Inc #1697014 Report a problem | ||
| 10/19/2010 | Price change | $315,000-3.1%$81/sqft |
Source: Kansas City Regional Homes Inc #1697014 Report a problem | ||
| 10/4/2010 | Listed for sale | $325,000+1.7%$84/sqft |
Source: Kansas City Regional Homes Inc #1697014 Report a problem | ||
| 8/19/2010 | Listing removed | $319,500$83/sqft |
Source: Keller Williams Diamond Partner's, Inc #1663102 Report a problem | ||
| 4/23/2010 | Price change | $319,500-4.6%$83/sqft |
Source: Keller Williams Realty Diamond Partners Inc. #1663102 Report a problem | ||
| 3/25/2010 | Listed for sale | $334,950$87/sqft |
Source: Keller Williams Realty Diamond Partners Inc. #1663102 Report a problem | ||
Public tax history
| Year | Property taxes | Tax assessment |
|---|---|---|
| 2025 | $7,977 +8.5% | $74,462 +8.5% |
| 2024 | $7,354 +7.4% | $68,609 +8.9% |
| 2023 | $6,847 +13.3% | $62,986 +16% |
| 2022 | $6,042 | $54,280 +17% |
| 2021 | -- | $46,391 +1.5% |
| 2020 | $5,427 | $45,712 +1.3% |
| 2019 | -- | $45,114 -2.1% |
| 2018 | -- | $46,069 +6.1% |
| 2017 | $5,468 +5.2% | $43,435 +5% |
| 2016 | $5,199 +3.8% | $41,354 +5.1% |
| 2015 | $5,007 +7% | $39,342 +9% |
| 2013 | $4,680 +1.1% | $36,098 +7.1% |
| 2012 | $4,630 +4.1% | $33,695 -4% |
| 2010 | $4,446 +925% | $35,110 -2.1% |
| 2009 | $434 -90.2% | $35,857 -2.9% |
| 2008 | $4,439 -2.6% | $36,944 -4.3% |
| 2007 | $4,559 +6.2% | $38,606 +4.8% |
| 2006 | $4,294 | $36,823 +3.6% |
| 2005 | -- | $35,535 |
Find assessor info on the county website
Monthly payment
Est. payment
Payment breakdown
Explore the cost of this home by adjusting the details. Changes won't be saved.Climate risks
Neighborhood: Quailwood Estates
Nearby schools
GreatSchools rating
- 6/10Liberty View Elementary SchoolGrades: K-5Distance: 0.8 mi
- 8/10Pleasant Ridge Middle SchoolGrades: 6-8Distance: 4.1 mi
- 10/10Blue Valley West High SchoolGrades: 9-12Distance: 3.9 mi
Schools provided by the listing agent
- Elementary: Liberty View
- Middle: Pleasant Ridge
- High: Blue Valley West
Source: Heartland MLS as distributed by MLS GRID. This data may not be complete. We recommend contacting the local school district to confirm school assignments for this home.
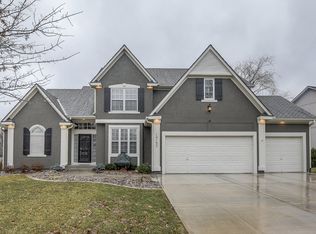
- $627,2004 bd5 ba2.7k sqft14153 W 142nd St, Olathe, KS 66062Off Market
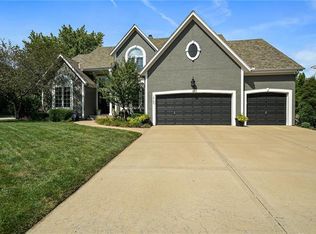
- $658,1004 bd5 ba3.7k sqft14180 W 142nd Ter, Olathe, KS 66062Off Market
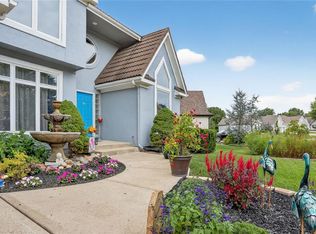
- $--4 bd5 ba3.6k sqft14121 W 142nd St, Olathe, KS 66062Sold

- $598,4005 bd5 ba3.2k sqft14160 W 142nd Ter, Olathe, KS 66062Off Market
- $685,0005 bd3 ba-- sqft14160 W 142nd Trl, Olathe, KS 66062Off Market
- $607,9004 bd3 ba3.3k sqft14184 W 142nd St, Olathe, KS 66062Off Market
- $604,3004 bd3 ba2.8k sqft14162 W 142nd St, Olathe, KS 66062Off Market
- $662,7004 bd4 ba4.3k sqft14215 W 142nd St, Olathe, KS 66062Off Market
A local agent can set up tours, give advice and negotiate with sellers.
Similar homes
- $500,0004 bd3 ba3k sqft13878 S Kaw St, Olathe, KS 66062For Sale
 MLS ID #2632795, Brenda Hanson, KW Diamond Partners. Heartland MLS as distributed by MLS GRID
 - $650,0004 bd5 ba3.9k sqft14226 S Shannan Ln, Olathe, KS 66062For Sale
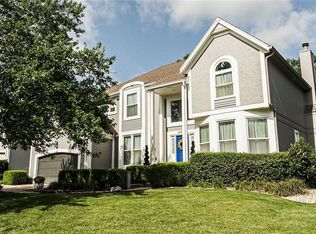
 MLS ID #2602823, Cory Stewart, Weichert, Realtors Welch & Co.. Heartland MLS as distributed by MLS GRID
 - $525,0004 bd5 ba3.7k sqft14538 S Mullen St, Olathe, KS 66062For Sale
 MLS ID #2627538, Carol Rossi-Zabielski, Compass Realty Group. Heartland MLS as distributed by MLS GRID
 - $550,0004 bd3 ba3k sqft14059 W 147th Pl, Olathe, KS 66062For Sale
 MLS ID #2626746, Kelli Becks, Keller Williams Realty Partners Inc.. Heartland MLS as distributed by MLS GRID
 - $450,0004 bd4 ba2.9k sqft15294 W 147th Dr, Olathe, KS 66062For SaleMLS ID #2631552, Hendrix Group, Real Broker, LLC. Heartland MLS as distributed by MLS GRID
- $635,0005 bd4 ba3.1k sqft16288 W 171st St, Olathe, KS 66062For SaleMLS ID #2612755, Paul Jones, ReeceNichols - Lees Summit. Heartland MLS as distributed by MLS GRID
- $660,0006 bd6 ba3.6k sqft16972 S Hunter St, Olathe, KS 66062For SaleMLS ID #2629843, The Collective Team, Compass Realty Group. Heartland MLS as distributed by MLS GRID
- $614,0004 bd5 ba3.2k sqft23920 W 124th Ct, Olathe, KS 66061For SaleMLS ID #2629777, Joanna Brown, BHG Kansas City Homes. Heartland MLS as distributed by MLS GRID
- $615,0004 bd5 ba3.8k sqft13001 Hemlock St, Overland Park, KS 66213For SaleMLS ID #2627887, Kathy O'Grady, Kansas City Regional Homes Inc. Heartland MLS as distributed by MLS GRID
- $499,9004 bd4 ba2.8k sqft16289 S Lennox St, Olathe, KS 66062For SaleMLS ID #2628859, Samuel Corral, EXP Realty LLC. Heartland MLS as distributed by MLS GRID
- $575,0004 bd3 ba2.4k sqft15320 W 173rd St, Olathe, KS 66062For SaleMLS ID #2619416, Heather Leiker, Weichert, Realtors Welch & Co.. Heartland MLS as distributed by MLS GRID
- $575,0004 bd3 ba2.2k sqft17359 S Kaw St, Olathe, KS 66062For SaleMLS ID #2630362, Melanie Johnson, ReeceNichols - Leawood. Heartland MLS as distributed by MLS GRID
- $587,4455 bd5 ba3k sqft14960 S Red Bird St, Olathe, KS 66061New ConstructionMLS ID #2461509, Holly Bond, Keller Williams Realty Partners Inc.. Heartland MLS as distributed by MLS GRID
- $675,0004 bd5 ba4.5k sqft11813 W 138th St, Overland Park, KS 66221For SaleMLS ID #2630598, Wendy Foil, West Village Realty. Heartland MLS as distributed by MLS GRID
- $656,4824 bd3 ba2.8k sqft17135 S Barstow St, Olathe, KS 66062New ConstructionHeartland MLS as distributed by MLS GRID
- $650,0004 bd4 ba3.4k sqft5308 W 140th St, Overland Park, KS 66224For SaleMLS ID #2631888, Bryson Burroughs, ReeceNichols - Leawood. Heartland MLS as distributed by MLS GRID
- $544,5004 bd4 ba3.4k sqft12443 Benson St, Overland Park, KS 66213For SaleMLS ID #2621938, Rose Freeman-Krell, Keller Williams Realty Partners Inc.. Heartland MLS as distributed by MLS GRID
- $775,0004 bd3 ba3k sqft16657 S Tomashaw St, Olathe, KS 66062For SaleMLS ID #2614001, Sherry Westhues, RE/MAX Elite, REALTORS. Heartland MLS as distributed by MLS GRID
- $725,0005 bd5 ba4.5k sqft26031 W 150th St, Olathe, KS 66061For SaleMLS ID #2621670, Sherelle Witt, Weichert, Realtors Welch & Co.. Heartland MLS as distributed by MLS GRID
- $579,0005 bd5 ba3.6k sqft2808 SW Arthur Dr, Lees Summit, MO 64082For SaleMLS ID #2622657, Jeremy Applebaum, Real Broker, LLC. Heartland MLS as distributed by MLS GRID
