This light-filled townhome offers over 1,000 square feet of thoughtfully designed living space in a convenient Aurora location. Featuring two private bedroom suites, on separate floors; each with a full bathroom, providing the perfect floorplan for privacy.
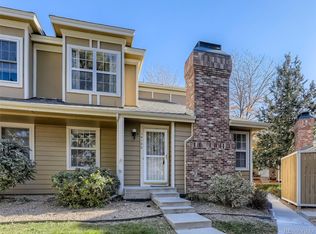
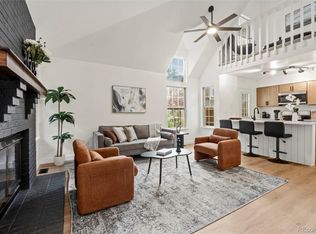
The living room is anchored by a cozy, wood-burning, original brick fireplace. Enhanced by soaring vaulted ceilings and abundant natural light, the open layout flows into the bright kitchen, with easy access to a private patio. The perfect spot for enjoying your morning coffee or relaxing after work and enjoying a Colorado evening.
The main level features the cozy living room, kitchen with tons of counter space and large pantry, spacious bedroom suite, full bath, and convenient laundry closet- the NEW washer & dryer are included! Upstairs, you’ll find a second private bedroom ensuite with a full bathroom and large walk-in closet. A versatile loft space makes the perfect home office, reading nook, workout area, or play space.
Tucked away for quiet living - yet just steps from the community pool, this home offers low-maintenance living with excellent amenities. Commuters will appreciate the unbeatable location less than half a mile from I-225 and the RTD Iliff Light Rail Station, providing easy access to Downtown Denver, Denver Airport, Denver Tech Center and Anschutz Medical Campus: this massive medical hub includes UCHealth University of Colorado Hospital and Children's Hospital Colorado. Enjoy being within walking distance of nearby restaurants, shopping, coffee shops, and everyday conveniences.
This move-in ready townhome offers comfort, convenience, quick possession and incredible potential in a highly accessible location. Back on the market! The previous contract terminated due to financing. This was not related to the inspection and report available for interested buyers.
Accepting backups
$249,000
14199 E Dickinson Drive Bldg 7 #B, Aurora, CO 80014
2beds
1,063sqft
Townhouse
Built in 1984
871 Square Feet Lot
$-- Zestimate®
$234/sqft
$519/mo HOA
What's special
- 59 days
- 43
- 1
Zillow last checked:
Listing updated:
Listed by:
Jennifer Nichols 303-919-0508 jennifer.nichols529@gmail.com,
City2Summit Realty
Source: REcolorado as distributed by MLS GRID,MLS#: 7562412
Facts & features
Interior
Bedrooms & bathrooms
- Bedrooms: 2
- Bathrooms: 2
- Full bathrooms: 2
- Main level bathrooms: 1
- Main level bedrooms: 1
Bedroom
- Description: Oversized Bedroom W/ Full Bath
- Features: Primary Suite
- Level: Main
- Area: 154 Square Feet
- Dimensions: 11 x 14
Bedroom
- Description: Primary Ensuite W/Oversized Closet And Full Bathroom
- Features: Primary Suite
- Level: Upper
- Area: 220 Square Feet
- Dimensions: 11 x 20
Bathroom
- Description: Pass Through Bathroom
- Features: En Suite Bathroom
- Level: Main
- Area: 56 Square Feet
- Dimensions: 7 x 8
Bathroom
- Description: Ensuite Full Bath
- Features: En Suite Bathroom, Primary Suite
- Level: Upper
- Area: 154 Square Feet
- Dimensions: 11 x 14
Kitchen
- Description: Island Sitting, Open To Living Room
- Level: Main
- Area: 88 Square Feet
- Dimensions: 8 x 11
Laundry
- Description: Laundry Closet- Washer Dryer Inlcuded
- Level: Main
Living room
- Description: Wood Burning Fireplace, Vaulted Ceilings
- Level: Main
- Area: 208 Square Feet
- Dimensions: 13 x 16
Loft
- Description: Perfect Space For Office, Workout Space, Play Area, Reading Nook
- Level: Upper
- Area: 120 Square Feet
- Dimensions: 8 x 15
Heating
- Forced Air
Cooling
- Air Conditioning-Room
Appliances
- Included: Cooktop, Dishwasher, Disposal, Dryer, Microwave, Oven, Washer
- Laundry: Laundry Closet
Features
- Ceiling Fan(s), High Ceilings, Kitchen Island, Open Floorplan, Pantry, Primary Suite
- Flooring: Carpet, Tile, Vinyl
- Windows: Double Pane Windows, Window Treatments
- Basement: Crawl Space
- Number of fireplaces: 1
- Fireplace features: Living Room
- Common walls with other units/homes: 1 Common Wall
Interior area
- Total structure area: 1,063
- Total interior livable area: 1,063 sqft
- Finished area above ground: 1,063
Video & virtual tour
Property
Parking
- Total spaces: 2
- Parking features: Concrete
- Details: Off Street Spaces: 2
Features
- Levels: Two
- Stories: 2
- Entry location: Exterior Access
- Patio & porch: Front Porch, Patio
- Exterior features: Private Yard
- Pool features: Outdoor Pool
- Fencing: Full
Lot
- Size: 871 Square Feet
- Features: Landscaped, Near Public Transit, Sprinklers In Front
Details
- Parcel number: 032529334
- Special conditions: Standard
Construction
Type & style
- Home type: Townhouse
- Architectural style: Urban Contemporary
- Property subtype: Townhouse
- Attached to another structure: Yes
Materials
- Brick, Frame, Wood Siding
- Foundation: Slab
- Roof: Composition
Condition
- Year built: 1984
Utilities & green energy
- Sewer: Public Sewer
- Water: Public
- Utilities for property: Cable Available, Electricity Connected, Phone Available
Green energy
- Energy efficient items: Appliances, Thermostat
Community & HOA
Community
- Security: Security Service, Smart Locks, Smoke Detector(s)
- Subdivision: Le Chateau Condos
HOA
- Has HOA: Yes
- Amenities included: Parking, Pool, Security
- Services included: Reserve Fund, Insurance, Maintenance Grounds, Maintenance Structure, Recycling, Road Maintenance, Sewer, Snow Removal, Trash, Water
- HOA fee: $519 monthly
- HOA name: Five Keys
- HOA phone: 720-961-5150
Location
- Region: Aurora
Financial & listing details
- Price per square foot: $234/sqft
- Annual tax amount: $1,929
- Date on market: 7/9/2026
- Listing terms: 1031 Exchange,Cash,Conventional,VA Loan
- Exclusions: Personal Property And Staging.
- Ownership: Individual
- Electric utility on property: Yes
- Road surface type: Paved
Estimated market value
Not available
Estimated sales range
Not available
$2,000/mo
Price history
| Date | Event | Price |
|---|---|---|
| 7/31/2026 | Pending sale | $249,000$234/sqft |
Source:  REcolorado as distributed by MLS GRID #7562412 Report a problem REcolorado as distributed by MLS GRID #7562412 Report a problem | ||
| 7/23/2026 | Listed for sale | $249,000$234/sqft |
Source: REcolorado as distributed by MLS GRID #7562412 Report a problem | ||
| 7/19/2026 | Pending sale | $249,000$234/sqft |
Source: REcolorado as distributed by MLS GRID #7562412 Report a problem | ||
| 7/7/2026 | Listed for sale | $249,000$234/sqft |
Source: REcolorado as distributed by MLS GRID #7562412 Report a problem | ||
Public tax history
Tax history is unavailable.
Monthly payment
Est. payment
Payment breakdown
Explore the cost of this home by adjusting the details. Changes won't be saved.Climate risks
Neighborhood: Chaddsford
Nearby schools
Schools provided by the listing agent
- Elementary: Yale
- Middle: Aurora Hills
- High: Gateway
- District: Adams-Arapahoe 28J
Source: REcolorado as distributed by MLS GRID. This data may not be complete. We recommend contacting the local school district to confirm school assignments for this home.
- $287,4002 bd2 ba1k sqft14199 E Dickinson Dr UNIT A, Aurora, CO 80014Off Market
- $286,8002 bd2 ba1k sqft14199 E Dickinson Dr UNIT B, Aurora, CO 80014Off Market

- $247,0002 bd2 ba1k sqft14199 E Dickinson Dr UNIT C, Aurora, CO 80014Off Market
- $298,0002 bd2 ba1k sqft14199 E Dickinson Dr UNIT D, Aurora, CO 80014Sold
Similar homes
- $260,0002 bd2 ba1.3k sqft2651 S Xanadu Way #C, Aurora, CO 80014For Sale

 MLS ID #6810069, Jesse Kornblum, Compass - Denver. REcolorado as distributed by MLS GRID
 - $240,0002 bd2 ba1.3k sqftAlpha, Aurora, CO 80014For Sale
 MLS ID #6983946, Misty Yakhlef, Heather Gardens Brokers. REcolorado as distributed by MLS GRID
 - $250,0002 bd2 ba831 sqftMeadow Hills I Condos, Aurora, CO 80014For Sale
 MLS ID #4423811, Leisha White, Redfin Corporation. REcolorado as distributed by MLS GRID
 - $329,0003 bd2 ba1.3k sqft2181 S Victor Street #E, Aurora, CO 80014For Sale
 MLS ID #5083195, Dylan Eggers, What's Next-Realty. REcolorado as distributed by MLS GRID
 - $259,0002 bd1 ba1k sqft12043 E Hoye Drive, Aurora, CO 80012For SaleMLS ID #4526457, Eriqueca Sanders, 303 Realty Group Inc. REcolorado as distributed by MLS GRID
- $299,9002 bd2 ba1k sqft14252 E Hawaii Circle #B, Aurora, CO 80012For SaleMLS ID #4006759, Cathi Boles, Keller Williams Real Estate LLC. REcolorado as distributed by MLS GRID
- $255,0002 bd1 ba831 sqftMeadow Hills, Aurora, CO 80014For SaleMLS ID #3422861, Ryan Devin, Keller Williams Advantage Realty LLC. REcolorado as distributed by MLS GRID
- $249,0002 bd2 ba1k sqftAppletree, Aurora, CO 80015For SaleMLS ID #6516092, Jordan Connett, Connett Real Estate. REcolorado as distributed by MLS GRID
- $210,0002 bd2 ba948 sqft13241 E Asbury Drive #202, Aurora, CO 80014For SaleMLS ID #6192992, Rex Jarnagin, Coldwell Banker Realty 24. REcolorado as distributed by MLS GRID
- $280,0002 bd2 ba992 sqft18274 E Arizona Avenue #B, Aurora, CO 80017For SaleMLS ID #3839712, Danial Sandoval Mares, PAK Home Realty. REcolorado as distributed by MLS GRID
- $250,0002 bd2 ba956 sqft14359 E Grand Drive #151, Aurora, CO 80015For SaleMLS ID #3095391, Candace Pellinen, Coldwell Banker Realty 24. REcolorado as distributed by MLS GRID
- $293,5002 bd3 ba1.3k sqft1806 S Pagosa Way #8, Aurora, CO 80017For SaleMLS ID #4315259, Erika Freeman-Daniels, Orchard Brokerage LLC. REcolorado as distributed by MLS GRID
- $200,0002 bd2 ba913 sqft467 S Memphis Way #13, Aurora, CO 80017For SaleMLS ID #7845419, Chris Eisenhard, Eisenhard Realty Group. REcolorado as distributed by MLS GRID
- $250,0002 bd2 ba1k sqft8225 E Fairmount Drive #9-201, Denver, CO 80247For SaleMLS ID #7967410, EMPOWERHOME Team, Keller Williams DTC. REcolorado as distributed by MLS GRID
- $305,0002 bd3 ba1k sqft11913 E Kepner Drive, Aurora, CO 80012For SaleMLS ID #5098866, Malin Mills, RE/MAX Alliance. REcolorado as distributed by MLS GRID
- $310,0002 bd2 ba1.1k sqft1206 S Dillon Way, Aurora, CO 80012For SaleMLS ID #3389529, Jennifer Lee, Compass - Denver. REcolorado as distributed by MLS GRID
- $350,0003 bd3 ba1.5k sqft1935 S Peoria Street, Aurora, CO 80014For SaleMLS ID #7189664, Eriqueca Sanders, 303 Realty Group Inc. REcolorado as distributed by MLS GRID
- $249,9002 bd2 ba1k sqft8600 E Alameda Avenue Bldg 21 #206, Denver, CO 80247For SaleMLS ID #6187580, George Akeman, HomeSmart. REcolorado as distributed by MLS GRID
- $320,0003 bd2 ba1.5k sqft15566 E Louisiana Avenue, Aurora, CO 80017For SaleMLS ID #5153906, Nhi Vuong, Coldwell Banker Realty 18. REcolorado as distributed by MLS GRID
- $169,9502 bd1 ba930 sqft3124 S Wheeling Way #211, Aurora, CO 80014For SaleMLS ID #9456834, Eric Johnson, MB Metro Brokers - Door2Denver. REcolorado as distributed by MLS GRID
