2.375% VA ASSUMABLE MORTGAGE! Beautifully designed 4BR home features a private primary suite, dedicated office with French doors and an upstairs retreat with a bonus room, bedroom and ensuite bath. Floor-to-ceiling sliding glass doors open the living room to a stunning screened porch with a second fireplace and adjoining patio, perfect for entertaining! Enjoy a tree-lined, privacy-fenced backyard with no rear neighbors. The gorgeous kitchen boasts a gas cooktop, custom range hood and center island. Secondary bedrooms offer separation and a spacious Jack-and-Jill bath. Exceptional indoor-outdoor living and privacy, all while having a short commute to schools, shopping, Redstone, and more!
Pending
$699,000
142 Forest Ridge Dr, Huntsville, AL 35806
4beds
3,728sqft
Single Family Residence
Built in 2017
0.46 Acres Lot
$-- Zestimate®
$188/sqft
$15/mo HOA
What's special
- 33 days
- 724
- 26
Likely to sell faster than
Zillow last checked:
Listing updated:
Listed by:
Amy Butler 256-658-6383,
Leading Edge
Source: ValleyMLS,MLS#: 21931686
Facts & features
Interior
Bedrooms & bathrooms
- Bedrooms: 4
- Bathrooms: 4
- Full bathrooms: 3
- 1/2 bathrooms: 1
Rooms
- Room types: Master Bedroom, Living Room, Bedroom 2, Dining Room, Bedroom 3, Kitchen, Bedroom 4, Bonus Room, Office/Study
Primary bedroom
- Features: 10’ + Ceiling, Ceiling Fan(s), Crown Molding, Isolate
- Level: First
- Area: 252
- Dimensions: 14 x 18
Bedroom 2
- Features: Ceiling Fan(s), Crown Molding, Carpet
- Level: First
- Area: 143
- Dimensions: 13 x 11
Bedroom 3
- Features: Ceiling Fan(s), Crown Molding, Carpet
- Level: First
- Area: 196
- Dimensions: 14 x 14
Bedroom 4
- Features: Ceiling Fan(s), Crown Molding, Carpet, Isolate, Recessed Lighting, Sitting Area, Walk-In Closet(s)
- Level: Second
- Area: 192
- Dimensions: 12 x 16
Dining room
- Features: Crown Molding, Chair Rail, Recessed Lighting, Smooth Ceiling, Wood Floor, Coffered Ceiling(s)
- Level: First
- Area: 156
- Dimensions: 13 x 12
Kitchen
- Features: Crown Molding, Eat-in Kitchen, Granite Counters, Kitchen Island, Pantry, Recessed Lighting, Tile, Wet Bar, Wood Floor
- Level: First
- Area: 195
- Dimensions: 13 x 15
Living room
- Features: Ceiling Fan(s), Crown Molding, Fireplace, Recessed Lighting, Smooth Ceiling, Wood Floor
- Level: First
- Area: 368
- Dimensions: 23 x 16
Office
- Features: Ceiling Fan(s), Crown Molding, Smooth Ceiling
- Level: First
- Area: 144
- Dimensions: 12 x 12
Bonus room
- Features: Ceiling Fan(s), Carpet, Recessed Lighting, Sitting Area, Smooth Ceiling, Walk-In Closet(s)
- Level: Second
- Area: 300
- Dimensions: 15 x 20
Heating
- Central 2
Cooling
- Central 2
Appliances
- Included: Double Oven, Warming Drawer, Dishwasher, Microwave, Disposal, Gas Cooktop
Features
- Open Floorplan
- Basement: Crawl Space
- Number of fireplaces: 2
- Fireplace features: Outside, Two
Interior area
- Total interior livable area: 3,728 sqft
Video & virtual tour
Property
Parking
- Parking features: Garage-Three Car, Garage Faces Side, Driveway-Concrete
Features
- Levels: Two
- Stories: 2
- Patio & porch: Patio, Front Porch, Covered Porch, Covered Patio, Screened Porch
- Exterior features: Curb/Gutters, Sidewalk
Lot
- Size: 0.46 Acres
Details
- Parcel number: 1502040002029.031
Construction
Type & style
- Home type: SingleFamily
- Property subtype: Single Family Residence
Condition
- New construction: No
- Year built: 2017
Details
- Builder name: WOODLAND HOMES OF HUNTSVILLE
Utilities & green energy
- Sewer: Public Sewer
Community & HOA
Community
- Features: Curbs
- Subdivision: Forest Ridge
HOA
- Has HOA: Yes
- HOA fee: $180 annually
- HOA name: Forest Ridge HOA
Location
- Region: Huntsville
Financial & listing details
- Price per square foot: $188/sqft
- Tax assessed value: $640,500
- Annual tax amount: $2,251
- Date on market: 10/15/2026
Estimated market value
Not available
Estimated sales range
Not available
Not available
Price history
| Date | Event | Price |
|---|---|---|
| 11/17/2026 | Pending sale | $699,000$188/sqft |
Source:  ValleyMLS #21931686 Report a problem | ||
| 10/23/2026 | Contingent | $699,000$188/sqft |
Source: ValleyMLS #21931686 Report a problem | ||
| 10/16/2026 | Listed for sale | $699,000+47.3%$188/sqft |
Source: ValleyMLS #21931686 Report a problem | ||
| 5/4/2018 | Sold | $474,521$127/sqft |
Source: ValleyMLS #1072394 Report a problem | ||
Public tax history
| Year | Property taxes | Tax assessment |
|---|---|---|
| 2025 | $2,251 +5.1% | $64,060 +4.9% |
| 2024 | $2,142 +3.7% | $61,080 +3.6% |
| 2023 | $2,065 +17.4% | $58,960 +17.5% |
| 2022 | $1,759 +5.1% | $50,160 +4.9% |
| 2021 | $1,673 +10.3% | $47,820 +9.8% |
| 2020 | $1,517 +3% | $43,540 +2.9% |
| 2019 | $1,473 | $42,320 -25.6% |
| 2018 | $1,473 +449.5% | $56,900 +611.3% |
| 2017 | $268 | $8,000 |
| 2016 | $268 | $8,000 |
| 2015 | $268 | $8,000 |
| 2014 | $268 | $8,000 |
Find assessor info on the county website
Monthly payment
Est. payment
Payment breakdown
Explore the cost of this home by adjusting the details. Changes won't be saved.Climate risks
Neighborhood: 35806
Nearby schools
Schools provided by the listing agent
- Elementary: Legacy Elementary
- Middle: Monrovia
- High: Sparkman
Source: ValleyMLS. This data may not be complete. We recommend contacting the local school district to confirm school assignments for this home.
- $831,7005 bd4 ba4.7k sqft140 Forest Ridge Dr, Huntsville, AL 35806Off Market

- $428,7004 bd4 ba-- sqft139 Forest Ridge Dr, Huntsville, AL 35806Off Market
- $738,600-- bd2 ba3.6k sqft144 Forest Ridge Dr, Huntsville, AL 35806Off Market
- $741,9004 bd3 ba3.7k sqft138 Forest Ridge Dr, Huntsville, AL 35806Off Market
Similar homes
- $699,0004 bd4 ba3.3k sqft6306 Loring Loop, Huntsville, AL 35806For Sale
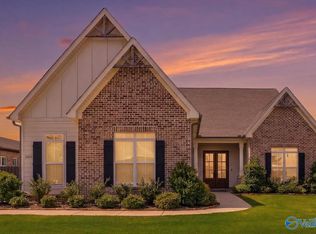 MLS ID #21924521, Jeffrey Christensen. ValleyMLS
- $684,9005 bd5 ba3.7k sqft202 Hawks Crest Dr NW, Madison, AL 35757For Sale
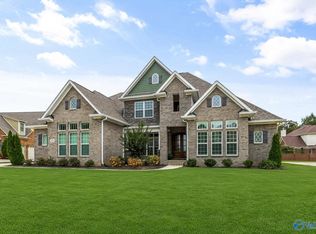 MLS ID #21930141, Rob Abercrombie. ValleyMLS
- $774,9004 bd4 ba3.5k sqft100 Bishop Bend Dr, Huntsville, AL 35806For Sale
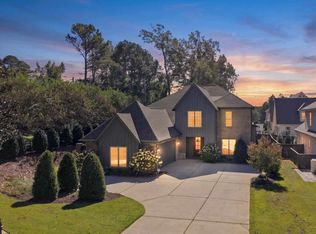 MLS ID #21932207, Sierra Vehawn. ValleyMLS
- $700,0005 bd5 ba3.8k sqft10 Green Creek Rd, Madison, AL 35756For Sale
 MLS ID #21924332, Jeff York. ValleyMLS
