Conveniently located in the prestigious Bayview Village community. Naturally shaded backyard boasts tons of privacy & tranquility; Great for entertaining, with plenty of space for children to play. The cost-efficient wall units provide cold A/C in summer and warm heat in winter. Maintenance fee includes: Water, Basic Cable, Internet & Snow removal. Easy access to the 401 & the TTC makes this townhouse an ideal location for you to make 142 Thorny Vineway your home. Some photos virtually staged. Wardrobe in Walk-in closet included!
For sale
C$748,000
142 Thorny Vineway #151, Toronto, ON M2J 4J6
3beds
2baths
Apartment
Built in ----
-- sqft lot
$-- Zestimate®
C$--/sqft
C$638/mo HOA
What's special
Naturally shaded backyardGreat for entertaining
- 7 days |
- 6 |
- 0 |
Zillow last checked:
Listing updated:
Listed by:
HOMELIFE/CIMERMAN REAL ESTATE LIMITED
Source: TRREB,MLS®#: C13578588 Originating MLS®#: Toronto Regional Real Estate Board
Originating MLS®#: Toronto Regional Real Estate BoardFacts & features
Interior
Bedrooms & bathrooms
- Bedrooms: 3
- Bathrooms: 2
Primary bedroom
- Level: Second
- Dimensions: 4.27 x 3.72
Bedroom 2
- Level: Second
- Dimensions: 3.79 x 2.71
Bedroom 3
- Level: Second
- Dimensions: 4.85 x 2.71
Bathroom
- Level: Second
- Dimensions: 2.71 x 1.58
Dining room
- Level: Main
- Dimensions: 3.04 x 2.63
Kitchen
- Level: Main
- Dimensions: 2.97 x 2.59
Laundry
- Level: Basement
- Dimensions: 2.37 x 2.9
Living room
- Level: Main
- Dimensions: 4.82 x 3.13
Other
- Level: Main
- Dimensions: 1.38 x 1.06
Recreation
- Level: Basement
- Dimensions: 9.61 x 5.32
Heating
- Baseboard, Electric
Cooling
- Wall Unit(s)
Appliances
- Laundry: Ensuite
Features
- Other
- Basement: Finished
- Has fireplace: No
Interior area
- Living area range: 1200-1399 null
Video & virtual tour
Property
Parking
- Total spaces: 2
- Parking features: Private
- Has garage: Yes
Features
- Stories: 2
Lot
- Features: Fenced Yard, Hospital, Park, Public Transit, School, School Bus Route
Details
- Parcel number: 111160151
Construction
Type & style
- Home type: Apartment
- Property subtype: Apartment
Materials
- Brick, Wood
Community & HOA
HOA
- Amenities included: BBQs Allowed
- Services included: Water Included, Cable TV Included, Common Elements Included, Building Insurance Included, Parking Included
- HOA fee: C$638 monthly
- HOA name: YCC
Location
- Region: Toronto
Financial & listing details
- Annual tax amount: C$2,948
- Date on market: 7/17/2026
HOMELIFE/CIMERMAN REAL ESTATE LIMITED
HOMELIFE/CIMERMAN REAL ESTATE LIMITED
By pressing Contact Agent, you agree that the real estate professional identified above may call/text you about your search, which may involve use of automated means and pre-recorded/artificial voices. You don't need to consent as a condition of buying any property, goods, or services. Message/data rates may apply. You also agree to our Terms of Use. Zillow does not endorse any real estate professionals. We may share information about your recent and future site activity with your agent to help them understand what you're looking for in a home.
Price history
Price history is unavailable.
Public tax history
Tax history is unavailable.
Climate risks
Neighborhood: Bayview Village
Nearby schools
GreatSchools rating
No schools nearby
We couldn't find any schools near this home.
- C$729,0003 bd2 ba-- sqft106 Thorny Vineway, Toronto, ON M2J4J5For Sale
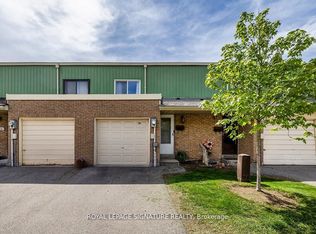
- C$--4 bd2 ba-- sqft79 Thorny Vineway Way, Toronto, ON M2J4J3Off Market

- C$8001 bd1 ba-- sqft75 Green Meadows Cir, Toronto, ON M2J5G6For Rent

- C$1,439,0004 bd4 ba-- sqft52 Angus Dr, Toronto, ON M2J2X1For Sale

- C$1,428,0005 bd2 ba-- sqft49 Bathford Cres, Toronto, ON M2J2S3For Sale
- C$1,698,0005 bd4 ba-- sqft43 Appian Dr, Toronto, ON M2J2P8For Sale
- C$2,2002 bd2 ba-- sqft14 Angus Dr, Toronto, ON M2J2X1For Rent
- C$1,8002 bd1 ba-- sqft134 Angus Dr, Toronto, ON M2J2X1For Rent
Similar homes
- C$720,0003 bd2 ba-- sqft33 Singer Ct #Penthouse 2, Toronto, ON M2K 0B4For Sale
 MLS ID #C13604890, BAY STREET GROUP INC.. TRREB
 - C$745,0002 bd2 ba-- sqft20 Bloorview Pl #316, Toronto, ON M2J 0A6For Sale
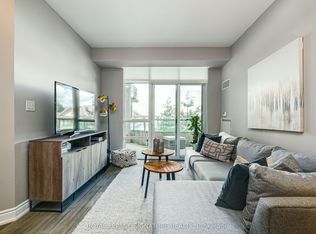 MLS ID #C13579198, ROYAL LEPAGE SIGNATURE REALTY. TRREB
 - C$729,0003 bd2 ba-- sqft106 Thorny Vineway, Toronto, ON M2J 4J5For SaleMLS ID #C13484132, ROYAL LEPAGE SIGNATURE REALTY. TRREB
- C$789,0002 bd2 ba-- sqft68 Esther Shiner Blvd #2005, Toronto, ON M2K 0C4For Sale
 MLS ID #C13599554, EXPRESS REALTY INC.. TRREB
 - C$798,0002 bd2 ba-- sqft75 Billes Hts #321, Toronto, ON M2K 1C2New ConstructionMLS ID #C13601252, INSIDER REALTY. TRREB
- C$729,0003 bd2 ba-- sqftDiscovery 2 at Concord Park Place, Toronto, ON M2K 0B3For SaleMLS ID #C13527888, Global Bricks Realty. TRREB
- C$719,9003 bd3 ba-- sqft1555 Finch Ave E #703, Toronto, ON M2J 4X9For SaleMLS ID #C13230042, FOREST HILL REAL ESTATE INC.. TRREB
- C$799,8004 bd2 ba-- sqft19 Liszt Gate #306, Toronto, ON M2H 1G6For SaleMLS ID #C13576510, HOMELIFE NEW WORLD REALTY INC.. TRREB
- C$778,0003 bd2 ba-- sqft17 Ruddington Dr Unit 603, Toronto, ON M2K 0A8For SaleMLS ID #C13236604, HOMELIFE LANDMARK REALTY INC.. TRREB
- C$719,9884 bd2 ba-- sqftSpanish Villas, Toronto, ON M2J 2C2For SaleMLS ID #C13574648, SUTTON GROUP-ADMIRAL REALTY INC.. TRREB
- C$699,8003 bd2 ba-- sqft70 Forest Manor Rd #206, Toronto, ON M2J 0A9For SaleMLS ID #C13540940, RIGHT AT HOME REALTY INC.. TRREB
- C$758,0002 bd2 ba-- sqftARIA, Toronto, ON M2J 0B1For SaleMLS ID #C13054990, HOMELIFE FRONTIER REALTY INC.. TRREB
- C$589,0002 bd2 ba-- sqft72 Esther Shiner Blvd #2115, Toronto, ON M2K 0C4For SaleMLS ID #C13605066, HC REALTY GROUP INC.. TRREB
- C$799,9993 bd3 ba-- sqft6 Laurie Shepway, Toronto, ON M2J 1X6For SaleMLS ID #C13578742, HOMELIFE/VISION REALTY INC.. TRREB
- C$768,0003 bd2 ba-- sqft177 Rusty Crestway E, Toronto, ON M2J 2Y5For SaleMLS ID #C13210060, NU STREAM REALTY (TORONTO) INC.. TRREB
- C$799,0003 bd2 ba-- sqftAria Condos, Toronto, ON M2J 0A6For SaleMLS ID #C13126496, RE/MAX ULTIMATE REALTY INC.. TRREB
- C$749,0004 bd5 ba-- sqft91 Rameau Dr #10, Toronto, ON M2H 1T6For SaleMLS ID #C13076352, BAY STREET GROUP INC.. TRREB
- C$648,0003 bd2 ba-- sqft19 Singer Ct Unit 921, Toronto, ON M2K 0B2For SaleMLS ID #C13534860, AIMHOME REALTY INC.. TRREB
- C$799,8003 bd2 ba-- sqft89 Skymark Dr #1610, Toronto, ON M2H 3S6For SaleMLS ID #C13049324, RE/MAX HALLMARK REALTY LTD.. TRREB
- C$660,0004 bd2 ba-- sqft1555 Finch Ave E #1901, Toronto, ON M2J 4X9For SaleMLS ID #C13229312, ROYAL LEPAGE SIGNATURE REALTY. TRREB
