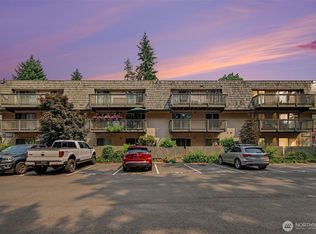
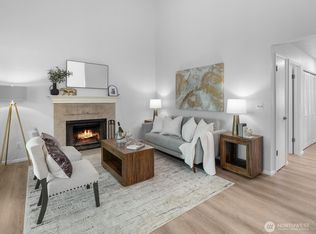
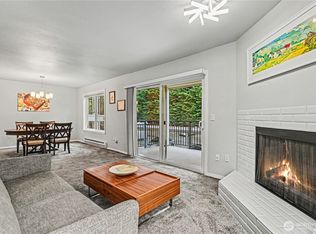
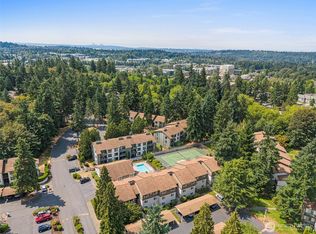
Assumable loan at 2.75%. This beautifully updated top-floor end unit offers the perfect location in the heart of Bellevue. Walking distance to dining, shopping and transportation. Crossroads Mall is across the street, while Microsoft and 405/520 are just minutes away. Backing up to a pool and landscaped grounds, this unit features a sprawling balcony accessible from both the primary bedroom and living room. Highlights include new LVP flooring, new primary shower, imported kitchen cabinets, quartz countertops and water filter. Cozy up by the fireplace or stay cool with 2 new mini splits. Includes a washer/dryer, assigned storage space and 1 reserved covered parking space. Enjoy the tennis courts too!
Active
Listed by: Timber Real Estate • Jamie Roberts
Price cut: $20K (7/30)
$450,000
1420 153rd Ave NE #4004, Bellevue, WA 98007
2beds
937sqft
:
Get pre-qualified$3,361/mo
Single Family Residence, Condominium
Built in 1977
-- sqft lot
$442,600 Zestimate®
$480/sqft
$626/mo HOA
What's special
Water filterImported kitchen cabinetsNew lvp flooringNew primary showerQuartz countertops
- 94 days |
- 2,290 |
- 48 |
Zillow last checked:
Listing updated:
Listed by:
Jamie Roberts,
Timber Real Estate,
Joshua Meeks,
Timber Real Estate
Source: NWMLS as distributed by MLS GRID,MLS#: 2520712
Facts & features
Interior
Bedrooms & bathrooms
- Bedrooms: 2
- Bathrooms: 2
- Full bathrooms: 1
- 3/4 bathrooms: 1
- Main level bathrooms: 2
- Main level bedrooms: 2
Primary bedroom
- Level: Main
Bedroom
- Level: Main
Bathroom three quarter
- Level: Main
Bathroom full
- Level: Main
Dining room
- Level: Main
Entry hall
- Level: Main
Kitchen with eating space
- Level: Main
Living room
- Level: Main
Utility room
- Level: Main
Heating
- Fireplace, Forced Air, Electric, Wood
Cooling
- Ductless, Forced Air
Appliances
- Included: Dishwasher, Dryer, Microwave, Refrigerator, Stove(s)/Range(s), Washer, Dishwasher(s), Dryer(s), Microwave(s), Refrigerator(s), Washer(s), Water Heater: Electric, Water Heater Location: Behind panel in 2nd Bedroom closet, Cooking - Electric Hookup, Cooking-Electric, Dryer-Electric
- Laundry: Electric Dryer Hookup, Washer Hookup
Features
- Flooring: Vinyl Plank
- Number of fireplaces: 1
- Fireplace features: Wood Burning, Main Level: 1, Fireplace
Interior area
- Total structure area: 937
- Total interior livable area: 937 sqft
Property
Parking
- Total spaces: 1
- Parking features: Carport
- Has carport: Yes
- Covered spaces: 1
Features
- Levels: Two
- Stories: 2
- Entry location: Main
- Patio & porch: Cooking-Electric, Dryer-Electric, End Unit, Fireplace, Primary Bathroom, Top Floor, Washer, Water Heater
- Has view: Yes
- View description: See Remarks
Details
- Parcel number: 6600800600
- Special conditions: Standard
Construction
Type & style
- Home type: SingleFamily
- Architectural style: Condo (2 Levels)
- Property subtype: Single Family Residence, Condominium
Materials
- Wood Siding
Condition
- Year built: 1977
Utilities & green energy
- Electric: Company: Puget Sound Energy
- Sewer: Company: HOA
- Water: Company: HOA
Community & HOA
Community
- Features: Athletic Court, Cable TV, Pool, See Remarks
- Subdivision: Crossroads
HOA
- Services included: Common Area Maintenance, Maintenance Grounds, Road Maintenance, Sewer, Snow Removal
- HOA fee: $626 monthly
- HOA phone: 425-643-6548
Location
- Region: Bellevue
Financial & listing details
- Price per square foot: $480/sqft
- Tax assessed value: $413,000
- Annual tax amount: $3,088
- Date on market: 5/7/2026
- Cumulative days on market: 96 days
- Listing terms: Conventional,VA Loan
- Inclusions: Dishwasher(s), Dryer(s), Microwave(s), Refrigerator(s), Stove(s)/Range(s), Washer(s)
Estimated market value
$442,600
$420,000 - $465,000
$2,622/mo
Price history
| Date | Event | Price |
|---|---|---|
| 7/30/2026 | Price change | $450,000-4.3%$480/sqft |
Source:  NWMLS as distributed by MLS GRID #2520712 Report a problem NWMLS as distributed by MLS GRID #2520712 Report a problem | ||
| 6/6/2026 | Price change | $470,000-4.1%$502/sqft |
Source: NWMLS as distributed by MLS GRID #2520712 Report a problem | ||
| 5/8/2026 | Listed for sale | $490,000+1.3%$523/sqft |
Source: NWMLS as distributed by MLS GRID #2520712 Report a problem | ||
| 6/11/2021 | Sold | $483,500+180.3%$516/sqft |
Source: NWMLS as distributed by MLS GRID #1769834 Report a problem | ||
| 10/1/2020 | Sold | $172,500$184/sqft |
Source: Public Record Report a problem | ||
Public tax history
| Year | Property taxes | Tax assessment |
|---|---|---|
| 2025 | $3,089 +11.9% | $413,000 +10.4% |
| 2024 | $2,759 -18.5% | $374,000 -13.2% |
| 2023 | $3,385 +23.8% | $431,000 +12.2% |
| 2022 | $2,734 -1.4% | $384,000 +14.3% |
| 2021 | $2,773 +5.2% | $336,000 +13.5% |
| 2020 | $2,636 +8.9% | $296,000 +7.2% |
| 2019 | $2,420 +15.7% | $276,000 +9.1% |
| 2018 | $2,092 +1.4% | $253,000 +13.5% |
| 2017 | $2,063 +57.7% | $223,000 +14.9% |
| 2016 | $1,308 | $194,000 +12.1% |
| 2015 | $1,308 | $173,000 +18.5% |
| 2014 | $1,308 | $146,000 +29.2% |
| 2013 | $1,308 | $113,000 -8.9% |
| 2012 | -- | $124,000 -14.5% |
| 2011 | -- | $145,000 -19.9% |
| 2010 | -- | $181,000 |
| 2009 | -- | $181,000 +23.1% |
| 2007 | -- | $147,000 +16.7% |
| 2006 | -- | $126,000 +5.9% |
| 2005 | -- | $119,000 +22.6% |
| 2001 | $928 +16.7% | $97,100 +29.1% |
| 2000 | $795 | $75,200 |
Find assessor info on the county website
Monthly payment
Est. payment
Payment breakdown
Explore the cost of this home by adjusting the details. Changes won't be saved.Climate risks
Neighborhood: Crossroads
Nearby schools
GreatSchools rating
- 4/10Stevenson Elementary SchoolGrades: PK-5Distance: 0.8 mi
- 4/10Highland Middle SchoolGrades: 6-8Distance: 0.3 mi
- 9/10Interlake Senior High SchoolGrades: 9-12Distance: 0.7 mi
- $419,0002 bd2 ba1.1k sqft1019 156th Ave NE APT B2, Bellevue, WA 98007For Sale

- $320,0001 bd1 ba723 sqft1420 153rd Ave NE UNIT 3702, Bellevue, WA 98007For Sale
- $439,5002 bd2 ba937 sqft1420 153rd Ave NE UNIT 4403, Bellevue, WA 98007For Sale

- $431,8992 bd2 ba1k sqft1750 152nd Ave NE APT C313, Bellevue, WA 98007For Sale

- $350,0001 bd1 ba723 sqft1400 153rd Ave NE APT 3710, Bellevue, WA 98007Sold
- $330,0001 bd1 ba691 sqft1420 153rd Ave NE UNIT 3714, Bellevue, WA 98007Sold
- $356,0001 bd1 ba690 sqft1420 153rd Ave NE UNIT 3801, Bellevue, WA 98007Sold
- $335,0001 bd1 ba693 sqft1420 153rd Ave NE APT 3806, Bellevue, WA 98007Sold
A local agent can set up tours, give advice and negotiate with sellers.
Similar homes
- $499,0002 bd2 ba1.1k sqftWedgewood Condos, Bellevue, WA 98007Active
 MLS ID #2550755, Anastasia Vikanova. NWMLS as distributed by MLS GRID
 - $485,0002 bd2 ba1k sqftGlendale Estates, Bellevue, WA 98005Active
 MLS ID #2524391, Polly Wong. NWMLS as distributed by MLS GRID
 - $399,9502 bd2 ba974 sqftVilla Marina, Redmond, WA 98052Active
 MLS ID #2537280, Matthew Stark. NWMLS as distributed by MLS GRID
 - $435,0002 bd2 ba951 sqftFalcon Ridge, Kirkland, WA 98034Active
 MLS ID #2521865, Sam Savage. NWMLS as distributed by MLS GRID
 - $415,0002 bd3 ba1k sqftCreekside On Sunset, Renton, WA 98056ActiveMLS ID #2564774, Sam Pan. NWMLS as distributed by MLS GRID
- $435,0002 bd2 ba999 sqftLake Ballinger Village, Mountlake Terrace, WA 98043ActiveMLS ID #2544153, Jerome Walters. NWMLS as distributed by MLS GRID
- $497,5002 bd2 ba1.1k sqftSixty-01, Redmond, WA 98052ActiveMLS ID #2524784, Julie Lange. NWMLS as distributed by MLS GRID
- $470,0004 bd1 ba1.1k sqftTimberlane Estates Div 01, Covington, WA 98042ActiveMLS ID #2561312, Kathleen Anne Voss. NWMLS as distributed by MLS GRID
- $520,0002 bd2 ba1k sqftCedar Ridge, Redmond, WA 98052ActiveMLS ID #2535334, Danielle Austin. NWMLS as distributed by MLS GRID
- $445,0002 bd2 ba980 sqftKirkland Springs, Kirkland, WA 98034ActiveMLS ID #2523218, Mila Samakhvalava. NWMLS as distributed by MLS GRID
- $498,0002 bd2 ba1.1k sqftIdlewood Place, Redmond, WA 98052ActiveMLS ID #2497798, Jason Bryce McWalter. NWMLS as distributed by MLS GRID
- $445,0002 bd2 ba1k sqftWildcliffe Shores, Kenmore, WA 98028ActiveMLS ID #2556529, David Cuthbert. NWMLS as distributed by MLS GRID
- $369,9502 bd2 ba812 sqftWoodland Hills, Woodinville, WA 98072ActiveMLS ID #2561699, Gordy Marks. NWMLS as distributed by MLS GRID
- $585,0003 bd2 ba1.2k sqftYarrowood Condominium, Bellevue, WA 98004ActiveMLS ID #2553046, Robin L Myers. NWMLS as distributed by MLS GRID
- $409,9002 bd2 ba1k sqftJuanita Cove Condominiums, Kirkland, WA 98033ActiveMLS ID #2531612, Adriano Tori. NWMLS as distributed by MLS GRID
- $499,9502 bd2 ba975 sqftWoodinview, Bothell, WA 98011ActiveMLS ID #2564665, Brenden DuBois. NWMLS as distributed by MLS GRID
- $434,0002 bd1 ba1.1k sqftBldg 139/Highland Village, Issaquah, WA 98029ActiveMLS ID #2502857, Nancy S. Hill. NWMLS as distributed by MLS GRID
- $425,0002 bd2 ba919 sqftWestwood Village, Kirkland, WA 98034ActiveMLS ID #2529368, Stephanie Sievers. NWMLS as distributed by MLS GRID
- $399,9501 bd1 ba654 sqftThirty 03 Place Condo, Bellevue, WA 98004ActiveMLS ID #2489201, Kathy Delay. NWMLS as distributed by MLS GRID
- $475,0002 bd3 ba1k sqftKirkland Village Condo, Kirkland, WA 98034ActiveMLS ID #2547548, Sobia Chaudhry. NWMLS as distributed by MLS GRID
