Just a stone’s throw from the charm of Swan Lake and the scenic paths of Woodward Park, this tucked-away townhouse offers a lifestyle that feels both peaceful and connected. Hidden along a quiet private drive, you’re only minutes from morning walks through the gardens, coffee dates on Cherry Street, and shopping afternoons at Utica Square. Inside, the warm and inviting 2-bedroom home was designed for easy living—from cozy evenings by the fireplace to quiet mornings on the patio. It’s the kind of place that feels like home the moment you walk in. A rare opportunity to enjoy low-maintenance living in one of Tulsa’s most loved neighborhoods.
Pending
Price cut: $10K (6/24)
$239,000
1420 E 17th Pl S #A, Tulsa, OK 74120
2beds
1,184sqft
:
Get pre-qualified$1,766/mo
Townhouse
Built in 1984
1,524 Square Feet Lot
$-- Zestimate®
$202/sqft
$150/mo HOA
What's special
Quiet private driveTucked-away townhouse
- 88 days |
- 125 |
- 0 |
Zillow last checked:
Listing updated:
Listed by:
Jeb Perry 918-284-0664,
Coldwell Banker Select
Source: MLS Technology, Inc.,MLS#: 2614842 Originating MLS: MLS Technology
Originating MLS: MLS TechnologyFacts & features
Interior
Bedrooms & bathrooms
- Bedrooms: 2
- Bathrooms: 2
- Full bathrooms: 1
- 1/2 bathrooms: 1
Primary bedroom
- Description: Master Bedroom,Separate Closets
- Level: Second
Bedroom
- Description: Bedroom,Pullman Bath
- Level: Second
Dining room
- Description: Dining Room,Breakfast,Combo w/ Living
- Level: First
Kitchen
- Description: Kitchen,Breakfast Nook
- Level: First
Living room
- Description: Living Room,Fireplace,Great Room
- Level: First
Utility room
- Description: Utility Room,Inside
- Level: First
Heating
- Central, Gas
Cooling
- Central Air
Appliances
- Included: Dryer, Dishwasher, Gas Water Heater, Oven, Range, Refrigerator, Washer
- Laundry: Washer Hookup, Electric Dryer Hookup, Gas Dryer Hookup
Features
- Granite Counters, High Ceilings, High Speed Internet, Vaulted Ceiling(s), Wired for Data, Ceiling Fan(s), Electric Oven Connection, Electric Range Connection, Programmable Thermostat
- Flooring: Carpet, Laminate
- Doors: Storm Door(s)
- Windows: Vinyl
- Basement: None
- Number of fireplaces: 1
- Fireplace features: Glass Doors, Gas Starter
Interior area
- Total structure area: 1,184
- Total interior livable area: 1,184 sqft
Video & virtual tour
Property
Features
- Levels: Two
- Stories: 2
- Patio & porch: Covered, Patio, Porch
- Exterior features: None
- Pool features: None
- Fencing: Full,Privacy
Lot
- Size: 1,524 Square Feet
- Features: None
Details
- Additional structures: None
Construction
Type & style
- Home type: Townhouse
- Architectural style: Other
- Property subtype: Townhouse
Materials
- Stone Veneer, Vinyl Siding, Wood Frame
- Foundation: Slab
- Roof: Asphalt,Fiberglass
Condition
- Year built: 1984
Utilities & green energy
- Sewer: Public Sewer
- Water: Public
- Utilities for property: Electricity Available, Natural Gas Available, Water Available
Community & HOA
Community
- Security: No Safety Shelter, Smoke Detector(s)
- Subdivision: Rockford Circle Amd Resub
HOA
- Has HOA: Yes
- Amenities included: Other
- HOA fee: $150 monthly
Location
- Region: Tulsa
Financial & listing details
- Price per square foot: $202/sqft
- Annual tax amount: $2,670
- Date on market: 5/1/2026
- Cumulative days on market: 89 days
- Listing terms: Conventional,Other
Estimated market value
Not available
Estimated sales range
Not available
Not available
Price history
| Date | Event | Price |
|---|---|---|
| 6/30/2026 | Pending sale | $239,000$202/sqft |
Source:  MLS Technology, Inc. #2614842 Report a problem MLS Technology, Inc. #2614842 Report a problem | ||
| 6/24/2026 | Price change | $239,000-4%$202/sqft |
Source: MLS Technology, Inc. #2614842 Report a problem | ||
| 5/1/2026 | Listed for sale | $249,000+66%$210/sqft |
Source: MLS Technology, Inc. #2614842 Report a problem | ||
| 12/13/2019 | Sold | $150,000$127/sqft |
Source: MLS Technology, Inc. #1902857 Report a problem | ||
Public tax history
Tax history is unavailable.
Monthly payment
Est. payment
Payment breakdown
Explore the cost of this home by adjusting the details. Changes won't be saved.Climate risks
Neighborhood: Swan Lake
Nearby schools
GreatSchools rating
- 9/10Council Oak Elementary SchoolGrades: PK-5Distance: 0.7 mi
- 8/10Edison Preparatory Middle SchoolGrades: 6-8Distance: 2.7 mi
- 9/10Thomas Edison Preparatory High SchoolGrades: 9-12Distance: 2.7 mi
Schools provided by the listing agent
- Elementary: Council Oak
- High: Edison
- District: Tulsa - Sch Dist (1)
Source: MLS Technology, Inc.. This data may not be complete. We recommend contacting the local school district to confirm school assignments for this home.
- $225,0002 bd2 ba1.1k sqft1420 E 17th Pl S #B, Tulsa, OK 74120Sold

- $230,6002 bd2 ba1.1k sqft1420 E 17th Pl APT A, Tulsa, OK 74120Off Market
- $225,0002 bd2 ba1.1k sqft1420 E 17th Pl APT B, Tulsa, OK 74120Sold
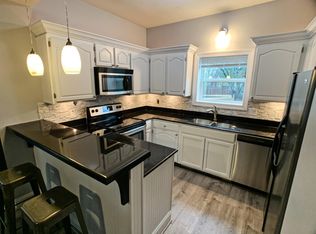
- $526,6004 bd3 ba2.2k sqft1428 E 17th Pl, Tulsa, OK 74120Off Market
- $591,000-- bd1 ba2.9k sqft1424 E 17th Pl, Tulsa, OK 74120Off Market
- $246,5002 bd2 ba1.1k sqft1418 E 17th Pl APT B, Tulsa, OK 74120Off Market
- $329,9003 bd2 ba1.6k sqft1502 E 17th Pl, Tulsa, OK 74120Sold
- $233,1002 bd2 ba1.1k sqft1418 E 17th Pl APT A, Tulsa, OK 74120Off Market
A local agent can set up tours, give advice and negotiate with sellers.
A local lender can help you make sure your offer is ready when you are.
Similar homes
- $240,0003 bd2 ba1.3k sqft5643 S Yorktown Pl, Tulsa, OK 74105For Sale
 MLS ID #2623902, Kelsi Ellis, Ellis Real Estate Brokerage. MLS Technology, Inc.
 - $220,0003 bd1 ba952 sqft3331 S Louisville Ave, Tulsa, OK 74135For Sale
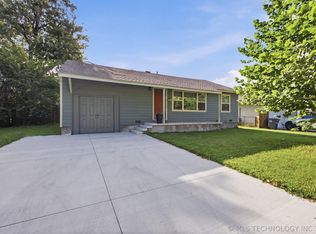 MLS ID #2626973, Trina Moore, Keller Williams Advantage. MLS Technology, Inc.
 - $225,0003 bd2 ba1.2k sqft8634 E 38th Pl, Tulsa, OK 74145For Sale
 MLS ID #2626990, Christie Flud, Keller Williams Preferred. MLS Technology, Inc.
 - $239,5003 bd2 ba1.5k sqft1788 E 56th St, Tulsa, OK 74105For Sale
 MLS ID #2622876, Kevin Dick, Coldwell Banker Select. MLS Technology, Inc.
 - $235,0004 bd2 ba1.2k sqft1810 S Hudson Ave, Tulsa, OK 74112For SaleMLS ID #2618285, Amanda Gutierrez, CG Realty Group LLC. MLS Technology, Inc.
- $240,0003 bd2 ba1.5k sqft10214 E 24th St, Tulsa, OK 74129For SaleMLS ID #2616859, Dustin Moseley, Keller Williams Preferred. MLS Technology, Inc.
- $189,5002 bd2 ba1.2k sqft5908 S Quincy Ave, Tulsa, OK 74105For SaleMLS ID #2613222, Chuck Sullivan, Keller Williams Preferred. MLS Technology, Inc.
- $250,0003 bd2 ba1.3k sqft4556 E 28th St, Tulsa, OK 74114For SaleMLS ID #2625228, Becky L Moore, eXp Realty, LLC (BO). MLS Technology, Inc.
- $215,0003 bd3 ba1.5k sqft4617 S Granite Ave #4617, Tulsa, OK 74135For SaleMLS ID #2624194, David Hallman, eXp Realty, LLC (BO). MLS Technology, Inc.
- $239,9003 bd2 ba1.6k sqft7514 S Saint Louis Ave, Tulsa, OK 74136For SaleMLS ID #2615767, Richard D Thompson, Keller Williams Preferred. MLS Technology, Inc.
- $232,9003 bd2 ba1.6k sqft3112 S 74th East Ave, Tulsa, OK 74145For SaleMLS ID #2621348, Erin Catron, Erin Catron & Company, LLC. MLS Technology, Inc.
- $195,0002 bd3 ba1.4k sqft410 W 7th St Unit 244, Tulsa, OK 74119For SaleMLS ID #2626060, Apryl Pritchett, Keller Williams Advantage. MLS Technology, Inc.
- $207,5002 bd2 ba1.2k sqft1332 S Knoxville Ave, Tulsa, OK 74112For SaleMLS ID #2621010, Stephen Brocks, MORE Agency. MLS Technology, Inc.
- $262,9003 bd2 ba1.5k sqft6781 E 26th Pl, Tulsa, OK 74129For SaleMLS ID #2624694, Bradley Sides, REAL Broker LLC. MLS Technology, Inc.
- $249,0003 bd2 ba1.4k sqft5302 S Saint Louis Ave, Tulsa, OK 74105For SaleMLS ID #2609108, Bill Whitescarver, Whitescarver & Associates. MLS Technology, Inc.
- $255,0003 bd2 ba1.7k sqft1598 E 60th St, Tulsa, OK 74105For SaleMLS ID #2623075, Addison Gaetano, Keller Williams Advantage. MLS Technology, Inc.
- $233,0003 bd2 ba1.6k sqft1604 N Boston Pl, Tulsa, OK 74106For SaleMLS ID #2615432, David Fletcher, RE/MAX Results. MLS Technology, Inc.
- $229,0003 bd2 ba1.3k sqft6270 S 31st West Ave, Tulsa, OK 74132For SaleMLS ID #2622210, Khup Naulak, Coldwell Banker Select. MLS Technology, Inc.
- $229,9003 bd2 ba1.5k sqft8173 E 31st Pl, Tulsa, OK 74145For SaleMLS ID #2623177, Juan Rodriguez, Epique Realty. MLS Technology, Inc.
- $215,0003 bd1 ba1.1k sqft3328 S Knoxville Ave, Tulsa, OK 74135For SaleMLS ID #2616646, Juliet Mallon, Keller Williams Advantage. MLS Technology, Inc.
