Located at the end of a quiet cul-de-sac, this beautifully maintained 2-bedroom, 3-bath detached townhome offers a peaceful setting backing to a scenic natural area filled with mature trees, abundant birdlife, and occasional visits from white-tailed deer.
Thoughtfully designed and filled with natural light, the home showcases quality finishes throughout. The kitchen features custom maple cabinetry, Corian countertops, and high-end stainless steel appliances, creating a functional and inviting space for everyday living and entertaining.
The vaulted living room adds an airy, open feel, while the spacious primary suite includes a luxurious bath with a jetted soaking tub and separate walk-in shower. Step outside to the Trex deck, complete with an awning—perfect for relaxing while taking in summer sunsets.
The lower level expands your living space with a cozy gas fireplace, in-floor radiant heat, and a dedicated craft room ideal for hobbies, sewing, or creative projects.
Ideally located in a highly sought-after area near the hospital and just minutes from historic downtown Northfield, this home combines comfort, quality, and convenience in a truly serene setting.
Active
Price cut: $10K (7/23)
$414,900
1421 Blue Flag Ct, Northfield, MN 55057
2beds
2,467sqft
:
Get pre-qualifiedN/A
(TH) Detached
Built in 2002
3,223 Square Feet Lot
$412,700 Zestimate®
$168/sqft
$300/mo HOA
What's special
Quality finishes throughoutSpacious primary suiteCozy gas fireplaceFilled with natural lightHigh-end stainless steel appliancesCorian countertopsIn-floor radiant heat
- 35 days |
- 399 |
- 11 |
Zillow last checked:
Listing updated:
Listed by:
Michael T. Jordan 612-280-6969,
RE/MAX Advantage Plus
Source: NorthstarMLS as distributed by MLS GRID,MLS#: 7101041
Facts & features
Interior
Bedrooms & bathrooms
- Bedrooms: 2
- Bathrooms: 3
- Full bathrooms: 2
- 1/2 bathrooms: 1
Bedroom
- Level: Main
- Area: 182 Square Feet
- Dimensions: 14x13
Bedroom 2
- Level: Lower
- Area: 180 Square Feet
- Dimensions: 15x12
Deck
- Level: Main
- Area: 168 Square Feet
- Dimensions: 14x12
Dining room
- Level: Main
- Area: 121 Square Feet
- Dimensions: 11x11
Family room
- Level: Lower
- Area: 238 Square Feet
- Dimensions: 17x14
Foyer
- Level: Main
- Area: 63 Square Feet
- Dimensions: 9x7
Other
- Level: Lower
- Area: 168 Square Feet
- Dimensions: 14x12
Informal dining room
- Level: Main
- Area: 56 Square Feet
- Dimensions: 8x7
Kitchen
- Level: Main
- Area: 100 Square Feet
- Dimensions: 10x10
Laundry
- Level: Main
- Area: 66 Square Feet
- Dimensions: 11x6
Living room
- Level: Main
- Area: 238 Square Feet
- Dimensions: 17x14
Office
- Level: Lower
- Area: 144 Square Feet
- Dimensions: 16x9
Patio
- Level: Lower
- Area: 140 Square Feet
- Dimensions: 14 x10
Heating
- Forced Air, In-Floor Heating
Cooling
- Central Air
Appliances
- Included: Air-To-Air Exchanger, Cooktop, Dishwasher, Dryer, Humidifier, Gas Water Heater, Water Filtration System, Microwave, Range, Refrigerator, Stainless Steel Appliance(s), Water Softener Owned
- Laundry: Main Level
Features
- Basement: Daylight,Drain Tiled,Egress Window(s),Finished,Full,Sump Basket
- Number of fireplaces: 1
- Fireplace features: Gas
Interior area
- Total structure area: 2,655
- Total interior livable area: 2,467 sqft
- Finished area above ground: 1,328
- Finished area below ground: 1,139
Property
Parking
- Total spaces: 2
- Parking features: Attached, Garage
- Attached garage spaces: 2
- Details: Garage Dimensions (24x20)
Accessibility
- Accessibility features: Doors 36"+
Features
- Levels: One
- Stories: 1
- Patio & porch: Deck, Patio
Lot
- Size: 3,223 Square Feet
- Dimensions: 32 x 63 x 42 x
- Features: Tree Coverage - Medium
Details
- Foundation area: 1328
- Parcel number: 435865203060
- Zoning description: Residential-Single Family
Construction
Type & style
- Home type: Townhouse
- Property subtype: (TH) Detached
Materials
- Frame
- Roof: Age 8 Years or Less
Condition
- New construction: No
- Year built: 2002
Utilities & green energy
- Gas: Natural Gas
- Sewer: City Sewer/Connected
- Water: City Water/Connected
Community & HOA
Community
- Subdivision: Prairie Hills 3rd Add
HOA
- Has HOA: Yes
- Amenities included: In-Ground Sprinkler System
- Services included: Maintenance Structure, Hazard Insurance, Lawn Care
- HOA fee: $300 monthly
- HOA name: Prairie Hills Townhome Association
- HOA phone: 507-321-1124
Location
- Region: Northfield
Financial & listing details
- Price per square foot: $168/sqft
- Tax assessed value: $366,300
- Annual tax amount: $6,052
- Date on market: 6/29/2026
- Cumulative days on market: 164 days
Estimated market value
$412,700
$392,000 - $433,000
$2,499/mo
Price history
| Date | Event | Price |
|---|---|---|
| 7/23/2026 | Price change | $414,900-2.4%$168/sqft |
Source:  NorthstarMLS as distributed by MLS GRID #7101041 Report a problem NorthstarMLS as distributed by MLS GRID #7101041 Report a problem | ||
| 6/29/2026 | Listed for sale | $424,900$172/sqft |
Source: NorthstarMLS as distributed by MLS GRID #7101041 Report a problem | ||
| 6/27/2026 | Listing removed | $424,900$172/sqft |
Source: NorthstarMLS as distributed by MLS GRID #7010067 Report a problem | ||
| 6/8/2026 | Price change | $424,900-3.4%$172/sqft |
Source: NorthstarMLS as distributed by MLS GRID #7010067 Report a problem | ||
| 4/22/2026 | Price change | $439,900-3.3%$178/sqft |
Source: NorthstarMLS as distributed by MLS GRID #7010067 Report a problem | ||
| 3/27/2026 | Price change | $454,900-4%$184/sqft |
Source: NorthstarMLS as distributed by MLS GRID #7010067 Report a problem | ||
| 1/18/2026 | Listed for sale | $474,000+87.7%$192/sqft |
Source: NorthstarMLS as distributed by MLS GRID #7010067 Report a problem | ||
| 12/30/2009 | Sold | $252,500-12.9%$102/sqft |
Source:  Lake Superior Area Realtors as distributed by MLS GRID #1446846 Report a problem Lake Superior Area Realtors as distributed by MLS GRID #1446846 Report a problem | ||
| 5/17/2008 | Listing removed | $289,900$118/sqft |
Source: Coldwell Banker** #3476223 Report a problem | ||
| 3/12/2008 | Listed for sale | $289,900+33%$118/sqft |
Source: Coldwell Banker** #3476223 Report a problem | ||
| 4/26/2002 | Sold | $217,900+626.3%$88/sqft |
Source: Public Record Report a problem | ||
| 6/20/2000 | Sold | $30,000$12/sqft |
Source: Public Record Report a problem | ||
Public tax history
| Year | Property taxes | Tax assessment |
|---|---|---|
| 2024 | $5,730 +11% | $366,300 -2% |
| 2023 | $5,164 +4.9% | $373,900 +7.8% |
| 2022 | $4,922 +12.8% | $346,900 +17.1% |
| 2021 | $4,364 +1% | $296,300 +3% |
| 2020 | $4,322 -0.2% | $287,700 +3.5% |
| 2019 | $4,330 | $278,100 +5.7% |
| 2018 | $4,330 +3.3% | $263,200 +14.6% |
| 2017 | $4,192 +11.8% | $229,600 +6.8% |
| 2016 | $3,751 +15.2% | $214,900 +3.4% |
| 2015 | $3,255 -1.8% | $207,800 +9.8% |
| 2014 | $3,314 +8.4% | $189,200 +1.1% |
| 2013 | $3,056 +839.4% | $187,200 |
| 2012 | $325 -89.4% | -- |
| 2011 | $3,070 +6.4% | -- |
| 2010 | $2,885 -0.3% | -- |
| 2009 | $2,895 +2.8% | -- |
| 2008 | $2,815 +1.3% | -- |
| 2007 | $2,779 +10.9% | -- |
| 2006 | $2,506 -4.2% | -- |
| 2004 | $2,615 +885.6% | -- |
| 2003 | $265 -24.5% | -- |
| 2002 | $351 | -- |
Find assessor info on the county website
Monthly payment
Est. payment
Payment breakdown
Explore the cost of this home by adjusting the details. Changes won't be saved.Climate risks
Neighborhood: 55057
Nearby schools
GreatSchools rating
- 9/10Greenvale Park Elementary SchoolGrades: PK-5Distance: 0.7 mi
- 8/10Northfield Middle SchoolGrades: 6-8Distance: 2.8 mi
- 9/10Northfield Senior High SchoolGrades: 9-12Distance: 2.2 mi
- $440,0003 bd3 ba3.2k sqft1417 Blue Flag Ct, Northfield, MN 55057Sold

- $426,7003 bd3 ba2.5k sqft1422 Blue Flag Ct, Northfield, MN 55057Off Market

- $411,9003 bd3 ba1.6k sqft1413 Blue Flag Ct, Northfield, MN 55057Off Market
- $418,3003 bd3 ba2.4k sqft1418 Blue Flag Ct, Northfield, MN 55057Off Market
- $350,6002 bd2 ba1.6k sqft1409 Blue Flag Ct, Northfield, MN 55057Off Market
- $356,6003 bd2 ba1.2k sqft1412 Blue Flag Ct, Northfield, MN 55057Off Market
- $410,0003 bd3 ba1.6k sqft1405 Blue Flag Ct, Northfield, MN 55057Off Market
- $423,0003 bd3 ba1.6k sqft1408 Blue Flag Ct, Northfield, MN 55057Off Market
A local agent can set up tours, give advice and negotiate with sellers.
A local lender can help you make sure your offer is ready when you are.
Similar homes
- $548,0004 bd3 ba2.9k sqft1105 Lupine Dr, Northfield, MN 55057For Sale

 MLS ID #7096015, Carol Hong, Coldwell Banker Realty. NorthstarMLS as distributed by MLS GRID
 - $524,9004 bd3 ba3.3k sqft1710 Patriot Rd, Northfield, MN 55057For Sale
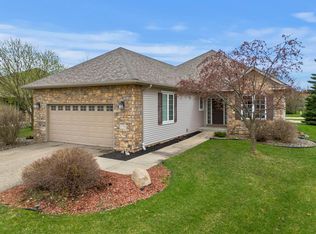 MLS ID #7057541, Julie M Desrochers, eXp Realty. NorthstarMLS as distributed by MLS GRID
 - $349,9004 bd2 ba2k sqft1904 Wilcox Blvd W, Northfield, MN 55057For Sale
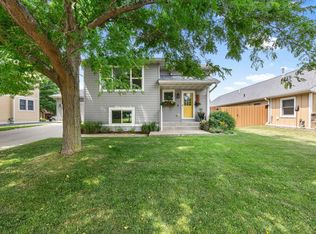 MLS ID #7110894, The Huerkamp Home Group, Keller Williams Preferred Rlty. NorthstarMLS as distributed by MLS GRID
 - $257,5003 bd3 ba1.8k sqft1128 Highland Ave, Northfield, MN 55057For Sale
 MLS ID #7106722, Becca Brinkman, Edina Realty, Inc.. NorthstarMLS as distributed by MLS GRID
 - $229,9004 bd2 ba2k sqft1108 Highland Ave, Northfield, MN 55057For SaleMLS ID #7113355, Cristy Elizabeth Oldman, HOMESTEAD ROAD. NorthstarMLS as distributed by MLS GRID
- $519,9005 bd3 ba2.7k sqft719 Eastridge Dr, Northfield, MN 55057For SaleMLS ID #7057207, Heidi Novak, Re/Max Results. NorthstarMLS as distributed by MLS GRID
- $269,5002 bd2 ba1.5k sqft1539 Pheasantwood Trl, Northfield, MN 55057For SaleMLS ID #7112735, Deanna Cross, Century 21 Atwood. NorthstarMLS as distributed by MLS GRID
- $400,0003 bd2 ba1.9k sqft19363 Eureka Ct, Farmington, MN 55024For SaleMLS ID #7117798, David R. Sames, National Realty Guild. NorthstarMLS as distributed by MLS GRID
- $415,9002 bd3 ba2.2k sqft15157 Crestone Cir, Rosemount, MN 55068For SaleMLS ID #7111340, Torrion Amie, RE/MAX Results. NorthstarMLS as distributed by MLS GRID
- $415,0004 bd4 ba2.4k sqft15595 Cherry Path, Rosemount, MN 55068For SaleMLS ID #7116327, Shannon VanBurkleo, Coldwell Banker Realty - Southwest Regional. NorthstarMLS as distributed by MLS GRID
- $459,0004 bd3 ba2.1k sqft15712 Crocus Ave W, Rosemount, MN 55068For SaleMLS ID #7117744, Michelle Phillips, Keller Williams Select Realty. NorthstarMLS as distributed by MLS GRID
- $425,0003 bd2 ba2.5k sqft19036 Echo Ln, Farmington, MN 55024For SaleMLS ID #7111860, Brock E Dombrovski, Meta Realty. NorthstarMLS as distributed by MLS GRID
- $389,9002 bd3 ba2.2k sqft15156 Dundee Ave, Apple Valley, MN 55124For SaleMLS ID #7087576, Samuel Dulian, RE/MAX Results. NorthstarMLS as distributed by MLS GRID
- $425,0003 bd3 ba2.7k sqft16568 Irwindale Way, Lakeville, MN 55044For SaleMLS ID #7083292, Karna Ferguson, Edina Realty, Inc.. NorthstarMLS as distributed by MLS GRID
- $440,0004 bd3 ba2.7k sqft10327 165th St W, Lakeville, MN 55044For SaleMLS ID #7056082, Melanie Willy, Edina Realty, Inc.. NorthstarMLS as distributed by MLS GRID
- $380,0004 bd2 ba1.7k sqft5811 191st St W, Farmington, MN 55024For SaleMLS ID #7113387, Angie Hannan, Pemberton RE. NorthstarMLS as distributed by MLS GRID
- $405,0004 bd2 ba1.9k sqft19055 Enchanted Way, Farmington, MN 55024For SaleMLS ID #7111495, Kimm R Pastrana, Good Move Realty. NorthstarMLS as distributed by MLS GRID
- $445,0002 bd3 ba2.1k sqft15066 Dundee Ave, Apple Valley, MN 55124For SaleMLS ID #7079951, Amanda Cox Zuppan, LPT Realty, LLC. NorthstarMLS as distributed by MLS GRID
- $435,0003 bd3 ba3.6k sqft18137 Judicial Way S, Lakeville, MN 55044For SaleMLS ID #7095830, Patricia M. Hejhal, Bridge Realty, LLC. NorthstarMLS as distributed by MLS GRID
- $415,0004 bd3 ba3k sqft1414 Sunbird Ln, Faribault, MN 55021For SaleMLS ID #7113798, Daryl Bauer, Re/Max Advantage Plus. NorthstarMLS as distributed by MLS GRID
