Convenient Wichita living with room to spread out! This 3-bedroom, 2-full-bath home offers a functional layout with plenty of space for everyday living and entertaining. The galley-style kitchen features generous cabinet storage and plenty of counter space, while the formal dining room provides a dedicated spot for meals and gatherings. The finished basement adds even more flexibility with an additional living area, plus ample storage space to help keep everything organized. Newer vinyl windows and a roof replaced in 2023 add to the home's appeal, while the attached 2-car garage provides convenient parking and additional storage. With a comfortable layout and versatile finished basement, this home is ready for its next chapter!
Pending
$179,900
1421 E Kinkaid St, Wichita, KS 67211
3beds
1,797sqft
Single Family Onsite Built
Built in 1948
7,840 Square Feet Lot
$179,700 Zestimate®
$100/sqft
$-- HOA
What's special
- 24 days
- 728
- 81
Likely to sell faster than
Zillow last checked:
Listing updated:
Listed by:
Erin Gomez CELL:316-201-7581,
Elite Real Estate Experts
Source: SCKMLS as distributed by MLS GRID,MLS#: 679982
Facts & features
Interior
Bedrooms & bathrooms
- Bedrooms: 3
- Bathrooms: 2
- Full bathrooms: 2
Primary bedroom
- Description: Wood
- Level: Main
- Area: 130
- Dimensions: 10x13
Bedroom
- Description: Wood
- Level: Main
- Area: 110
- Dimensions: 10x11
Bedroom
- Description: Wood
- Level: Main
- Area: 120
- Dimensions: 10x12
Bonus room
- Description: Carpet
- Level: Basement
- Area: 154
- Dimensions: 14x11
Dining room
- Description: Tile
- Level: Main
- Area: 216
- Dimensions: 18x12
Family room
- Description: Carpet
- Level: Basement
- Area: 286
- Dimensions: 11x26
Kitchen
- Description: Luxury Vinyl
- Level: Main
- Area: 160
- Dimensions: 8x20
Living room
- Description: Wood
- Level: Main
- Area: 198
- Dimensions: 18x11
Heating
- Forced Air
Cooling
- Central Air, Electric
Appliances
- Laundry: In Basement
Features
- Ceiling Fan(s)
- Flooring: Hardwood
- Doors: Storm Door(s)
- Basement: Finished
- Has fireplace: No
Interior area
- Total interior livable area: 1,797 sqft
- Finished area above ground: 1,293
- Finished area below ground: 504
Property
Parking
- Total spaces: 2
- Parking features: Attached, Garage Door Opener
- Garage spaces: 2
Features
- Levels: One
- Stories: 1
- Patio & porch: Patio
- Exterior features: Guttering - ALL
- Fencing: Wood
Lot
- Size: 7,840 Square Feet
- Features: Corner Lot, Standard
Details
- Parcel number: 00129833
Construction
Type & style
- Home type: SingleFamily
- Architectural style: Ranch
- Property subtype: Single Family Onsite Built
Materials
- Vinyl/Aluminum
- Foundation: Full, Crawl Space, No Egress Window(s)
- Roof: Composition
Condition
- Year built: 1948
Utilities & green energy
- Gas: Natural Gas Available
- Utilities for property: Sewer Available, Natural Gas Available, Public
Community & HOA
Community
- Features: Sidewalks
- Subdivision: KING-MICHAELSEN
HOA
- Has HOA: No
Location
- Region: Wichita
Financial & listing details
- Price per square foot: $100/sqft
- Annual tax amount: $1,877
- Date on market: 10/2/2026
- Cumulative days on market: 23 days
- Ownership: Individual
- Road surface type: Paved
Estimated market value
$179,700
$171,000 - $189,000
$1,677/mo
Price history
Price history is unavailable.
Public tax history
Tax history is unavailable.
Monthly payment
Est. payment
Payment breakdown
Explore the cost of this home by adjusting the details. Changes won't be saved.Climate risks
Neighborhood: South Central
Nearby schools
Schools provided by the listing agent
- Elementary: Gardiner
- Middle: Hamilton
- High: West
Source: SCKMLS as distributed by MLS GRID. This data may not be complete. We recommend contacting the local school district to confirm school assignments for this home.


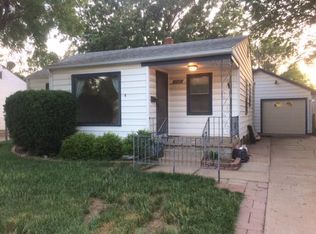
Similar homes
- $180,0003 bd2 ba2.3k sqft2525 S Oak Pass St, Wichita, KS 67216For Sale
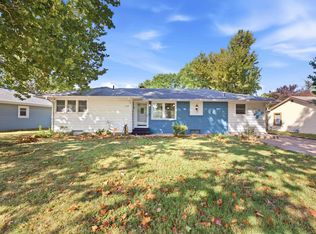 MLS ID #679256, Angelina Bentley, Real Broker, LLC. SCKMLS as distributed by MLS GRID
- $179,9004 bd2 ba1.7k sqft722 S Ida Ave, Wichita, KS 67211For Sale
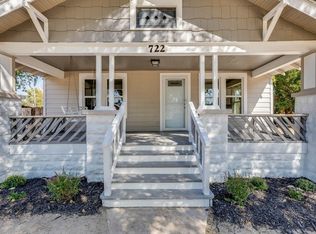 MLS ID #678718, Crystal Torres, Heritage 1st Realty. SCKMLS as distributed by MLS GRID
- $--3 bd3 ba2k sqft3409 S Knight Ave, Wichita, KS 67217Auction
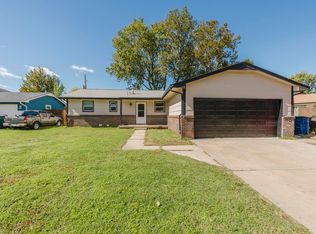 MLS ID #680730, Rick Brock, McCurdy Real Estate & Auction, LLC. SCKMLS as distributed by MLS GRID
- $130,0003 bd1 ba1k sqft1126 S Lulu Ave, Wichita, KS 67211For Sale
 MLS ID #680878, Patty Cisney, LPT Realty, LLC. SCKMLS as distributed by MLS GRID
