Beautiful painted brick two-story with covered front porch conveniently located in East Carmel surrounded by mature trees! Extensive 2020 kitchen renovation featuring new granite countertops, herringbone-pattern glazed tile backsplash, stainless steel appliances, double ovens, built-in dining space at expansive island, roll-out drawers in cabinetry and hardwood flooring throughout most of main level. The light-filled, open layout with vaulted ceiling seamlessly connects the kitchen to the great room and overlooks the inviting outdoor space. Also completed in 2020, the private outdoor sanctuary showcases an exceptional outdoor living space with outdoor kitchen and dining area with fire pit, while the gunite pool, waterfall and hot tub are all seamlessly integrated promising endless enjoyment. Convenient main level office space with custom built-in desks and dedicated laundry room with sink and cabinetry. Main floor primary suite features vaulted ceiling, wall of windows and double vanity bathroom with refreshing walk-in shower, separate tub and walk-in closet. Three additional bedrooms upstairs all with walk-in closets and double vanity hall bath with new white countertop. Finished lower level includes daylight bedroom with closet, full bath, exercise space, safe room and extra storage space with shelving and dog wash. Wrought-iron style fence surrounds side and back yard with stunning flowering shrubs and perennial beds full of color. This property offers an unparalleled opportunity to embrace a lifestyle of comfort and sophisticated leisure.
Active
$900,000
14220 W Prevail Dr, Carmel, IN 46033
5beds
4,529sqft
:
Get pre-qualified$5,704/mo
Residential, Single Family Residence
Built in 2011
0.33 Acres Lot
$-- Zestimate®
$199/sqft
$65/mo HOA
What's special
Painted brick two-storyHerringbone-pattern glazed tile backsplashGunite poolInviting outdoor spaceHot tubCovered front porchMain floor primary suite
- 3 days |
- 4,264 |
- 271 |
Likely to sell faster than
Zillow last checked:
Listing updated:
Listed by:
Mike Scheetz 317-587-8600,
CENTURY 21 Scheetz,
Melanie Scheetz 317-517-0351
Source: MIBOR as distributed by MLS GRID,MLS#: 22116873
Facts & features
Interior
Bedrooms & bathrooms
- Bedrooms: 5
- Bathrooms: 4
- Full bathrooms: 3
- 1/2 bathrooms: 1
- Main level bathrooms: 2
- Main level bedrooms: 1
Primary bedroom
- Level: Main
- Area: 289 Square Feet
- Dimensions: 17x17
Bedroom 2
- Level: Upper
- Area: 204 Square Feet
- Dimensions: 17x12
Bedroom 3
- Level: Upper
- Area: 154 Square Feet
- Dimensions: 14x11
Bedroom 4
- Level: Upper
- Area: 143 Square Feet
- Dimensions: 13x11
Bedroom 5
- Level: Basement
- Area: 132 Square Feet
- Dimensions: 12x11
Bonus room
- Level: Basement
- Area: 216 Square Feet
- Dimensions: 18x12
Bonus room
- Features: Other
- Level: Basement
- Area: 80 Square Feet
- Dimensions: 10x8
Dining room
- Level: Main
- Area: 132 Square Feet
- Dimensions: 12x11
Exercise room
- Level: Basement
- Area: 320 Square Feet
- Dimensions: 20x16
Family room
- Level: Basement
- Area: 396 Square Feet
- Dimensions: 22x18
Great room
- Level: Main
- Area: 399 Square Feet
- Dimensions: 21x19
Kitchen
- Level: Main
- Area: 338 Square Feet
- Dimensions: 26X13
Laundry
- Level: Main
- Area: 48 Square Feet
- Dimensions: 8x6
Library
- Level: Main
- Area: 110 Square Feet
- Dimensions: 11X10
Heating
- Zoned, Electric, Natural Gas, Heat Pump, High Efficiency (90%+ AFUE )
Cooling
- Central Air, Heat Pump, Zoned
Appliances
- Included: Gas Cooktop, Dishwasher, Disposal, Gas Water Heater, Humidifier, Microwave, Oven, Double Oven, Refrigerator, Bar Fridge, Water Heater, Water Purifier, Water Softener Owned
- Laundry: Laundry Room, Main Level, Sink
Features
- Attic Access, Double Vanity, Breakfast Bar, High Ceilings, Tray Ceiling(s), Kitchen Island, Entrance Foyer, Hardwood Floors, High Speed Internet, Pantry, Smart Thermostat, Walk-In Closet(s)
- Flooring: Hardwood
- Windows: Wood Work Painted
- Basement: Ceiling - 9+ feet,Daylight,Egress Window(s),Full,Partially Finished
- Attic: Access Only
Interior area
- Total structure area: 4,529
- Total interior livable area: 4,529 sqft
- Finished area below ground: 1,799
Video & virtual tour
Property
Parking
- Total spaces: 3
- Parking features: Attached, Concrete, Garage Door Opener, Heated Garage, Garage Faces Side
- Attached garage spaces: 3
- Details: Garage Parking Other(Finished Garage, Garage Door Opener, Keyless Entry)
Features
- Levels: Two
- Stories: 2
- Patio & porch: Covered, Patio
- Exterior features: Gas Grill, Gutter Guards, Lighting, Fire Pit, Outdoor Kitchen, Sprinkler System
- Pool features: Fenced, Heated, In Ground, Pool Cover, Pool/Spa Combo, Waterfall
- Has spa: Yes
- Spa features: Gunite, Heated, In Ground, Private
- Fencing: Fenced,Full,Wrought Iron
- Has view: Yes
- View description: Neighborhood, Trees/Woods
Lot
- Size: 0.33 Acres
- Features: Access, Curbs, Sidewalks, Storm Sewer, Suburb, Mature Trees, Trees-Small (Under 20 Ft)
Details
- Parcel number: 291020005012000018
- Special conditions: Sales Disclosure On File
- Horse amenities: None
Construction
Type & style
- Home type: SingleFamily
- Architectural style: Traditional
- Property subtype: Residential, Single Family Residence
Materials
- Brick, Cement Siding
- Foundation: Concrete Perimeter, Full
Condition
- Updated/Remodeled
- New construction: No
- Year built: 2011
Details
- Builder name: Drees Homes
Utilities & green energy
- Electric: 200+ Amp Service
- Water: Public
- Utilities for property: Electricity Connected, Sep Electric Meter, Sep Gas Meter, Sewer Connected, Water Connected
Community & HOA
Community
- Security: Security System Owned, Smoke Detector(s), Security System
- Subdivision: Stafford Place
HOA
- Has HOA: Yes
- Amenities included: Insurance, Maintenance, Management
- Services included: Association Home Owners, Insurance, Maintenance, Nature Area, Management
- HOA fee: $775 annually
- HOA phone: 765-742-6390
Location
- Region: Carmel
Financial & listing details
- Price per square foot: $199/sqft
- Tax assessed value: $633,000
- Annual tax amount: $6,778
- Date on market: 7/29/2026
- Cumulative days on market: 5 days
- Electric utility on property: Yes
Estimated market value
Not available
Estimated sales range
Not available
Not available
Price history
| Date | Event | Price |
|---|---|---|
| 7/29/2026 | Listed for sale | $900,000+113%$199/sqft |
Source:  MIBOR as distributed by MLS GRID #22116873 Report a problem MIBOR as distributed by MLS GRID #22116873 Report a problem | ||
| 8/28/2019 | Sold | $422,500-4%$93/sqft |
Source: MIBOR as distributed by MLS GRID #21660661 Report a problem | ||
| 8/21/2019 | Pending sale | $439,900$97/sqft |
Source: Slate Realty, LLC #21660661 Report a problem | ||
| 6/11/2019 | Price change | $439,900-2.2%$97/sqft |
Source: ERA Real Estate Links #21612928 Report a problem | ||
| 4/4/2019 | Price change | $449,900-2.2%$99/sqft |
Source: ERA Real Estate Links #21612928 Report a problem | ||
| 11/7/2018 | Price change | $459,900-3.2%$102/sqft |
Source: HomeSmart Realty Group #21597031 Report a problem | ||
| 10/18/2018 | Listed for sale | $475,000$105/sqft |
Source: HomeSmart Realty Group #21597031 Report a problem | ||
Public tax history
| Year | Property taxes | Tax assessment |
|---|---|---|
| 2025 | $6,190 -2.8% | $633,000 +16.3% |
| 2024 | $6,370 +4.4% | $544,500 -0.7% |
| 2023 | $6,102 +9.4% | $548,100 +8.3% |
| 2022 | $5,579 +17.2% | $506,300 +8.4% |
| 2021 | $4,760 +5.8% | $467,000 +8.4% |
| 2020 | $4,498 +2.9% | $430,800 +1.4% |
| 2019 | $4,374 +0.7% | $424,800 +1.5% |
| 2018 | $4,345 -1.9% | $418,600 +0.3% |
| 2017 | $4,427 -1.1% | $417,500 -0.7% |
| 2016 | $4,475 +11.5% | $420,500 +4.2% |
| 2014 | $4,013 +3.7% | $403,500 +4.9% |
| 2013 | $3,868 +0.4% | $384,800 +1.1% |
| 2012 | $3,851 +33683.7% | $380,600 +63333.3% |
| 2011 | $11 -4.4% | $600 |
| 2010 | $12 | $600 |
Find assessor info on the county website
Monthly payment
Est. payment
Payment breakdown
Explore the cost of this home by adjusting the details. Changes won't be saved.Climate risks
Neighborhood: 46033
Nearby schools
GreatSchools rating
- 9/10Cherry Tree Elementary SchoolGrades: PK-5Distance: 1.3 mi
- 8/10Clay Middle SchoolGrades: 6-8Distance: 1.7 mi
- 10/10Carmel High SchoolGrades: 9-12Distance: 1.6 mi
Schools provided by the listing agent
- Elementary: Cherry Tree Elementary School
- Middle: Clay Middle School
- High: Carmel High School
Source: MIBOR as distributed by MLS GRID. This data may not be complete. We recommend contacting the local school district to confirm school assignments for this home.
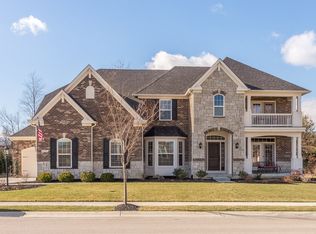
- $880,2005 bd5 ba5.1k sqft14234 Prevail Dr W, Carmel, IN 46033Off Market
- $825,1003 bd3 ba4.3k sqft14192 W Prevail Dr, Carmel, IN 46033Off Market
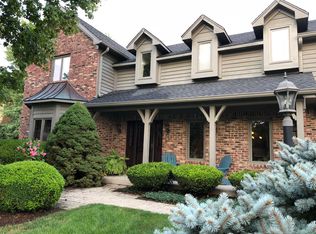
- $535,2004 bd2 ba2.7k sqft905 Copperwood Dr, Carmel, IN 46033Off Market
- $617,2004 bd4 ba4k sqft913 Copperwood Dr, Carmel, IN 46033Off Market
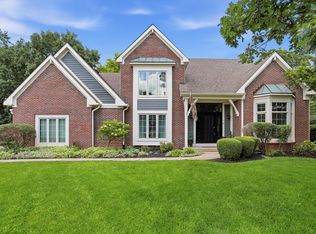
- $867,8005 bd5 ba4.9k sqft14219 W Prevail Dr, Carmel, IN 46033Off Market
- $803,7003 bd2 ba4.1k sqft14248 W Prevail Dr, Carmel, IN 46033Off Market
- $840,8003 bd4 ba4.8k sqft14233 W Prevail Dr, Carmel, IN 46033Off Market
- $837,4004 bd3 ba4.2k sqft14178 W Prevail Dr, Carmel, IN 46033Off Market
A local agent can set up tours, give advice and negotiate with sellers.
Similar homes
- $945,0005 bd5 ba5.3k sqft3268 Hawthorne Dr, Carmel, IN 46033Active
 MLS ID #22109764, Tim Retzinger, Indy Custom Real Estate,LLC. MIBOR as distributed by MLS GRID
 - $817,0004 bd4 ba4.8k sqft5118 Huntington Dr, Carmel, IN 46033Active
 MLS ID #22111304, Nancy Stone, F.C. Tucker Company. MIBOR as distributed by MLS GRID
 - $849,9005 bd4 ba5k sqft8989 Bay Breeze Ln, Indianapolis, IN 46236Active
 MLS ID #22116816, Megan Dusing, Keller Williams Indpls Metro N. MIBOR as distributed by MLS GRID
 - $929,0006 bd5 ba5.2k sqft12288 Harvest Glen Blvd, Fishers, IN 46037Active
 MLS ID #22116362, Carrie Clark, Keller Williams Indpls Metro N. MIBOR as distributed by MLS GRID
 - $850,0003 bd3 ba3.3k sqft15669 Bethpage Trl, Carmel, IN 46033ActiveMLS ID #22105328, Mike Deck, Berkshire Hathaway Home. MIBOR as distributed by MLS GRID
- $965,0004 bd5 ba4.7k sqft15510 Fenchurch Dr, Westfield, IN 46074ActiveMLS ID #22117153, Paul Kilgore, Berkshire Hathaway Home. MIBOR as distributed by MLS GRID
- $925,0003 bd3 ba4.5k sqft985 Oscar Ln, Carmel, IN 46032ActiveMLS ID #22104762, Jennil Salazar, Compass Indiana, LLC. MIBOR as distributed by MLS GRID
- $925,0004 bd5 ba4.2k sqft18176 Lakes End Dr, Westfield, IN 46074ActiveMLS ID #22097424, Wendi Coates, Keller Williams Indy Metro NE. MIBOR as distributed by MLS GRID
- $969,0005 bd4 ba4.8k sqft12448 Glendurgan Dr, Carmel, IN 46032ActiveMLS ID #22113401, Angel Dean, F.C. Tucker Company. MIBOR as distributed by MLS GRID
- $919,0004 bd5 ba4.6k sqft451 Burlington Ln, Carmel, IN 46032ActiveMLS ID #22110985, Matt McLaughlin, F.C. Tucker Company. MIBOR as distributed by MLS GRID
- $629,9004 bd4 ba4.4k sqft11824 Latrobe Ct, Fishers, IN 46037ActiveMLS ID #22116465, Albert Turk, Viewpoint Realty Group, LLC. MIBOR as distributed by MLS GRID
- $739,9003 bd3 ba4.5k sqft15486 Mission Hills Dr, Carmel, IN 46033ActiveMLS ID #22103849, Mike Deck, Berkshire Hathaway Home. MIBOR as distributed by MLS GRID
- $879,0005 bd5 ba5.5k sqft5202 Logan Ln, Indianapolis, IN 46250ActiveMLS ID #22096539, Jacob Finney, F.C. Tucker Company. MIBOR as distributed by MLS GRID
- $799,9003 bd3 ba2.7k sqft13994 Matt St, Carmel, IN 46033ActiveMLS ID #22092960, Matt King, F.C. Tucker Company. MIBOR as distributed by MLS GRID
- $700,0004 bd4 ba3.6k sqft7218 N 500 W, McCordsville, IN 46055ActiveMLS ID #22115653, Stephanie Evelo, Keller Williams Indy Metro NE. MIBOR as distributed by MLS GRID
- $749,9005 bd6 ba5k sqft13272 Talon Crest Dr, Fishers, IN 46037ActiveMLS ID #22115998, Bart Denning, CENTURY 21 Scheetz. MIBOR as distributed by MLS GRID
- $659,9004 bd4 ba4.5k sqft3205 Tantara Bnd, Carmel, IN 46032ActiveMLS ID #22115682, Jon Hensley, Coldwell Banker - Kaiser. MIBOR as distributed by MLS GRID
- $825,0004 bd5 ba5.9k sqft118 White Horse Ln, Fishers, IN 46038ActiveMLS ID #22080233, Kimberly Pickett, CENTURY 21 Scheetz. MIBOR as distributed by MLS GRID
- $725,0004 bd3 ba3.3k sqft13890 Saben Ct, Carmel, IN 46032ActiveMLS ID #22106061, James Robinson, eXp Realty, LLC. MIBOR as distributed by MLS GRID
- $1,175,0005 bd5 ba5.6k sqft8079 Heyward Dr, Indianapolis, IN 46250ActiveMLS ID #22104189, Laura Waters, Highgarden Real Estate. MIBOR as distributed by MLS GRID
