Located on the 5th hole of Champions Golf Club, this contemporary home offers stunning golf course views and modern luxury throughout. The course was designed by Masters champions and most recently hosted the 2020 U.S. Women's Open. Upon entry, enjoy a panoramic, unobstructed view from the front door to the greens. The open-concept first floor features 20-foot ceilings and flexible living space, enhanced by Smart Home technology, automated window coverings, and surround sound. Highlights include marble and wood floors, granite surfaces throughout, a 14-foot kitchen island, Thermador appliances, farmhouse metal sink, and a primary bath with steam shower. The upstairs media room opens to a private balcony. All closets feature custom built-ins. Outdoor living includes a covered patio with built-in grill & refrigerator overlooking a 60’ x 10’ lap pool framed by ligustrum hedges. Additional features include a metal roof, paver circular drive, tinted windows for privacy, whole-home generator
For sale
Price cut: $49K (7/13)
$1,250,000
14223 Indian Wells Dr, Houston, TX 77069
4beds
4,397sqft
:
Get pre-qualified$9,844/mo
Single Family Residence
Built in 2021
0.35 Acres Lot
$1,218,000 Zestimate®
$284/sqft
$46/mo HOA
What's special
Private balconyStunning golf course viewsTinted windows for privacyFlexible living spaceSurround soundMarble and wood floorsFarmhouse metal sink
- 144 days |
- 444 |
- 22 |
Zillow last checked:
Listing updated:
Listed by:
Sherri Hughey TREC #0621776 713-858-7170,
Martha Turner Sotheby's International Realty
Source: HAR,MLS#: 75796849
Facts & features
Interior
Bedrooms & bathrooms
- Bedrooms: 4
- Bathrooms: 4
- Full bathrooms: 4
Rooms
- Room types: Family Room, Media Room, Utility Room
Primary bathroom
- Features: Full Secondary Bathroom Down, Primary Bath: Separate Shower, Primary Bath: Soaking Tub
Kitchen
- Features: Breakfast Bar, Kitchen Island, Kitchen open to Family Room, Pantry, Pots/Pans Drawers, Soft Closing Cabinets, Soft Closing Drawers, Walk-in Pantry
Heating
- Electric
Cooling
- Attic Fan, Ceiling Fan(s), Electric
Appliances
- Included: Water Heater, Disposal, Dryer, Refrigerator, Washer, Wine Refrigerator, Double Oven, Electric Oven, Microwave, Gas Cooktop, Gas Range, Dishwasher
- Laundry: Electric Dryer Hookup, Washer Hookup
Features
- Balcony, Crown Molding, High Ceilings, Prewired for Alarm System, Primary Bed - 1st Floor, Walk-In Closet(s)
- Flooring: Marble, Wood
- Windows: Window Coverings
- Number of fireplaces: 2
- Fireplace features: Electric
Interior area
- Total structure area: 4,397
- Total interior livable area: 4,397 sqft
Video & virtual tour
Property
Parking
- Total spaces: 2
- Parking features: Attached, Garage Door Opener, Circular Driveway
- Attached garage spaces: 2
Features
- Stories: 2
- Patio & porch: Covered, Patio/Deck
- Exterior features: Outdoor Kitchen, Sprinkler System
- Has private pool: Yes
- Pool features: In Ground
Lot
- Size: 0.35 Acres
- Features: Back Yard, On Golf Course, 1/4 Up to 1/2 Acre
Details
- Parcel number: 0940590000027
Construction
Type & style
- Home type: SingleFamily
- Architectural style: Traditional
- Property subtype: Single Family Residence
Materials
- Spray Foam Insulation, Stucco
- Foundation: Slab
- Roof: Metal
Condition
- New construction: No
- Year built: 2021
Utilities & green energy
- Water: Water District
Green energy
- Energy efficient items: Attic Vents, Thermostat
Community & HOA
Community
- Security: Prewired for Alarm System
- Subdivision: Champions North
HOA
- Has HOA: Yes
- Amenities included: Clubhouse, Golf Course, Paid Patrol, Pool, Security
- HOA fee: $546 annually
Location
- Region: Houston
Financial & listing details
- Price per square foot: $284/sqft
- Tax assessed value: $931,942
- Annual tax amount: $21,108
- Date on market: 3/6/2026
- Listing terms: Cash,Conventional,FHA,VA Loan
- Exclusions: None
- Ownership: Full Ownership
- Road surface type: Concrete, Curbs
Estimated market value
$1,218,000
$1.16M - $1.28M
$5,319/mo
Price history
| Date | Event | Price |
|---|---|---|
| 7/13/2026 | Price change | $1,250,000-3.8%$284/sqft |
Source:  HAR #75796849 Report a problem HAR #75796849 Report a problem | ||
| 6/30/2026 | Listed for sale | $1,299,000$295/sqft |
Source: HAR #75796849 Report a problem | ||
| 6/17/2026 | Pending sale | $1,299,000$295/sqft |
Source: HAR #75796849 Report a problem | ||
| 5/15/2026 | Price change | $1,299,000-3.8%$295/sqft |
Source: HAR #75796849 Report a problem | ||
| 4/11/2026 | Price change | $1,350,000-6.9%$307/sqft |
Source: HAR #75796849 Report a problem | ||
| 3/6/2026 | Listed for sale | $1,450,000+383.3%$330/sqft |
Source: HAR #75796849 Report a problem | ||
| 4/17/2020 | Listing removed | $300,000$68/sqft |
Source: Laneille & Associates #46497069 Report a problem | ||
| 3/10/2019 | Price change | $300,000-10.4%$68/sqft |
Source: Laneille & Associates #46497069 Report a problem | ||
| 2/15/2019 | Price change | $335,000-4.3%$76/sqft |
Source: Laneille & Associates #84815081 Report a problem | ||
| 12/2/2017 | Price change | $350,000-12.5%$80/sqft |
Source: Laneille & Associates #14119069 Report a problem | ||
| 11/21/2016 | Price change | $400,000-8%$91/sqft |
Source: Laneille & Associates #94634987 Report a problem | ||
| 2/5/2015 | Price change | $435,000-13%$99/sqft |
Source: Laneille & Associates #29487254 Report a problem | ||
| 10/3/2014 | Listed for sale | $500,000$114/sqft |
Source: Laneille & Associates #29487254 Report a problem | ||
Public tax history
| Year | Property taxes | Tax assessment |
|---|---|---|
| 2025 | $7,015 -23.6% | $931,942 -23.7% |
| 2024 | $9,182 +14.9% | $1,220,942 +13.5% |
| 2023 | $7,995 +31.6% | $1,075,687 +53.6% |
| 2022 | $6,074 | $700,542 +154.3% |
| 2021 | -- | $275,517 |
| 2020 | -- | $275,517 +17.4% |
| 2019 | $2,780 -55.3% | $234,745 |
| 2018 | $6,214 | $234,745 |
| 2017 | $6,214 +0.2% | $234,745 |
| 2016 | $6,203 +13.7% | $234,745 |
| 2015 | $5,454 | $234,745 |
| 2014 | $5,454 | $234,745 |
| 2005 | -- | -- |
| 2004 | -- | $210,000 -0.5% |
| 2003 | -- | $211,100 |
| 2002 | -- | $211,100 |
| 2001 | -- | $211,100 +11.9% |
| 2000 | -- | $188,600 |
Find assessor info on the county website
Monthly payment
Est. payment
Payment breakdown
Explore the cost of this home by adjusting the details. Changes won't be saved.Climate risks
Neighborhood: 77069
Nearby schools
GreatSchools rating
- 7/10Yeager Elementary SchoolGrades: PK-5Distance: 0.6 mi
- 5/10Bleyl Middle SchoolGrades: 6-8Distance: 3.6 mi
- 5/10Cypress Creek High SchoolGrades: 9-12Distance: 2.8 mi
Schools provided by the listing agent
- Elementary: Yeager Elementary School (Cypress-Fairbanks)
- Middle: Bleyl Middle School
- High: Cypress Creek High School
Source: HAR. This data may not be complete. We recommend contacting the local school district to confirm school assignments for this home.
- $--3 bd2 ba2.8k sqft14227 Indian Wells Dr, Houston, TX 77069Sold
- $502,9003 bd2 ba3k sqft14219 Indian Wells Dr, Houston, TX 77069Off Market
- $277,3020.354 Acres14231 Indian Wells Dr, Houston, TX 77069Off Market

- $648,1005 bd3 ba3.4k sqft14218 Indian Wells Dr, Houston, TX 77069Off Market
- $630,0003 bd4 ba3.3k sqft14226 Indian Wells Dr, Houston, TX 77069For Sale
- $533,1002 bd2 ba2.9k sqft14215 Indian Wells Dr, Houston, TX 77069Off Market
- $437,2004 bd3 ba3.2k sqft14230 Indian Wells Dr, Houston, TX 77069Off Market
- $550,3004 bd3 ba3.9k sqft14210 Indian Wells Dr, Houston, TX 77069Off Market
A local agent can set up tours, give advice and negotiate with sellers.
Similar homes
- $1,200,0005 bd7 ba5.3k sqft13622 E Palomino Lake Cir, Cypress, TX 77429For Sale
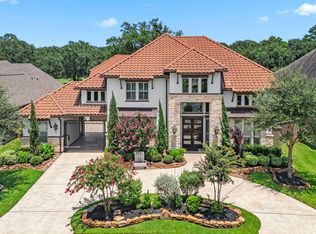 MLS ID #63755813, Rich Nickel, Keller Williams Platinum. HAR
 - $975,0005 bd7 ba4.9k sqft16015 Fawn Vis, Houston, TX 77068For Sale
 MLS ID #58259062, Somer Padilla, Compass RE Texas, LLC - The Woodlands. HAR
 - $995,0005 bd6 ba5.3k sqft2814 Cedar Woods Pl, Houston, TX 77068For Sale
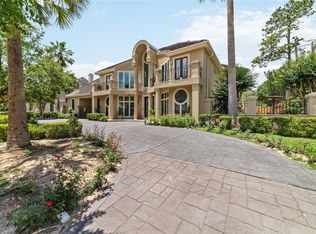 MLS ID #95115917, Tyler Hixenbaugh, eXp Realty LLC. HAR
 - $1,190,0004 bd5 ba3.5k sqft6 Gentle Branch Pl, Tomball, TX 77375For Sale
 MLS ID #96444121, Santiago Bolanos, eXp Realty LLC. HAR
 - $789,0004 bd3 ba2.8k sqft16826 E Maglitto Cir, Tomball, TX 77377For SaleMLS ID #70920367, Konae Workman, Wychico Realty LLC. HAR
- $1,150,0004 bd5 ba4.7k sqft17707 Country Cv, Cypress, TX 77433For SaleMLS ID #86819427, Jenny Correa, Nan & Company Properties- Cypress Office. HAR
- $1,195,0005 bd6 ba5k sqft19003 Cove Manor Dr, Cypress, TX 77433For SaleMLS ID #8581643, Jessica Harless, Paragon Property Group. HAR
- $1,195,0004 bd4 ba3.3k sqft1216 Malone St, Houston, TX 77007For SaleMLS ID #61272350, David Outlaw, Real Broker, LLC. HAR
- $1,199,9994 bd4 ba3.1k sqft40498 Community Rd, Magnolia, TX 77354For SaleMLS ID #83402571, Shawn Speer, 7th Generation Realty. HAR
- $699,0003 bd4 ba3.5k sqft16203 Villa Fontana Way, Houston, TX 77068For SaleMLS ID #64223988, Mark Fontenot, Martha Turner Sotheby's International Realty. HAR
- $1,195,0005 bd6 ba4.2k sqft815 E 27th St, Houston, TX 77009For SaleMLS ID #7036624, Whitney Conkling, Compass RE Texas, LLC - Houston. HAR
- $1,139,0005 bd6 ba4.9k sqft19502 W Stone Caldwell Dr, Cypress, TX 77433For SaleMLS ID #73880988, Christine Herrera, 5th Stream Realty. HAR
- $1,365,0004 bd5 ba3.5k sqft1045 Rosepoint St, Houston, TX 77018For SaleMLS ID #44052563, Brittany Waterman, Martha Turner Sotheby's International Realty. HAR
- $1,330,0005 bd4 ba4.8k sqft59 Nocturne Woods Pl, The Woodlands, TX 77382For SaleMLS ID #54749885, Crystal Lucas, Weichert, Realtors - The Murray Group. HAR
- $1,264,9995 bd5 ba5.3k sqft11011 Heartleaf Aster Way, Cypress, TX 77433For SaleMLS ID #20402252, Rania Khatib, Premier Haus Realty, LLC. HAR
- $1,099,0004 bd6 ba4.4k sqft27307 Sgt Taylor Memorial, Spring, TX 77386For SaleMLS ID #20018534, Shelly Scanlin, Styled Real Estate. HAR
- $1,450,0004 bd4 ba4.5k sqft1913 Du Barry Ln, Houston, TX 77018For SaleMLS ID #26270077, Michael Silva, Happen Houston. HAR
- $1,349,0004 bd5 ba3.8k sqft1228 Mosaico Ln, Houston, TX 77055For SaleMLS ID #29521069, Amy Dunlap, Jane Byrd Properties International LLC. HAR
- $1,199,0004 bd5 ba3.9k sqft1527 Vermont St, Houston, TX 77006For SaleMLS ID #74335042, Patrick Banks, Coldwell Banker Realty - Heights. HAR
- $1,500,0005 bd5 ba4k sqft814 Azalea St, Houston, TX 77018For SaleMLS ID #23873201, Anisa Patel, Brent Allen Properties. HAR
