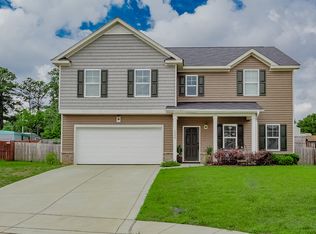
Welcome to this well maintained home in the Little River Farms Subdivision. As you enter the home, there is a formal dining room to the left; as you continue down the entry, to the right is a guest room. Straight forward leads to the main large living room and kitchen with open concepts. Upstairs is the oversized master suite with an upgraded dual shower. Three large bedrooms, another full bath and the laundry room finish out the second floor. Outside is a screened back porch and well manicured large backyard with a playground and trampoline the kiddos wont want to leave. There is a two car garage with plenty of space for storage and a double driveway. If you're looking for your new home sweet home, look no further.
Seller will provide $5,000 incentive towards closing cost ONLY at full asking price. Contact us right away to see this beautiful home.
Pending
$365,000
1424 Harvest Hill Ct, Fayetteville, NC 28314
5beds
3,136sqft
Single Family Residence
Built in 2014
-- sqft lot
$375,000 Zestimate®
$116/sqft
$18/mo HOA
What's special
Well maintained homeDouble drivewayUpgraded dual showerLittle river farms subdivisionLaundry roomScreened back porchFormal dining room
- 988 days
- 9
- 0
Zillow last checked:
Listing updated:
Listed by:
SHAUNDETTA DIXON,
EXP REALTY LLC
Source: LPRMLS,MLS#: 717352 Originating MLS: Longleaf Pine Realtors
Originating MLS: Longleaf Pine RealtorsFacts & features
Interior
Bedrooms & bathrooms
- Bedrooms: 5
- Bathrooms: 3
- Full bathrooms: 3
Cooling
- Central Air, Electric
Features
- Flooring: Carpet, Luxury Vinyl, Luxury VinylPlank
- Basement: None
- Has fireplace: No
Interior area
- Total interior livable area: 3,136 sqft
Property
Parking
- Total spaces: 2
- Parking features: Attached, Garage
- Attached garage spaces: 2
Features
- Levels: Two
- Stories: 2
Lot
- Features: 1/4 to 1/2 Acre Lot
Details
- Parcel number: 9487831453.000
- Zoning description: SF6 - Single Family Res 6
- Special conditions: Standard
Construction
Type & style
- Home type: SingleFamily
- Architectural style: Two Story
- Property subtype: Single Family Residence
Materials
- Vinyl Siding
Condition
- New construction: No
- Year built: 2014
Utilities & green energy
- Sewer: Public Sewer
- Water: Public
Community & HOA
Community
- Subdivision: Little River Farms
HOA
- Has HOA: Yes
- HOA fee: $220 annually
- HOA name: Southeastern Hoa
Location
- Region: Fayetteville
Financial & listing details
- Price per square foot: $116/sqft
- Tax assessed value: $390,222
- Annual tax amount: $3,564
- Date on market: 12/19/2023
- Cumulative days on market: 280 days
- Listing terms: New Loan
- Inclusions: Living room fireplace; TV wall mounts; Refrigerator; Playground equipment; Bedroom fireplace(optional)
- Exclusions: Curtain rods and curtains; All furniture and wall decor
- Ownership: More than a year
Estimated market value
$375,000
$356,000 - $394,000
$2,569/mo
Price history
| Date | Event | Price |
|---|---|---|
| 2/7/2024 | Pending sale | $365,000$116/sqft |
Source:  LPRMLS #717352 Report a problem LPRMLS #717352 Report a problem | ||
| 1/29/2024 | Price change | $365,000-1.4%$116/sqft |
Source: LPRMLS #717352 Report a problem | ||
| 12/26/2023 | Price change | $370,000-2.6%$118/sqft |
Source: LPRMLS #717352 Report a problem | ||
| 12/19/2023 | Listed for sale | $380,000+91%$121/sqft |
Source: LPRMLS #717352 Report a problem | ||
| 12/19/2014 | Sold | $198,950$63/sqft |
Source: LPRMLS #431887 Report a problem | ||
Public tax history
| Year | Property taxes | Tax assessment |
|---|---|---|
| 2025 | $3,564 +12.6% | $369,200 +90.1% |
| 2024 | $3,166 +4.5% | $194,200 |
| 2023 | $3,029 +5.4% | $194,200 |
| 2022 | $2,875 | $194,200 |
| 2021 | $2,875 | $194,200 -10.2% |
| 2020 | -- | $216,264 +11.4% |
| 2019 | $2,840 | $194,200 |
| 2018 | $2,840 | $194,200 |
| 2017 | $2,840 -13.7% | $194,200 -23.7% |
| 2016 | $3,290 +1.1% | $254,400 |
| 2015 | $3,256 +785.2% | $254,400 +748% |
| 2014 | $368 +2.5% | $30,000 |
| 2013 | $359 | $30,000 |
Find assessor info on the county website
Monthly payment
Est. payment
Payment breakdown
Explore the cost of this home by adjusting the details. Changes won't be saved.Climate risks
Neighborhood: 28314
Nearby schools
Schools provided by the listing agent
- Middle: Lewis Chapel Middle School
- High: Seventy-First Senior High
Source: LPRMLS. This data may not be complete. We recommend contacting the local school district to confirm school assignments for this home.


Similar homes
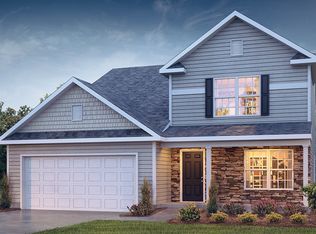
- $325,0003 bd3 ba2.2k sqft4629 Woodline Dr, Fayetteville, NC 28314For Sale
 MLS ID #764547, ANNA PAREDES, LPT REALTY LLC. LPRMLS
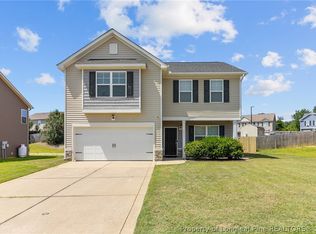
 - $315,0004 bd3 ba2.1k sqft1825 Cozy Branch Rd, Fayetteville, NC 28314For Sale
 MLS ID #767536, DARK HORSE GROUP POWERED BY LPT REALTY, LPT REALTY LLC. LPRMLS
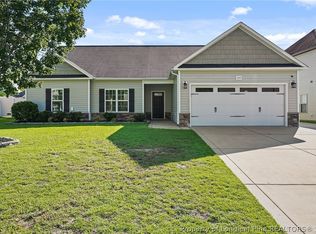
 - $355,9004 bd3 ba2.3k sqft6012 Goldenrain Dr, Fayetteville, NC 28314For Sale
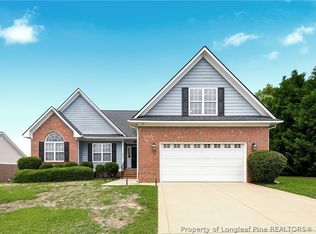 MLS ID #762762, PAMELA WIGGS, BROWN PROPERTY GROUP. LPRMLS
 - $290,0003 bd2 ba1.8k sqft8229 Frenchorn Ln, Fayetteville, NC 28314For Sale
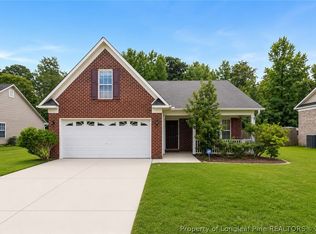 MLS ID #767382, TASHEEN "TESSA" ZAIDI, AA MAYVILLE REALTY. LPRMLS
