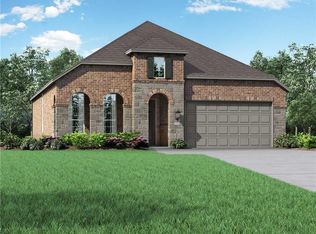
Exceptional Highland Homes one-story on an oversized greenbelt lot in highly sought-after Sandbrock Ranch! This special homesite offers the ideal combination of privacy, scenic views and exceptional outdoor living, with an expansive backyard backing to a beautiful, mature treed greenbelt. Designed to maximize the setting, the property features multiple outdoor living spaces, including a covered patio, an extended paver patio near the home and a second concrete patio positioned near the fence line to fully capture the peaceful greenbelt views. Full-length steps create an impressive transition into the backyard, making this an inviting space for entertaining, outdoor dining, relaxing with friends or enjoying quiet evenings surrounded by nature.
Inside, the light-filled open floor plan lives larger than its square footage and offers four bedrooms, three full baths and a dedicated study. Extensive hardwood flooring, plantation shutters and upgraded baseboards add warmth, style and character throughout. The spacious family room overlooks the backyard and features a beautiful stone hearth fireplace with gas logs, creating a comfortable gathering space. Open to the family room, the kitchen is designed for both everyday living and entertaining, with crisp white cabinetry, generous storage and a large breakfast-bar island offering abundant seating and workspace.
Beyond the home, enjoy the exceptional Sandbrock Ranch lifestyle. This master-planned community features a resort-style infinity pool, splash pad, fitness center, stocked lakes, playgrounds, treehouse, walking trails, outdoor gathering spaces, an active neighborhood event calendar and an on-site elementary school. A rare opportunity to own a Highland home on a truly special greenbelt lot with multiple outdoor entertaining areas, beautiful treed views and an impressive backyard in one of Aubrey’s most amenity-rich communities.
For sale
$450,000
1425 Appaloosa Dr, Lake Dallas, TX 76227
4beds
2,276sqft
Single Family Residence
Built in 2019
7,623 Square Feet Lot
$-- Zestimate®
$198/sqft
$77/mo HOA
What's special
Oversized backyardExtended patioBuilt-in microwaveCeiling fansExtensive hardwood flooringDedicated studyStainless appliances
- 19 hours |
- 50 |
- 1 |
Zillow last checked:
Listing updated:
Listed by:
Cindy Baglietto 0489689 972-989-4112,
EXP REALTY 888-519-7431
Source: NTREIS,MLS#: 21361134
Facts & features
Interior
Bedrooms & bathrooms
- Bedrooms: 4
- Bathrooms: 3
- Full bathrooms: 3
Primary bedroom
- Level: First
- Dimensions: 13 x 16
Bedroom
- Features: Ceiling Fan(s), Split Bedrooms, Walk-In Closet(s)
- Level: First
- Dimensions: 10 x 13
Bedroom
- Features: Walk-In Closet(s)
- Level: First
- Dimensions: 10 x 13
Bedroom
- Features: Ceiling Fan(s), Split Bedrooms, Walk-In Closet(s)
- Level: First
- Dimensions: 10 x 12
Dining room
- Level: First
- Dimensions: 10 x 12
Kitchen
- Features: Breakfast Bar, Built-in Features, Eat-in Kitchen, Kitchen Island, Stone Counters, Walk-In Pantry
- Level: First
- Dimensions: 13 x 13
Living room
- Level: First
- Dimensions: 15 x 22
Office
- Level: First
- Dimensions: 10 x 13
Utility room
- Features: Utility Room
- Level: First
- Dimensions: 6 x 7
Heating
- Central, Natural Gas
Cooling
- Central Air, Ceiling Fan(s), Electric
Appliances
- Included: Dryer, Dishwasher, Electric Oven, Gas Cooktop, Disposal, Gas Water Heater, Microwave, Washer
- Laundry: Washer Hookup, Electric Dryer Hookup, Laundry in Utility Room
Features
- Chandelier, Decorative/Designer Lighting Fixtures, Eat-in Kitchen, High Speed Internet, Kitchen Island, Open Floorplan, Pantry, Cable TV, Walk-In Closet(s), Wired for Sound
- Flooring: Ceramic Tile, Wood
- Windows: Window Coverings
- Has basement: No
- Number of fireplaces: 1
- Fireplace features: Family Room, Gas, Gas Log, Raised Hearth, Stone
Interior area
- Total interior livable area: 2,276 sqft
Video & virtual tour
Property
Parking
- Total spaces: 2
- Parking features: Concrete, Door-Single, Driveway, Garage Faces Front, Garage, Garage Door Opener
- Attached garage spaces: 2
Features
- Levels: One
- Stories: 1
- Patio & porch: Patio, Covered
- Exterior features: Private Yard, Rain Gutters
- Pool features: None, Community
- Fencing: Back Yard,Fenced,Wood
Lot
- Size: 7,623 Square Feet
- Dimensions: 50 x 153
- Features: Back Yard, Greenbelt, Lawn, Landscaped, Native Plants, Subdivision, Sprinkler System, Few Trees
Details
- Parcel number: R728142
Construction
Type & style
- Home type: SingleFamily
- Architectural style: Traditional,Detached
- Property subtype: Single Family Residence
Materials
- Brick
- Foundation: Slab
- Roof: Composition
Condition
- Resale
- Year built: 2019
Utilities & green energy
- Utilities for property: Natural Gas Available, Municipal Utilities, Sewer Available, Separate Meters, Water Available, Cable Available
Green energy
- Energy efficient items: Appliances, Construction, HVAC, Insulation, Rain/Freeze Sensors, Thermostat, Windows
- Water conservation: Water-Smart Landscaping
Community & HOA
Community
- Features: Clubhouse, Fitness Center, Fishing, Playground, Pool, Trails/Paths, Curbs, Sidewalks
- Security: Carbon Monoxide Detector(s), Smoke Detector(s), Security Lights
- Subdivision: Sandbrock Ranch Phas
HOA
- Has HOA: Yes
- Services included: All Facilities, Association Management, Maintenance Grounds
- HOA fee: $231 quarterly
- HOA name: Ccmc
- HOA phone: 469-246-3500
Location
- Region: Lake Dallas
Financial & listing details
- Price per square foot: $198/sqft
- Tax assessed value: $479,997
- Annual tax amount: $9,615
- Date on market: 8/21/2026
- Cumulative days on market: 4 days
- Listing terms: Cash,Conventional,FHA,VA Loan
Estimated market value
Not available
Estimated sales range
Not available
Not available
Price history
| Date | Event | Price |
|---|---|---|
| 8/21/2026 | Listed for sale | $450,000-14.3%$198/sqft |
Source: NTREIS #21361134 Report a problem | ||
| 4/19/2024 | Sold | -- |
Source: NTREIS #20560841 Report a problem | ||
| 3/28/2024 | Pending sale | $525,000$231/sqft |
Source: NTREIS #20560841 Report a problem | ||
| 3/15/2024 | Listed for sale | $525,000$231/sqft |
Source: NTREIS #20560841 Report a problem | ||
Public tax history
| Year | Property taxes | Tax assessment |
|---|---|---|
| 2025 | $9,475 +1.6% | $479,997 +4.3% |
| 2024 | $9,324 +10.4% | $460,131 +10% |
| 2023 | $8,446 -8.1% | $418,301 +10% |
| 2022 | $9,194 +6.7% | $380,274 +10% |
| 2021 | $8,619 +3.1% | $345,704 +4.3% |
| 2020 | $8,359 +706.1% | $331,328 +441.6% |
| 2019 | $1,037 +22.6% | $61,172 +100% |
| 2018 | $846 | $30,586 |
Find assessor info on the county website
Monthly payment
Est. payment
Payment breakdown
Explore the cost of this home by adjusting the details. Changes won't be saved.Climate risks
Neighborhood: 76227
Nearby schools
GreatSchools rating
- 6/10SANDBROCK RANCHGrades: PK-5Distance: 0.4 mi
- 6/10Pat Hagan Cheek Middle SchoolGrades: 6-8Distance: 2 mi
- 4/10Ray E Braswell High SchoolGrades: 9-12Distance: 3.4 mi
Schools provided by the listing agent
- Elementary: Sandbrock Ranch
- Middle: Rodriguez
- High: Ray Braswell
- District: Denton ISD
Source: NTREIS. This data may not be complete. We recommend contacting the local school district to confirm school assignments for this home.
- $492,0004 bd3 ba2.9k sqft1429 Appaloosa Dr, Lake Dallas, TX 76227Off Market
- $384,9004 bd2 ba2k sqft1421 Appaloosa Dr, Lake Dallas, TX 76227Off Market
- $398,0003 bd3 ba2k sqft1421 Appaloosa Dr, Aubrey, TX 76227Off Market
- $399,3004 bd2 ba2k sqft1433 Appaloosa Dr, Lake Dallas, TX 76227Off Market
- $493,2004 bd3 ba2.3k sqft1417 Appaloosa Dr, Aubrey, TX 76227Off Market
- $476,7004 bd2 ba2.2k sqft1413 Appaloosa Dr, Aubrey, TX 76227Off Market
- $384,5004 bd2 ba2k sqft1409 Appaloosa Dr, Lake Dallas, TX 76227Off Market
- $483,1004 bd3 ba2.6k sqft4025 Big Prairie Dr, Aubrey, TX 76227Off Market
A local agent can set up tours, give advice and negotiate with sellers.
Similar homes
- $449,0004 bd3 ba2.2k sqft1709 Shetland Rd, Lake Dallas, TX 76227For Sale
 MLS ID #21273817, Megan Humphrey. NTREIS
 - $420,0004 bd3 ba2.3k sqft3921 Redbud Dr, Lake Dallas, TX 76227For Sale
 MLS ID #21302965, Rene Burchell. NTREIS
 - $475,0004 bd3 ba2.4k sqft1108 Claiborne Dr, Aubrey, TX 76227For Sale
 MLS ID #21273325, Courtney Hugghins. NTREIS
 - $450,0004 bd3 ba2.3k sqft1504 Shire Dr, Aubrey, TX 76227For Sale
 MLS ID #21306961, Richard Campbell. NTREIS
 - $415,0004 bd3 ba2.2k sqft3825 Primrose Dr, Aubrey, TX 76227For SaleMLS ID #21267613, Adrianne Hooker. NTREIS
- $435,0004 bd3 ba2.2k sqft1609 Canter Ct, Aubrey, TX 76227For SaleMLS ID #21185648, Richard Campbell. NTREIS
- $489,9004 bd3 ba2.2k sqft3912 Primrose Dr, Lake Dallas, TX 76227For SaleMLS ID #21276182, Christie Cannon. NTREIS
- $410,0004 bd3 ba2.2k sqft3925 Sunflower Dr, Aubrey, TX 76227For SaleMLS ID #21319886, Greg Douglas. NTREIS
- $419,9005 bd4 ba2.5k sqft4005 Big Prairie Dr, Aubrey, TX 76227For SaleMLS ID #21274905, Tanya Lang. NTREIS
- $468,0004 bd3 ba2.2k sqft4105 Silver Spur Ct, Aubrey, TX 76227For SaleMLS ID #21234790, Travis Hitt. NTREIS
- from $483,9904 bd3 ba2.2k sqftPlan Brent Plan, Sandbrock Ranch: 50ft. lots, Aubrey, TX 76227New ConstructionHighland Homes
- from $431,9904 bd2 ba1.9k sqftPlan Bentley Plan, Sandbrock Ranch: 45ft. lots, Aubrey, TX 76227New ConstructionHighland Homes
- $487,0003 bd2 ba2.2k sqft1201 Bluestem Dr, Aubrey, TX 76227Off Market
- $485,0004 bd4 ba3.1k sqft4105 Dartmoor Dr, Aubrey, TX 76227For SaleMLS ID #21337713, Korey Benton. NTREIS
- $409,9004 bd4 ba2.4k sqft3501 Hunter St, Aubrey, TX 76227For SaleMLS ID #21281152, Lindsey Latimer. NTREIS
- $400,0004 bd3 ba2.3k sqft3609 Palmetto Ave, Aubrey, TX 76227For SaleMLS ID #21293781, Kam Gill. NTREIS
- $519,0004 bd4 ba2.8k sqft1917 Lantana Ave, Aubrey, TX 76227For SaleMLS ID #21356926, Karla Cedillos. NTREIS
- $395,0004 bd3 ba1.9k sqft1109 Shire Dr, Aubrey, TX 76227For SaleMLS ID #21315819, Karla Cedillos. NTREIS
- $449,0004 bd3 ba2.2k sqft1717 Buttercup Ave, Aubrey, TX 76227For SaleMLS ID #21301890, Sai Katuri. NTREIS
- $514,9994 bd4 ba3k sqft1516 Lantana Ave, Aubrey, TX 76227For SaleMLS ID #21333028, Kelly Pearson. NTREIS
