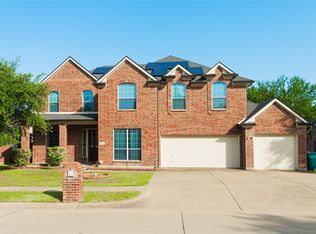
Spacious and thoughtfully designed 4-bedroom, 3.5-bath home in Cedar Hill’s Creeks of Windmill Hill, offering over 3,500 square feet, soaring ceilings, abundant natural light, and generous living and entertainment spaces throughout. The main level features a dramatic entry, formal dining room, large living area with fireplace, private office, and a comfortable quasi-open layout that connects the kitchen, breakfast area, and main living space.
The kitchen offers granite countertops, center island, stainless appliances, abundant cabinetry, and a walk-in pantry. The downstairs primary suite includes a large bedroom, dual vanities, soaking tub, separate shower, and walk-in closet. Every bedroom features a walk-in closet, adding excellent storage throughout the home.
Upstairs offers a flexible layout with a Jack-and-Jill bath, game room, secluded media or gaming room, and a separate wing that works well for extended-stay guests, multigenerational living, office use, or additional private living space.
Located in a quiet, well-kept community of only around 80 homes with low HOA dues, opportunities in this neighborhood are limited. Conveniently positioned with access to Dallas, Fort Worth, Arlington, I-20, I-35, US-67, DFW Airport, Love Field, Joe Pool Lake, Cedar Hill State Park, shopping, and dining. Come see it today!
For sale
$476,000
1426 Levee Ln, Cedar Hill, TX 75104
4beds
3,558sqft
:
Get pre-qualified$3,439/mo
Single Family Residence
Built in 2005
8,494 Square Feet Lot
$465,800 Zestimate®
$134/sqft
$33/mo HOA
What's special
Formal dining roomAbundant natural lightDramatic entryPrivate officeStainless appliancesGranite countertopsSoaking tub
- 57 days |
- 380 |
- 29 |
Zillow last checked:
Listing updated:
Listed by:
Jeff Robillard 0687855 210-414-7460,
Newfound Real Estate 972-715-1983
Source: NTREIS,MLS#: 21285563
Facts & features
Interior
Bedrooms & bathrooms
- Bedrooms: 4
- Bathrooms: 4
- Full bathrooms: 3
- 1/2 bathrooms: 1
Primary bedroom
- Features: Ceiling Fan(s), En Suite Bathroom
- Level: First
- Dimensions: 16 x 16
Living room
- Level: First
- Dimensions: 20 x 20
Heating
- Central
Cooling
- Central Air, Electric
Appliances
- Included: Dishwasher, Electric Range, Disposal, Microwave
Features
- Cathedral Ceiling(s), Eat-in Kitchen, Open Floorplan, Pantry
- Has basement: No
- Number of fireplaces: 1
- Fireplace features: Gas
Interior area
- Total interior livable area: 3,558 sqft
Video & virtual tour
Property
Parking
- Total spaces: 2
- Parking features: Garage
- Attached garage spaces: 2
Features
- Levels: Two
- Stories: 2
- Pool features: None
Lot
- Size: 8,494 Square Feet
Details
- Parcel number: 160158800C0150000
Construction
Type & style
- Home type: SingleFamily
- Architectural style: Traditional,Detached
- Property subtype: Single Family Residence
Materials
- Brick, Rock, Stone
- Foundation: Slab
Condition
- Year built: 2005
Utilities & green energy
- Sewer: Public Sewer
- Water: Public
- Utilities for property: Sewer Available, Water Available
Community & HOA
Community
- Subdivision: Creeks Of Windmill Hill
HOA
- Has HOA: Yes
- Services included: Association Management, Security
- HOA fee: $400 annually
- HOA name: Creeks At Windmill Hill Hoa
- HOA phone: 972-920-5474
Location
- Region: Cedar Hill
Financial & listing details
- Price per square foot: $134/sqft
- Tax assessed value: $434,150
- Annual tax amount: $9,882
- Date on market: 6/3/2026
- Cumulative days on market: 58 days
- Listing terms: Cash,Conventional,FHA,VA Loan
- Road surface type: Asphalt
Estimated market value
$465,800
$443,000 - $489,000
$3,194/mo
Price history
| Date | Event | Price |
|---|---|---|
| 6/3/2026 | Listed for sale | $476,000$134/sqft |
Source: NTREIS #21285563 Report a problem | ||
| 10/16/2019 | Listing removed | $2,495$1/sqft |
Source: Coldwell Banker Residential Brokerage - Irving / Las Colinas #14163777 Report a problem | ||
| 8/20/2019 | Listed for rent | $2,495$1/sqft |
Source: Coldwell Banker Residential #14163777 Report a problem | ||
Public tax history
| Year | Property taxes | Tax assessment |
|---|---|---|
| 2025 | $9,882 +0.9% | $434,150 +0.9% |
| 2024 | $9,793 +0% | $430,420 |
| 2023 | $9,790 -8.6% | $430,420 |
| 2022 | $10,715 +33.8% | $430,420 +41.3% |
| 2021 | $8,010 -2.5% | $304,640 |
| 2020 | $8,212 +29.5% | $304,640 +19.8% |
| 2019 | $6,342 -3.8% | $254,360 |
| 2018 | $6,595 +4.8% | $254,360 |
| 2017 | $6,296 +10.7% | $254,360 +15.1% |
| 2016 | $5,686 +13.9% | $221,060 |
| 2015 | $4,990 | $221,060 +12.2% |
| 2014 | $4,990 | $197,030 |
| 2013 | -- | -- |
| 2012 | -- | -- |
| 2011 | -- | -- |
| 2010 | -- | -- |
| 2009 | -- | -- |
| 2008 | -- | -- |
| 2007 | -- | -- |
| 2005 | -- | -- |
Find assessor info on the county website
Monthly payment
Est. payment
Payment breakdown
Explore the cost of this home by adjusting the details. Changes won't be saved.Climate risks
Neighborhood: 75104
Nearby schools
GreatSchools rating
- 2/10Grace R Brandenburg Intermediate SchoolGrades: 5-6Distance: 0.5 mi
- 2/10William High Byrd Middle SchoolGrades: 7-8Distance: 2.4 mi
- 3/10Duncanville High SchoolGrades: 9-12Distance: 3.2 mi
Schools provided by the listing agent
- Elementary: Alexander
- Middle: Byrd
- High: Duncanville
- District: Duncanville ISD
Source: NTREIS. This data may not be complete. We recommend contacting the local school district to confirm school assignments for this home.
- $407,1004 bd2 ba3.1k sqft1422 Levee Ln, Cedar Hill, TX 75104Off Market
- $450,7004 bd4 ba3.9k sqft1430 Levee Ln, Cedar Hill, TX 75104Off Market
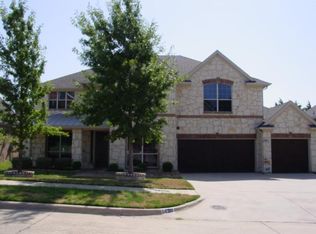
- $487,0005 bd4 ba4.4k sqft1407 Delta Dr, Cedar Hill, TX 75104Off Market
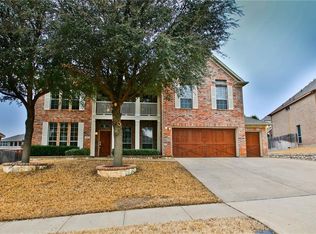
- $416,9004 bd4 ba3.5k sqft1411 Delta Dr, Cedar Hill, TX 75104Off Market

- $392,6004 bd2 ba3.1k sqft1434 Levee Ln, Cedar Hill, TX 75104Off Market
- $440,2004 bd4 ba3.9k sqft1418 Levee Ln, Cedar Hill, TX 75104Off Market
- $373,6003 bd2 ba2.8k sqft1427 Levee Ln, Cedar Hill, TX 75104Off Market
- $448,3004 bd3 ba4k sqft1415 Delta Dr, Cedar Hill, TX 75104Off Market
A local agent can set up tours, give advice and negotiate with sellers.
Similar homes
- $420,0004 bd3 ba3.2k sqft1410 Oxbow Dr, Cedar Hill, TX 75104For Sale
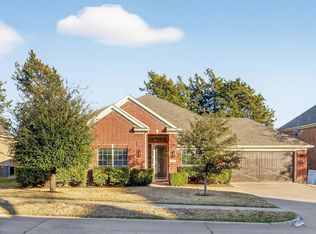 MLS ID #21279690, Cassandra Phillips. NTREIS
 - $424,9994 bd2 ba2.8k sqft1002 Grover Ct, Cedar Hill, TX 75104For Sale
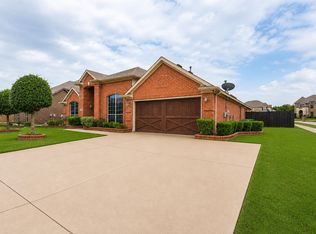 MLS ID #21316285, Elisha Quiroga. NTREIS
 - $525,0005 bd3 ba2.6k sqft1128 Sawsawi Trl, Desoto, TX 75115For SaleMLS ID #21346094, Dilene Allen. NTREIS
- $450,0004 bd4 ba3.9k sqft662 Oak Creek Dr, Cedar Hill, TX 75104For Sale
 MLS ID #21167923, Carrie Singleton. NTREIS
 - $--3 bd3 ba2.6k sqft1406 Baker Dr, Cedar Hill, TX 75104AuctionAuction.com 2
- $599,0004 bd4 ba3.8k sqft1324 Elise St, Cedar Hill, TX 75104For SaleMLS ID #21162553, Brad Simpson. NTREIS
- $530,0004 bd4 ba3.7k sqft723 Creekstone Ct, Cedar Hill, TX 75104For SaleMLS ID #21191008, Sergio Cardoza. NTREIS
- $379,9454 bd3 ba2.8k sqft1089 Cove Hollow Dr, Cedar Hill, TX 75104For SaleMLS ID #21248922, Archibald Munford. NTREIS
- $379,9994 bd2 ba2k sqft1040 Essex Dr, Cedar Hill, TX 75104For SaleMLS ID #21262252, Aglae Gonzalez. NTREIS
- $329,9003 bd2 ba2k sqft1138 Hampshire Ln, Cedar Hill, TX 75104For SaleMLS ID #21337818, Amy Allen. NTREIS
- $360,0004 bd3 ba2.2k sqft908 Chauvin Dr, Cedar Hill, TX 75104For SaleMLS ID #21338885, Randall Sullivan. NTREIS
- $480,0006 bd4 ba3.6k sqft1116 Spring Lake Dr, Duncanville, TX 75137For SaleMLS ID #21277699, Chevelle Joseph. NTREIS
- $449,5004 bd3 ba3.3k sqft802 Rock Canyon Dr, Duncanville, TX 75137For SaleMLS ID #21287649, Kellie Fancher. NTREIS
- $369,9004 bd3 ba2.4k sqft1203 White Dr, Cedar Hill, TX 75104For SaleMLS ID #21280315, Letitia Hughes. NTREIS
- $430,0004 bd3 ba3.2k sqft1736 Blue Stream Dr, Desoto, TX 75115For SaleMLS ID #21291565, Ronald Burch. NTREIS
- $450,0004 bd3 ba2.7k sqft1011 Briar Hill Cir, Duncanville, TX 75137For SaleMLS ID #21223804, Dawn Lawrence. NTREIS
- $429,3004 bd3 ba2.9k sqft523 Softwood Dr, Duncanville, TX 75137For SaleMLS ID #21112309, Stan Smith. NTREIS
- $339,9004 bd3 ba2.8k sqft1521 Curtis Ln, Cedar Hill, TX 75104For SaleMLS ID #21260651, Angel Mitchell. NTREIS
- $442,9904 bd4 ba2.4k sqft1112 W Pleasant Run Rd, Desoto, TX 75115For SaleMLS ID #21314573, CHRISTIAN Martinez. NTREIS
- $365,9003 bd2 ba1.8k sqft1623 Allen Dr, Cedar Hill, TX 75104For SaleMLS ID #21337967, Monica James. NTREIS
