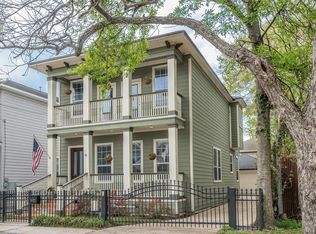
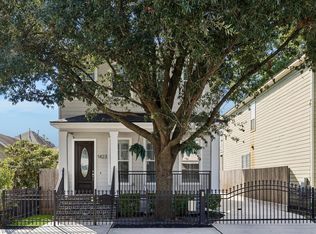
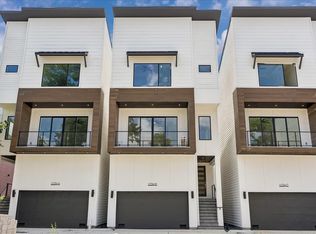
Please look at this immaculate and recent construction home built by Riverway Homes in Shady Acres with a private driveway and low maintenance yard. You can easily add some color to this soft and neutral color scheme throughout, no matter what your flavor may be. Enjoy having a first floor living space with three sizeable bedrooms plus a game-room upstairs making it a desirable floor-plan in today's market. Although the property has been lived in, you will walk in and think that you are in new construction, with the benefit of not needing to install window treatments. The upgrades that you will find include wood flooring throughout, quartz counters and custom cabinetry, to name a few. This is a very nice street, convenient to many restaurants and shops, with a walk score of 76. Everyone will love the turfed backyard to play in, so please set an appointment to see this gorgeous property in person. It will surely not disappoint the most discriminating!
Pending
Price cut: $20.9K (8/8)
$655,000
1429 Nashua St, Houston, TX 77008
3beds
2,448sqft
Single Family Residence
Built in 2022
2,500 Square Feet Lot
$636,900 Zestimate®
$268/sqft
$-- HOA
What's special
Low maintenance yardWood flooring throughoutThree sizeable bedroomsQuartz countersFirst floor living spacePrivate drivewayGame-room upstairs
- 146 days
- 61
- 4
Zillow last checked:
Listing updated:
Listed by:
Phyllis Peak TREC #0421565 713-504-8155,
Berkshire Hathaway HomeServices Premier Properties
Source: HAR,MLS#: 5987238
Facts & features
Interior
Bedrooms & bathrooms
- Bedrooms: 3
- Bathrooms: 3
- Full bathrooms: 2
- 1/2 bathrooms: 1
Primary bedroom
- Level: Second
- Area: 252
- Dimensions: 18X14
Bedroom
- Level: Second
- Area: 130
- Dimensions: 13X10
Bedroom
- Level: Second
- Area: 144
- Dimensions: 12X12
Dining room
- Level: First
- Area: 140
- Dimensions: 14X10
Game room
- Level: Second
- Area: 180
- Dimensions: 18X10
Kitchen
- Level: First
- Area: 143
- Dimensions: 13X11
Living room
- Level: First
- Area: 360
- Dimensions: 20X18
Heating
- Natural Gas
Cooling
- Ceiling Fan(s), Electric
Appliances
- Included: Disposal, Electric Oven, Microwave, Gas Range, Dishwasher
- Laundry: Electric Dryer Hookup, Gas Dryer Hookup, Washer Hookup
Features
- High Ceilings, All Bedrooms Up, Primary Bed - 2nd Floor, Walk-In Closet(s)
- Flooring: Tile, Wood
- Windows: Window Coverings
Interior area
- Total structure area: 2,448
- Total interior livable area: 2,448 sqft
Property
Parking
- Total spaces: 2
- Parking features: Attached
- Attached garage spaces: 2
Features
- Stories: 2
- Patio & porch: Covered
- Fencing: Back Yard,Full
Lot
- Size: 2,500 Square Feet
- Features: Patio Lot, 0 Up To 1/4 Acre
Details
- Parcel number: 0391160000559
Construction
Type & style
- Home type: SingleFamily
- Architectural style: Traditional
- Property subtype: Single Family Residence
Materials
- Cement Siding
- Foundation: Slab on Builders Pier
- Roof: Composition
Condition
- New construction: No
- Year built: 2022
Utilities & green energy
- Sewer: Public Sewer
- Water: Public
Green energy
- Energy efficient items: Attic Vents
Community & HOA
Community
- Subdivision: Shady Acres
Location
- Region: Houston
Financial & listing details
- Price per square foot: $268/sqft
- Tax assessed value: $660,547
- Annual tax amount: $14,038
- Date on market: 5/24/2026
- Listing terms: Cash,Conventional,FHA,VA Loan
Estimated market value
$636,900
$605,000 - $669,000
$4,227/mo
Price history
| Date | Event | Price |
|---|---|---|
| 9/23/2026 | Pending sale | $655,000$268/sqft |
Source:  HAR #5987238 Report a problem HAR #5987238 Report a problem | ||
| 8/8/2026 | Price change | $655,000-3.1%$268/sqft |
Source: HAR #5987238 Report a problem | ||
| 7/10/2026 | Price change | $675,900-1.3%$276/sqft |
Source: HAR #5987238 Report a problem | ||
| 6/20/2026 | Price change | $684,900-2%$280/sqft |
Source: HAR #5987238 Report a problem | ||
| 5/24/2026 | Listed for sale | $699,000+7.5%$286/sqft |
Source: HAR #5987238 Report a problem | ||
| 4/20/2023 | Listing removed | -- |
Source: HAR #54573769 Report a problem | ||
| 3/9/2023 | Pending sale | $649,999$266/sqft |
Source: HAR #54573769 Report a problem | ||
| 3/9/2023 | Price change | $649,999+4%$266/sqft |
Source: HAR #54573769 Report a problem | ||
| 3/7/2023 | Pending sale | $624,999$255/sqft |
Source: HAR #54573769 Report a problem | ||
| 3/7/2023 | Price change | $624,999+1.6%$255/sqft |
Source: HAR #54573769 Report a problem | ||
| 3/3/2023 | Price change | $614,999-2.4%$251/sqft |
Source: HAR #54573769 Report a problem | ||
| 3/2/2023 | Listed for sale | $629,999+0.8%$257/sqft |
Source: HAR #54573769 Report a problem | ||
| 3/1/2023 | Listing removed | -- |
Source: HAR #29882872 Report a problem | ||
| 1/10/2023 | Listed for sale | $624,999$255/sqft |
Source: HAR #29882872 Report a problem | ||
Public tax history
| Year | Property taxes | Tax assessment |
|---|---|---|
| 2025 | $14,038 +2.3% | $660,547 +0.7% |
| 2024 | $13,729 +60.7% | $656,155 +54.8% |
| 2023 | $8,542 | $423,979 |
Find assessor info on the county website
Monthly payment
Est. payment
Payment breakdown
Explore the cost of this home by adjusting the details. Changes won't be saved.Climate risks
Neighborhood: Greater Heights
Nearby schools
Schools provided by the listing agent
- Elementary: Love Elementary School
- Middle: Hamilton Middle School (Houston)
- High: Waltrip High School
Source: HAR. This data may not be complete. We recommend contacting the local school district to confirm school assignments for this home.

Similar homes
- $649,9003 bd3 ba2.7k sqft1520 W 21st St #B, Houston, TX 77008New Construction
 MLS ID #33373553, Thu-Anh Nguyen, Camelot Realty Group. HAR
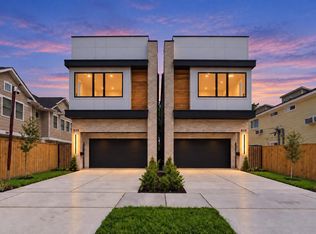
 - $739,9003 bd3 ba2.7k sqft835 W 25th St, Houston, TX 77008New Construction
 MLS ID #89786077, Jorge Bolio, Texas Boutique Realty. HAR
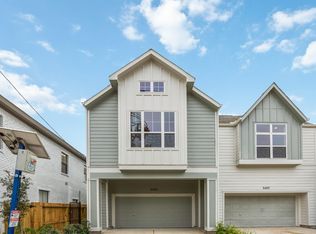
 - $649,9003 bd3 ba2.5k sqft5405 Nolda St, Houston, TX 77007New Construction
 MLS ID #37975931, Jennifer Vickers, KSP. HAR
 - $575,0003 bd4 ba2k sqft1034 W 17th St #D, Houston, TX 77008New Construction
 MLS ID #44098392, Nicole Hohman, Nan & Company Properties - Corporate Office (Heights). HAR
