Welcome Home!! Amazing 2-bedroom 2-bathroom open floor plan condo featuring vaulted ceilings and over 1600 Square foot of finished living space. The primary and secondary bedrooms are oversized both with walk in closets. Eat in kitchen features tons of cabinet space, stainless steel appliances, granite countertops, 11 x 11 dining area, and a beautiful 3-way gas fireplace. Laundry Offers high end washer & dryer, laundry tub, and nice cabinet space. New Hot Water Heater (2025). Flex space bonus room perfect for a home office, gym, playroom, or storage. Attached 1.5 car garage with more storage space!! Great location with easy access to freeways, shopping, dining, schools, and Dodge Park!!
Foreclosed
Est. $224,200
14294 Shadywood Dr, Sterling Heights, MI 48312
2beds
1,617sqft
Condominium
Built in 2015
-- sqft lot
$-- Zestimate®
$139/sqft
$360/mo HOA
What's special
Flex space bonus roomVaulted ceilingsGranite countertopsLaundry tubStainless steel appliances
- 144 days
- 22
- 0
Zillow last checked:
Listing updated:
Listed by:
Frederick A Alexander 248-787-7682,
KW Showcase Realty,
Randi Alexander 248-787-7682,
KW Showcase Realty
Source: Realcomp II,MLS#: 20250030673
Facts & features
Interior
Bedrooms & bathrooms
- Bedrooms: 2
- Bathrooms: 2
- Full bathrooms: 2
Primary bedroom
- Level: Entry
- Area: 169
- Dimensions: 13 x 13
Bedroom
- Level: Entry
- Area: 180
- Dimensions: 12 x 15
Primary bathroom
- Level: Entry
- Area: 50
- Dimensions: 5 x 10
Other
- Level: Entry
- Area: 35
- Dimensions: 5 x 7
Dining room
- Level: Entry
- Area: 121
- Dimensions: 11 x 11
Great room
- Level: Entry
- Area: 288
- Dimensions: 12 x 24
Kitchen
- Level: Entry
- Area: 121
- Dimensions: 11 x 11
Laundry
- Level: Entry
- Area: 54
- Dimensions: 6 x 9
Library
- Level: Entry
- Area: 160
- Dimensions: 10 x 16
Heating
- Forced Air, Natural Gas
Cooling
- Ceiling Fans, Central Air
Appliances
- Included: Dishwasher, Disposal, Dryer, Free Standing Gas Oven, Free Standing Refrigerator, Microwave, Stainless Steel Appliances, Washer
- Laundry: Gas Dryer Hookup, Washer Hookup
Features
- Has basement: No
- Has fireplace: Yes
- Fireplace features: Great Room
Interior area
- Total interior livable area: 1,617 sqft
- Finished area above ground: 1,617
Property
Parking
- Total spaces: 1.5
- Parking features: Oneand Half Car Garage, Attached, Direct Access, Electricityin Garage, Garage Door Opener
- Attached garage spaces: 1.5
Features
- Levels: One
- Stories: 1
- Entry location: GroundLevelwSteps
- Exterior features: Lighting
- Pool features: Community
- Fencing: Fencingnot Allowed
Details
- Parcel number: 1024399026
- Special conditions: Short Sale No,Standard
Construction
Type & style
- Home type: Condo
- Architectural style: Raised Ranch
- Property subtype: Condominium
Materials
- Brick, Vinyl Siding
- Foundation: Poured, Slab
- Roof: Asphalt
Condition
- New construction: No
- Year built: 2015
Utilities & green energy
- Sewer: Public Sewer
- Water: Public
Community & HOA
Community
- Subdivision: STERLING CREEK CONDO #929
HOA
- Has HOA: Yes
- Services included: Maintenance Grounds, Maintenance Structure, Snow Removal
- HOA fee: $360 monthly
- HOA phone: 586-997-0820
Location
- Region: Sterling Heights
Financial & listing details
- Price per square foot: $139/sqft
- Tax assessed value: $93,505
- Annual tax amount: $3,587
- Date on market: 4/30/2025
- Cumulative days on market: 3 days
- Listing agreement: Exclusive Right To Sell
- Listing terms: Cash,Conventional
Foreclosure details
Estimated market value
Not available
Estimated sales range
Not available
$2,131/mo
Price history
| Date | Event | Price |
|---|---|---|
| 4/6/2026 | Sold | $183,800-26.5%$114/sqft |
Source: Public Record Report a problem | ||
| 6/2/2025 | Sold | $250,000$155/sqft |
Source:  Realcomp II #20250030673 Report a problem Realcomp II #20250030673 Report a problem | ||
| 5/3/2025 | Pending sale | $250,000$155/sqft |
Source: Realcomp II #20250030673 Report a problem | ||
| 4/30/2025 | Listed for sale | $250,000+1316.2%$155/sqft |
Source: Realcomp II #20250030673 Report a problem | ||
| 6/30/2023 | Sold | $17,653-89.1%$11/sqft |
Source: Public Record Report a problem | ||
| 3/28/2017 | Sold | $161,900$100/sqft |
Source: Public Record Report a problem | ||
Public tax history
| Year | Property taxes | Tax assessment |
|---|---|---|
| 2025 | $3,593 +5.6% | $112,100 +10.8% |
| 2024 | $3,403 +5.2% | $101,200 +7.3% |
| 2023 | $3,234 +2.1% | $94,300 +4.9% |
| 2022 | $3,167 | $89,900 +6.8% |
| 2021 | -- | $84,200 -0.8% |
| 2020 | -- | $84,900 +1.9% |
| 2019 | -- | $83,300 +10.3% |
| 2018 | $2,777 | $75,500 +655% |
| 2017 | -- | $10,000 |
| 2016 | -- | $10,000 |
| 2015 | -- | $10,000 |
Find assessor info on the county website
Monthly payment
Climate risks
Neighborhood: 48312
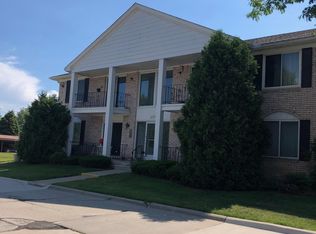
- $134,5002 bd2 ba984 sqft14201 Ivanhoe Dr #193, Sterling Heights, MI 48312Off Market
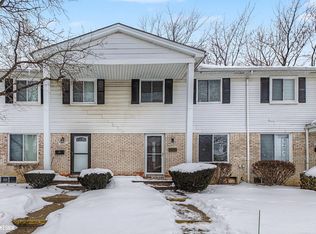
- $203,0003 bd3 ba2.1k sqft14130 Merriweather St, Sterling Heights, MI 48312Sold
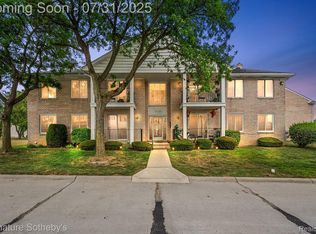
- $200,8003 bd2 ba1.4k sqft14136 Merriweather Dr #222, Sterling Heights, MI 48312Off Market
- $135,0002 bd2 ba884 sqft14140 Merriweather St APT 204, Sterling Heights, MI 48312Sold
Similar homes
- $239,9002 bd2 ba1.7k sqft14225 Shadywood Dr, Sterling Heights, MI 48312For Sale

 MLS ID #50216168, Ban Marrogy, KW Platinum. MiRealSource
 - $219,9003 bd3 ba1.4k sqft14132 Merriweather St, Sterling Heights, MI 48312For Sale

 MLS ID #20261064104, Marvin Nafsu, Showtime Realty. Realcomp II
 - $243,9002 bd2 ba1.3k sqft14466 Shadywood Dr, Sterling Heights, MI 48312For Sale
 MLS ID #20261051624, Vlad Buzgan, Keller Williams Lakeside. Realcomp II
 - $249,9002 bd2 ba1.7k sqft14486 Shadywood Dr, Sterling Heights, MI 48312For Sale
 MLS ID #20261042550, Jerry I Khami, Esoteric Realty LLC. Realcomp II
 - $249,9002 bd2 ba1.3k sqft14350 Shadywood Dr, Sterling Heights, MI 48312For SaleMLS ID #20261041450, Hassan I Karadsheh, R2M Realty. Realcomp II
- $222,0002 bd2 ba1.3k sqft14286 Moravian Manor Cir, Sterling Heights, MI 48312For SaleMLS ID #20261038049, Barbara Ward, Real Estate One-St Clair Shrs. Realcomp II
- $234,9002 bd2 ba1.5k sqft14554 Moravian Manor Cir #76, Sterling Heights, MI 48312For SaleMLS ID #20261061695, Kay Kasshamoun, CRK Realty. Realcomp II
- $239,9003 bd3 ba1.4k sqft37143 Clubhouse Dr, Sterling Heights, MI 48312For SaleMLS ID #50211476, Mario Kattula, Keller Williams Realty Lakeside. MiRealSource
- $233,5002 bd2 ba2.2k sqft33919 Oakwood Dr, Sterling Heights, MI 48312For SaleMLS ID #20261059705, Tim Holden, ERA Prime Real Estate Group. Realcomp II
- $189,8002 bd2 ba1k sqft37830 Erna Dr, Sterling Heights, MI 48312For SaleMLS ID #20261043183, Mark E McCaslin, The Brokerage Real Estate Enthusiasts. Realcomp II
- $199,9003 bd2 ba1.2k sqft35304 Tall Oaks Dr, Sterling Heights, MI 48312For SaleMLS ID #20261065994, Sam Hindo, Hindo Realty Group. Realcomp II
- $299,0003 bd2 ba2.2k sqft36424 Clifford Dr, Sterling Heights, MI 48312For SaleMLS ID #20261069292, Stacy Miletti, Real Estate One-Troy. Realcomp II
- $239,9002 bd3 ba2.2k sqft13331 Whittier Dr, Sterling Heights, MI 48312For SaleMLS ID #20261049243, Jamison Agnello, J Michael Realty LLC. Realcomp II
- $265,0002 bd2 ba2.2k sqft33925 Oakwood Dr, Sterling Heights, MI 48312For SaleMLS ID #20261067048, Niran Bahoora, Real Estate One-W Blmfld. Realcomp II
- $215,0003 bd2 ba1.8k sqft13408 Denver Cir N, Sterling Heights, MI 48312For SaleMLS ID #20261059074, Kapil Roy, Brookstone, Realtors LLC. Realcomp II
- $264,9992 bd2 ba1.8k sqft33917 Lakewood Dr, Sterling Heights, MI 48312For SaleMLS ID #50217205, Frank C Hillman, Sun Realty Group Inc. MiRealSource
- $215,0002 bd2 ba1.9k sqft8224 Clay Ct #11, Sterling Heights, MI 48313For SaleMLS ID #50219108, Debbie A Bridges, RE/MAX First. MiRealSource
- $225,0003 bd3 ba2.3k sqft32450 Barclay Sq, Warren, MI 48093For SaleMLS ID #20261069005, Corey Hurd, 3DX Real Estate LLC. Realcomp II
- $225,0002 bd2 ba1.2k sqft35914 Fierimonte Dr #16, Clinton Township, MI 48035For SaleMLS ID #50212642, Kelly Dix, Real Estate One Clinton. MiRealSource
