Special Financing Available: Rates as low as 6.25% with a 7-Year ARM, subject to application, pre-approval, and lender approval. Welcome to 143 Balch Springs Circle, a beautifully maintained brick-front home situated on an elevated lot with an impressive presence and extensive improvements throughout. This spacious home offers an expanded floor plan, finished lower level, oversized 2-car garage, fully fenced backyard, and convenient access to Route 7, Route 15, the Dulles Greenway, shopping, dining, and everyday amenities. Step inside through the impressive two-story foyer, featuring a newly replaced front picture window ($3,870) that fills the space with natural light. The main level showcases original hardwood flooring throughout much of the home, along with builder-added extensions to the gourmet kitchen, family room, and library that provide additional living space on both the main and upper levels. The kitchen has been extensively refreshed with over $11,800 in improvements, including brand-new stainless steel appliances (2026): gas cooktop with downdraft ($2,860), Wi-Fi-enabled double wall oven ($2,785), refrigerator ($2,140), dishwasher ($1,270), and heavy-duty disposal ($670). Additional improvements include a new kitchen faucet and sink base ($680), refreshed pantry, updated lighting, and fresh paint. A newer washer and dryer ($3,290) are conveniently located on the main level. Upstairs, nearly $10,000 in new carpet (2026) provides a fresh feel throughout. The spacious primary suite features a refreshed bedroom and bath with approximately $3,550 in improvements, including replaced bathroom windows, new toilet and faucets, refreshed cabinetry, and fresh paint. Additional interior improvements include approximately $3,850 in new light fixtures and ceiling fans, $2,850 in new door hardware, freshly painted baseboards and trim, updated toilet seats and flush valves, and freshly painted living spaces. The finished lower level offers approximately 1,400 square feet of additional living space with $6,700 in new LVP flooring, a full bathroom with an updated toilet, walk-up backyard access, and a generously sized bedroom/office with an oversized walk-in closet—ideal for guests, recreation, working from home, or extended living. Major mechanical improvements include a Carrier HVAC system and heat pump ($13,700), 71-gallon natural gas water heater ($2,700), extensive duct cleaning and new intake vents ($1,890), and a newer roof ($8,700). The oversized 2-car garage has also been refreshed with painted walls, ceiling, doors, and floor ($1,380), plus a second refrigerator ($790). Outdoor improvements include a fully enclosed backyard with newer fencing ($4,900), approximately $2,700 in landscaping and lawn maintenance, professional tree trimming, exterior power washing, and a freshly patched and sealed driveway. The spacious deck overlooks the well-maintained yard and provides excellent outdoor living and entertaining space. With over $90,000 in improvements and upgrades, this home combines substantial recent investment with generous living space across three finished levels. Beautiful brick-front curb appeal, an elevated lot, expanded living areas, finished basement, oversized garage, and a fully fenced backyard complete the package. Vacant and ready for immediate move-in. Select listing photos have been virtually staged to showcase the potential of the spaces.
Under contract
Price cut: $16K (9/30)
$889,000
143 Balch Springs Cir SE, Leesburg, VA 20175
6beds
4,464sqft
Single Family Residence
Built in 2001
8,276 Square Feet Lot
$879,300 Zestimate®
$199/sqft
$85/mo HOA
What's special
Elevated lotFinished basementBeautifully maintained brick-front homeReplaced bathroom windowsFully fenced backyardBeautiful brick-front curb appealProfessional tree trimming
- 52 days
- 3,213
- 203
Likely to sell faster than
Zillow last checked:
Listing updated:
Listed by:
Amit Bargota 571-286-2424,
Fairfax Realty Select 7035932381
Source: Bright MLS,MLS#: VALO2135288
Facts & features
Interior
Bedrooms & bathrooms
- Bedrooms: 6
- Bathrooms: 4
- Full bathrooms: 3
- 1/2 bathrooms: 1
- Main level bathrooms: 1
Basement
- Area: 1432
Heating
- Forced Air, Electric
Cooling
- Central Air, Electric
Appliances
- Included: Gas Water Heater
Features
- Has basement: No
- Number of fireplaces: 1
Interior area
- Total structure area: 4,464
- Total interior livable area: 4,464 sqft
- Finished area above ground: 3,032
- Finished area below ground: 1,432
Property
Parking
- Total spaces: 2
- Parking features: Garage Faces Front, Attached
- Attached garage spaces: 2
Accessibility
- Accessibility features: None
Features
- Levels: Three
- Stories: 3
- Pool features: Community
Lot
- Size: 8,276 Square Feet
Details
- Additional structures: Above Grade, Below Grade
- Parcel number: 233380249000
- Zoning: LB:PRC
- Special conditions: Standard
Construction
Type & style
- Home type: SingleFamily
- Architectural style: Colonial
- Property subtype: Single Family Residence
Materials
- Masonry
- Foundation: Slab
Condition
- New construction: No
- Year built: 2001
Utilities & green energy
- Sewer: Other
- Water: Other
Community & HOA
Community
- Subdivision: Stowers
HOA
- Has HOA: Yes
- HOA fee: $85 monthly
Location
- Region: Leesburg
Financial & listing details
- Price per square foot: $199/sqft
- Tax assessed value: $830,690
- Annual tax amount: $8,160
- Date on market: 8/28/2026
- Listing agreement: Exclusive Agency
- Ownership: Fee Simple
Estimated market value
$879,300
$835,000 - $923,000
$4,443/mo
Price history
| Date | Event | Price |
|---|---|---|
| 10/17/2026 | Contingent | $889,000$199/sqft |
Source:  Bright MLS #VALO2135288 Report a problem | ||
| 9/30/2026 | Listed for rent | $4,000$1/sqft |
Source: Zillow Rentals Report a problem | ||
| 9/30/2026 | Price change | $889,000-1.8%$199/sqft |
Source: Bright MLS #VALO2135288 Report a problem | ||
| 9/25/2026 | Price change | $905,000-2.2%$203/sqft |
Source: Bright MLS #VALO2135288 Report a problem | ||
| 8/28/2026 | Listed for sale | $925,000+48%$207/sqft |
Source: Bright MLS #VALO2135288 Report a problem | ||
| 8/7/2020 | Sold | $625,000-3.8%$140/sqft |
Source: Public Record Report a problem | ||
| 7/8/2020 | Listed for sale | $649,900+31.3%$146/sqft |
Source: Samson Properties #VALO414784 Report a problem | ||
| 11/30/2012 | Sold | $495,000-1%$111/sqft |
Source: Public Record Report a problem | ||
| 10/26/2012 | Pending sale | $500,000$112/sqft |
Source: RE/MAX PREMIER #LO7907286 Report a problem | ||
| 10/6/2012 | Price change | $500,000-2%$112/sqft |
Source: RE/MAX PREMIER #LO7907286 Report a problem | ||
| 9/28/2012 | Price change | $510,000-1%$114/sqft |
Source: RE/MAX PREMIER #LO7907286 Report a problem | ||
| 9/20/2012 | Price change | $515,000-0.9%$115/sqft |
Source: RE/MAX PREMIER #LO7907286 Report a problem | ||
| 9/6/2012 | Price change | $519,900-1.9%$116/sqft |
Source: RE/MAX PREMIER #LO7907286 Report a problem | ||
| 8/27/2012 | Price change | $530,000-2.8%$119/sqft |
Source: RE/MAX PREMIER #LO7907286 Report a problem | ||
| 8/17/2012 | Listed for sale | $545,000+36.6%$122/sqft |
Source: RE/MAX Premier #LO7907286 Report a problem | ||
| 2/27/2009 | Sold | $399,000-14.2%$89/sqft |
Source: Public Record Report a problem | ||
| 10/29/2003 | Sold | $464,990+10.5%$104/sqft |
Source: Public Record Report a problem | ||
| 10/26/2001 | Sold | $420,990$94/sqft |
Source: Public Record Report a problem | ||
Public tax history
| Year | Property taxes | Tax assessment |
|---|---|---|
| 2026 | $6,687 -3% | $830,690 -3% |
| 2025 | $6,891 -2% | $856,010 +5.3% |
| 2024 | $7,034 +5.7% | $813,220 +6.9% |
| 2023 | $6,654 +7.6% | $760,430 +9.5% |
| 2022 | $6,181 +1.7% | $694,540 +12% |
| 2021 | $6,080 +2.5% | $620,370 +8.2% |
| 2020 | $5,934 -15.1% | $573,290 +2.2% |
| 2019 | $6,988 +21.5% | $560,720 +5.8% |
| 2018 | $5,751 +0.2% | $530,030 +3.9% |
| 2017 | $5,739 +508.1% | $510,100 +0.6% |
| 2016 | $944 | $507,030 +42.3% |
| 2015 | $944 +3% | $356,260 +4.4% |
| 2014 | $916 -84.2% | $341,260 +6.6% |
| 2013 | $5,786 | $320,270 |
| 2012 | -- | -- |
| 2011 | -- | -- |
| 2010 | -- | -- |
| 2009 | -- | $464,400 -9.8% |
| 2008 | -- | $514,600 -4.1% |
| 2007 | -- | $536,600 -4.9% |
| 2006 | -- | $564,200 +23.2% |
| 2005 | -- | $457,800 -5.5% |
| 2004 | -- | $484,600 +6.7% |
| 2003 | -- | $454,100 +13.8% |
| 2002 | -- | $399,100 |
Find assessor info on the county website
Monthly payment
Est. payment
Payment breakdown
Explore the cost of this home by adjusting the details. Changes won't be saved.Climate risks
Neighborhood: 20175
Nearby schools
Schools provided by the listing agent
- District: Loudoun County Public Schools
Source: Bright MLS. This data may not be complete. We recommend contacting the local school district to confirm school assignments for this home.
- $858,0004 bd3 ba2.9k sqft145 Balch Springs Cir SE, Leesburg, VA 20175Off Market
- $917,4005 bd4 ba4.5k sqft141 Balch Springs Cir SE, Leesburg, VA 20175Off Market
- $841,3004 bd4 ba2.3k sqft126 Balch Springs Cir SE, Leesburg, VA 20175Off Market

- $870,9005 bd3 ba3k sqft147 Balch Springs Cir SE, Leesburg, VA 20175Off Market
Similar homes
- $925,0006 bd4 ba3.6k sqft109 Max Ct SE, Leesburg, VA 20175For Sale
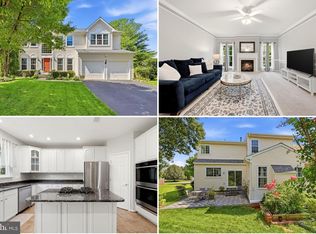
 MLS ID #VALO2136670, Kanwar Sodhi, Keller Williams Realty. Bright MLS
- $924,9004 bd3 ba3.2k sqft164 Alpine Dr SE, Leesburg, VA 20175For Sale
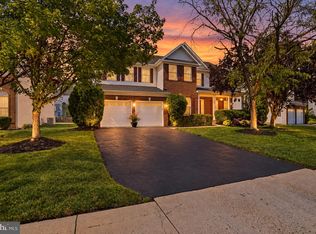 MLS ID #VALO2135712, Carolyn Young, Samson Properties. Bright MLS
- $850,0004 bd4 ba3k sqft201 Jennings Ct SE, Leesburg, VA 20175For Sale
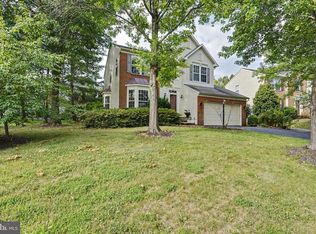 MLS ID #VALO2130032, Clark Smith, Samson Properties. Bright MLS
- $895,0004 bd4 ba3.7k sqft606 Patrice Dr SE, Leesburg, VA 20175For Sale
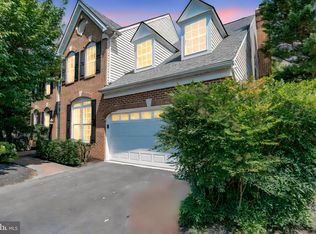 MLS ID #VALO2120884, John Lusk, Carter Real Estate, Inc.. Bright MLS
- $935,0005 bd4 ba3.2k sqft608 Shanks Evans Rd NE, Leesburg, VA 20176For SaleMLS ID #VALO2137804, Kathy Mayflower, Century 21 Redwood Realty. Bright MLS
- $935,0004 bd4 ba3.3k sqft702 Mount Holly Pl NE, Leesburg, VA 20176For SaleMLS ID #VALO2137506, Kathleen Stakem, RE/MAX Gateway, LLC. Bright MLS
- $935,0004 bd4 ba3.7k sqft43417 Spring Cellar Ct, Leesburg, VA 20176For SaleMLS ID #VALO2136954, Munish Batra, Pearson Smith Realty, LLC. Bright MLS
- $864,9006 bd4 ba4.1k sqft11489 Potomac Heights Ln, Lovettsville, VA 20180For SaleMLS ID #VALO2137490, Scott Petersen, Pearson Smith Realty, LLC. Bright MLS
- $835,0005 bd4 ba3.7k sqft43146 Rocks Way, Leesburg, VA 20176For SaleMLS ID #VALO2137846, Jhojan Coronado Pozo, Fairfax Realty Select. Bright MLS
- $1,120,0004 bd5 ba4.9k sqft42831 Delphinium Cir, Leesburg, VA 20176For SaleMLS ID #VALO2135644, Lindsey Michaels, Century 21 Redwood Realty. Bright MLS
- $1,199,0004 bd5 ba4.1k sqft21054 Hooded Crow Dr, Leesburg, VA 20175For SaleMLS ID #VALO2130962, Adam Alami, Real Broker, LLC. Bright MLS
- $795,0003 bd4 ba2.6k sqft19217 Kepharts Mill Ter, Leesburg, VA 20176For SaleMLS ID #VALO2138436, Colleen Gustavson, Hunt Country Sotheby's International Realty. Bright MLS
- $1,100,0004 bd4 ba4.3k sqft43280 John Danforth Ct, Ashburn, VA 20147For SaleMLS ID #VALO2138418, Reed Jimenez, LPT Realty, LLC. Bright MLS
- $899,9004 bd4 ba3.5k sqft43848 Glenhazel Dr, Ashburn, VA 20147For SaleMLS ID #VALO2137172, Kelly Ettrich, Century 21 Redwood Realty. Bright MLS
- $999,2804 bd4 ba4.7k sqft14388 Waterford Woods Ct, Leesburg, VA 20176For SaleMLS ID #VALO2107924, GERALDINE GUDIEL, Pearson Smith Realty, LLC. Bright MLS
- $950,0005 bd4 ba3.3k sqft43141 Fling Ct, Ashburn, VA 20148For SaleMLS ID #VALO2136328, Alisa Valdes, Samson Properties. Bright MLS
- $1,175,0005 bd5 ba4.5k sqft16119 Turning Leaf Ln, Leesburg, VA 20176For SaleMLS ID #VALO2131134, Giorgio Danso, Coldwell Banker Realty. Bright MLS
- $1,180,0004 bd4 ba3.3k sqft43332 Sugarbush Ct, Leesburg, VA 20176For SaleMLS ID #VALO2135312, Sheila Mackey, Samson Properties. Bright MLS
- $915,0004 bd3 ba2.8k sqft20921 Rubles Mill Ct, Ashburn, VA 20147For SaleMLS ID #VALO2133158, Danielle Kearney, Momentum Realty LLC. Bright MLS
- $850,0004 bd3 ba2.4k sqft21535 Overland Park Dr, Ashburn, VA 20147For SaleMLS ID #VALO2137592, Emily Marentette, Real Broker, LLC. Bright MLS
