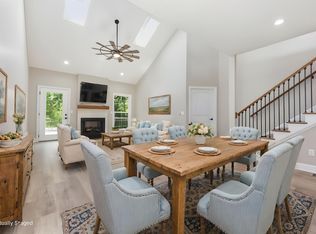
Two bedroom, two bath, one level condo located in The Shire at Helmsley II community. The home features a large gathering room open to the dining area and kitchen bar, along with an updated kitchen that includes a newer refrigerator and dishwasher. The split bedroom layout provides privacy, and the spacious primary suite offers an updated walk in shower, a large closet, and direct access to the laundry room. A bonus room provides flexible use as an office, sunroom, or additional bedroom. The property also includes a two car garage with a walk in cedar closet, landscaped grounds, a front porch, and a side patio. The Shire condominium neighborhood is located near the Versailles commercial corridor with convenient access to shopping and dining along Lexington Road and downtown Versailles. Downtown Versailles is approximately 2 miles away, offering restaurants, retail, and local services. Falling Springs Recreation Center and Woodford County Park are approximately 3 miles from the property, providing access to fitness facilities, walking paths, and community programming. Nearby schools include Southside Elementary, Woodford County Middle School, and Woodford County High School, all located within a few miles. The location also offers access to major routes connecting to Lexington and Frankfort.
Contingent
$500,000
143 Rumsey Cir Unit A, Versailles, KY 40383
2beds
2,023sqft
:
Get pre-qualified$3,609/mo
Condominium
Built in 2007
-- sqft lot
$494,500 Zestimate®
$247/sqft
$382/mo HOA
What's special
Landscaped groundsLarge closetUpdated kitchenNewer refrigerator and dishwasherFront porchSide patioUpdated walk in shower
- 28 days |
- 313 |
- 9 |
Zillow last checked:
Listing updated:
Listed by:
David W Humes 859-983-7999,
Christies International Real Estate Bluegrass,
Sarah Miller 859-983-3063,
Christies International Real Estate Bluegrass
Source: Imagine MLS,MLS#: 26016083
Facts & features
Interior
Bedrooms & bathrooms
- Bedrooms: 2
- Bathrooms: 2
- Full bathrooms: 2
Primary bedroom
- Level: First
Bedroom 1
- Level: First
Bedroom 2
- Level: First
Bathroom 1
- Description: Full Bath ensuite to primary
- Level: First
Bathroom 2
- Description: Full Bath
- Level: First
Dining room
- Level: First
Foyer
- Level: First
Great room
- Level: First
Kitchen
- Level: First
Utility room
- Level: First
Heating
- Electric, Heat Pump, Zoned
Cooling
- Heat Pump, Zoned
Appliances
- Included: Disposal, Dishwasher, Microwave, Refrigerator, Range
- Laundry: Electric Dryer Hookup, Main Level, Washer Hookup
Features
- Breakfast Bar, Central Vacuum, Entrance Foyer, Walk-In Closet(s), Ceiling Fan(s)
- Flooring: Carpet, Ceramic Tile, Hardwood
- Windows: Insulated Windows, Blinds, Screens
- Has basement: No
- Has fireplace: No
Interior area
- Total structure area: 2,023
- Total interior livable area: 2,023 sqft
- Finished area above ground: 2,023
- Finished area below ground: 0
Property
Parking
- Total spaces: 2
- Parking features: Attached Garage, Driveway, Garage Door Opener, Off Street, Garage Faces Front
- Garage spaces: 2
- Has uncovered spaces: Yes
Accessibility
- Accessibility features: Accessible Central Living Area, Accessible Entrance
Features
- Levels: One
- Has view: Yes
- View description: Rural, Trees/Woods, Neighborhood
Lot
- Features: Landscaped, Few Trees
Details
- Parcel number: 31401500100_C037
Construction
Type & style
- Home type: Condo
- Property subtype: Condominium
Materials
- Brick Veneer, Stone
- Foundation: Slab
- Roof: Dimensional Style
Condition
- Year built: 2007
Utilities & green energy
- Sewer: Public Sewer
- Water: Public
- Utilities for property: Cable Available, Electricity Connected, Phone Available, Sewer Connected, Underground Utilities, Water Connected
Community & HOA
Community
- Security: Security System Owned
- Subdivision: The Shires
HOA
- Has HOA: Yes
- Amenities included: None
- Services included: Insurance, Maintenance Grounds
- HOA fee: $382 monthly
Location
- Region: Versailles
Financial & listing details
- Price per square foot: $247/sqft
- Date on market: 7/4/2026
Estimated market value
$494,500
$470,000 - $519,000
$2,259/mo
Price history
| Date | Event | Price |
|---|---|---|
| 7/6/2026 | Contingent | $500,000$247/sqft |
Source:  Imagine MLS #26016083 Report a problem Imagine MLS #26016083 Report a problem | ||
| 7/4/2026 | Listed for sale | $500,000+22%$247/sqft |
Source: Imagine MLS #26016083 Report a problem | ||
| 12/29/2022 | Sold | $410,000-3.1%$203/sqft |
Source: Imagine MLS #22020678 Report a problem | ||
| 11/4/2022 | Pending sale | $423,000$209/sqft |
Source: Imagine MLS #22020678 Report a problem | ||
| 10/19/2022 | Price change | $423,000-1.4%$209/sqft |
Source: Imagine MLS #22020678 Report a problem | ||
| 9/16/2022 | Listed for sale | $429,000$212/sqft |
Source: Imagine MLS #22020678 Report a problem | ||
Public tax history
Tax history is unavailable.
Monthly payment
Est. payment
Payment breakdown
Explore the cost of this home by adjusting the details. Changes won't be saved.Climate risks
Neighborhood: 40383
Nearby schools
GreatSchools rating
- 8/10Southside Elementary SchoolGrades: PK-5Distance: 0.2 mi
- 6/10Woodford County Middle SchoolGrades: 6-8Distance: 1.2 mi
- 10/10Woodford County High SchoolGrades: 9-12Distance: 2 mi
Schools provided by the listing agent
- Elementary: Southside
- Middle: Woodford Co
- High: Woodford Co
Source: Imagine MLS. This data may not be complete. We recommend contacting the local school district to confirm school assignments for this home.
- $380,000-- bd-- ba-- sqft108 Rumsey Cir, Versailles, KY 40383Off Market
- $494,0003 bd2 ba1.9k sqft109 Rumsey Cir UNIT D, Versailles, KY 40383Sold
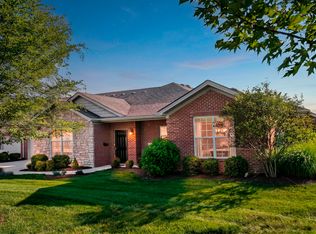
- $434,0003 bd2 ba1.9k sqft101 Rumsey Cir, Versailles, KY 40383Sold
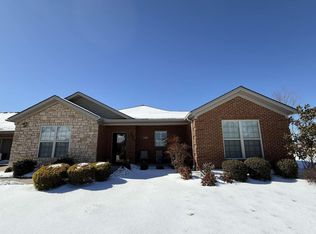
- $565,0003 bd3 ba2.6k sqft162 Rumsey Cir UNIT B, Versailles, KY 40383Sold

- $545,0003 bd2 ba2.5k sqft142 Rumsey Cir UNIT A, Versailles, KY 40383Sold
- $432,5003 bd2 ba2k sqft113 Rumsey Cir UNIT D, Versailles, KY 40383Sold
- $432,2003 bd2 ba2k sqft101 Rumsey Cir UNIT C, Versailles, KY 40383Off Market
- $436,0002 bd2 ba2k sqft143 Rumsey Cir UNIT B, Versailles, KY 40383Sold
A local agent can set up tours, give advice and negotiate with sellers.
A local lender can help you make sure your offer is ready when you are.
Similar homes
- $555,0003 bd2 ba2.2k sqft4060 Greentree Rd, Versailles, KY 40383For Sale
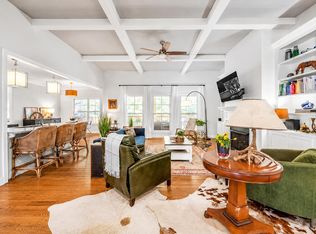
 MLS ID #26013587, Sara M Morken, Bluegrass Sotheby's International Realty. Imagine MLS
 - $439,6503 bd2 ba1.7k sqft453 Gleneagles Way, Versailles, KY 40383For Sale
 MLS ID #26011719, Diana J Roark, Rector Hayden Realtors. Imagine MLS
 - $539,9004 bd3 ba2.6k sqft393 Gleneagles Way, Versailles, KY 40383For Sale
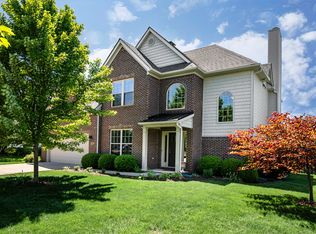 MLS ID #26010956, Cindy Lane Shryock, Rector Hayden Realtors. Imagine MLS
 - $544,0004 bd3 ba2.3k sqft232 Sugartree Ln, Versailles, KY 40383For Sale
 MLS ID #26013226, Maggie C Taylor, RE/MAX Creative Realty. Imagine MLS
 - $365,0002 bd3 ba1.8k sqft191 Bunton Rd, Versailles, KY 40383For SaleMLS ID #26012716, Cindy Lane Shryock, Rector Hayden Realtors. Imagine MLS
- $520,0004 bd4 ba2.2k sqft796 Ninevah Rd, Frankfort, KY 40601For SaleMLS ID #26016085, David W Humes, Christies International Real Estate Bluegrass. Imagine MLS
- $509,9003 bd3 ba2.1k sqft2537 Dressage Way, Lexington, KY 40504For SaleMLS ID #26011283, Q Kevin Huang, Kevin Huang Realty. Imagine MLS
- $399,9004 bd3 ba2.3k sqft1005 Running Brook Dr, Lawrenceburg, KY 40342For Sale
 MLS ID #1724614, Autumn R Boblitt, Torrey Smith Realty Co., LLC. Metro Search Inc. LLC DBA Apex MLS
 - $469,9004 bd3 ba2.5k sqft2708 Sandersville Rd, Lexington, KY 40511For SaleMLS ID #26020051, YanLing Newman, Kevin Huang Realty. Imagine MLS
- $485,0004 bd3 ba2.4k sqft300 Juniper Dr, Nicholasville, KY 40356For SaleMLS ID #26016135, Stephanie Pratley, Real Broker, LLC. Imagine MLS
- $389,9003 bd2 ba1.7k sqft569 Goldon Trophy Trl, Lexington, KY 40514For SaleMLS ID #26013342, Carla A Brown, The Brokerage. Imagine MLS
- $495,0003 bd2 ba1.9k sqft116 Patmore Ln, Nicholasville, KY 40356For SaleMLS ID #26015795, Rick D Zander, The Brokerage. Imagine MLS
- $493,9003 bd3 ba2.3k sqft493 Madison Point Dr, Lexington, KY 40515For SaleMLS ID #26014729, Caleb Speck, Bluegrass Home Group. Imagine MLS
- $484,9004 bd3 ba2.6k sqft385 Whitfield Dr, Lexington, KY 40515For SaleMLS ID #26019453, Ryan C Smith, Rector Hayden Realtors. Imagine MLS
- $417,0003 bd3 ba1.7k sqft130 Carriage Ln, Midway, KY 40347For SaleMLS ID #26017279, Trina Penn, RE/MAX Creative Realty. Imagine MLS
- $550,0003 bd2 ba2.1k sqft205 Red Oak Way, Nicholasville, KY 40356For SaleMLS ID #26017809, Erin Hurst, Bluegrass Properties Group. Imagine MLS
- $510,0004 bd3 ba2.2k sqft3349 Hibernia Pass, Lexington, KY 40509For SaleMLS ID #26014517, Nicholas Ratliff, Real Broker, LLC - Lexington. Imagine MLS
- $430,0003 bd2 ba2.5k sqft103 Hager Ct, Wilmore, KY 40390For SaleMLS ID #26018471, Tim L Finnell, Coldwell Banker McMahan. Imagine MLS
- $525,0004 bd4 ba2.7k sqft3433 Lansdowne Dr, Lexington, KY 40517For SaleMLS ID #26018837, Slava Furs, 85W Real Estate. Imagine MLS
- $425,0003 bd2 ba1.8k sqft560 Southpoint Dr, Lexington, KY 40515For SaleMLS ID #26019885, Missy Ward, Rector Hayden Realtors. Imagine MLS
