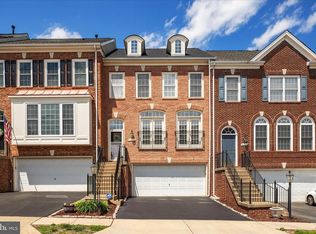
Welcome to this beautifully renovated 3-level townhome in sought-after Compton Village! Thoughtfully updated from top to bottom, this home offers modern finishes, an open-concept layout, and move-in-ready convenience. The stunning kitchen was completely renovated in 2020 and features upgraded countertops, a center island, modern lighting, and an open design that seamlessly connects to the dining and living areas. Throughout the home, flooring has been extensively upgraded with engineered wood floors on the main and upper levels, including all stairways and hallways, while the basement features durable waterproof laminate flooring. The spacious primary suite includes a fully renovated luxury bathroom (2023), complemented by updated hall and guest bathrooms completed in 2023. Additional improvements include modern lighting fixtures, updated switches, an upgraded thermostat, fresh paint throughout the entire home and garage (2026), and a freshly painted garage with finished floor. Outdoor living has been enhanced with a beautifully redesigned patio featuring stone hardscaping, updated fencing, repaired balcony, and added exterior lighting—perfect for relaxing or entertaining. Major system updates include a new water heater (2026) and replacement of the roof ridge exhaust vent and ridge cap shingles (2026). Located in the desirable Compton Village community with access to a pool, tennis courts, walking trails, playgrounds, and community amenities, this meticulously maintained home combines style, comfort, and peace of mind. A true turnkey opportunity!
Under contract
$675,000
14312 Montverd Ct, Centreville, VA 20121
3beds
1,635sqft
:
Get pre-qualified$4,433/mo
Townhouse
Built in 1995
1,980 Square Feet Lot
$667,800 Zestimate®
$413/sqft
$116/mo HOA
What's special
Modern lightingModern lighting fixturesRepaired balconyFully renovated luxury bathroomAdded exterior lightingModern finishesOpen-concept layout
- 42 days |
- 266 |
- 14 |
Zillow last checked:
Listing updated:
Listed by:
Nestor Cortesi 703-855-1963,
Realty ONE Group Capital 7032145100
Source: Bright MLS,MLS#: VAFX2321056
Facts & features
Interior
Bedrooms & bathrooms
- Bedrooms: 3
- Bathrooms: 3
- Full bathrooms: 2
- 1/2 bathrooms: 1
- Main level bathrooms: 1
Rooms
- Room types: Living Room, Primary Bedroom, Sitting Room, Bedroom 2, Bedroom 3, Kitchen, Den, Foyer, Breakfast Room, Recreation Room, Solarium, Bathroom 2, Primary Bathroom, Half Bath
Primary bedroom
- Features: Cathedral/Vaulted Ceiling, Ceiling Fan(s), Flooring - Carpet, Walk-In Closet(s)
- Level: Upper
- Area: 255 Square Feet
- Dimensions: 15 X 17
Bedroom 2
- Features: Flooring - Carpet
- Level: Upper
- Area: 100 Square Feet
- Dimensions: 10 X 10
Bedroom 3
- Features: Flooring - Carpet
- Level: Upper
- Area: 100 Square Feet
- Dimensions: 10 X 10
Primary bathroom
- Features: Double Sink, Flooring - Tile/Brick, Soaking Tub
- Level: Upper
Bathroom 2
- Features: Flooring - Tile/Brick, Bathroom - Tub Shower
- Level: Upper
Breakfast room
- Features: Flooring - HardWood
- Level: Main
- Area: 132 Square Feet
- Dimensions: 11 X 12
Den
- Features: Flooring - Carpet
- Level: Lower
- Area: 80 Square Feet
- Dimensions: 8 X 10
Foyer
- Features: Flooring - HardWood
- Level: Main
Half bath
- Features: Flooring - HardWood
- Level: Main
Kitchen
- Features: Granite Counters, Flooring - Tile/Brick, Pantry
- Level: Main
- Area: 160 Square Feet
- Dimensions: 10 X 16
Living room
- Features: Flooring - Carpet
- Level: Main
- Area: 210 Square Feet
- Dimensions: 10 X 21
Recreation room
- Features: Flooring - Carpet, Fireplace - Gas
- Level: Lower
- Area: 220 Square Feet
- Dimensions: 10 X 22
Sitting room
- Features: Flooring - Carpet
- Level: Upper
- Area: 80 Square Feet
- Dimensions: 8 X 10
Other
- Features: Ceiling Fan(s), Flooring - HardWood
- Level: Main
- Area: 80 Square Feet
- Dimensions: 8 X 10
Heating
- Forced Air, Natural Gas
Cooling
- Central Air, Electric
Appliances
- Included: Dishwasher, Disposal, Exhaust Fan, Ice Maker, Range Hood, Refrigerator, Stainless Steel Appliance(s), Gas Water Heater
- Laundry: Hookup, Lower Level
Features
- Dining Area, Family Room Off Kitchen, Open Floorplan, Kitchen - Gourmet, Kitchen Island, Primary Bath(s), Pantry, Recessed Lighting, Bathroom - Stall Shower, Upgraded Countertops, Walk-In Closet(s), Dry Wall, Vaulted Ceiling(s), 9'+ Ceilings
- Flooring: Carpet, Ceramic Tile, Hardwood
- Doors: Double Entry, Six Panel, Sliding Glass
- Windows: Double Pane Windows, Palladian, Screens, Window Treatments
- Basement: Connecting Stairway,English
- Has fireplace: No
Interior area
- Total structure area: 1,635
- Total interior livable area: 1,635 sqft
- Finished area above ground: 1,635
Property
Parking
- Total spaces: 1
- Parking features: Garage Faces Front, Garage Door Opener, Attached, Driveway
- Attached garage spaces: 1
- Has uncovered spaces: Yes
Accessibility
- Accessibility features: None
Features
- Levels: Three
- Stories: 3
- Pool features: Community
- Fencing: Back Yard,Wood
Lot
- Size: 1,980 Square Feet
Details
- Additional structures: Above Grade
- Parcel number: 0653 12 0018
- Zoning: 303
- Special conditions: Standard
Construction
Type & style
- Home type: Townhouse
- Architectural style: Colonial
- Property subtype: Townhouse
Materials
- Brick, Copper Plumbing, Vinyl Siding
- Foundation: Other
- Roof: Composition
Condition
- New construction: No
- Year built: 1995
Details
- Builder model: Westport
Utilities & green energy
- Sewer: Public Sewer
- Water: Public
Community & HOA
Community
- Features: Pool
- Subdivision: Compton Village
HOA
- Has HOA: Yes
- Amenities included: Community Center, Jogging Path, Pool, Tot Lots/Playground, Tennis Court(s)
- Services included: Common Area Maintenance, Management, Reserve Funds, Snow Removal, Trash
- HOA fee: $116 monthly
- HOA name: COMPTON VILLAGE HOMEOWNER'S ASSOCIATION
Location
- Region: Centreville
Financial & listing details
- Price per square foot: $413/sqft
- Tax assessed value: $594,320
- Annual tax amount: $6,856
- Date on market: 6/17/2026
- Listing agreement: Exclusive Right To Sell
- Ownership: Fee Simple
Estimated market value
$667,800
$634,000 - $701,000
$2,948/mo
Price history
| Date | Event | Price |
|---|---|---|
| 7/7/2026 | Contingent | $675,000$413/sqft |
Source:  Bright MLS #VAFX2321056 Report a problem Bright MLS #VAFX2321056 Report a problem | ||
| 6/17/2026 | Listed for sale | $675,000+53.4%$413/sqft |
Source: Bright MLS #VAFX2321056 Report a problem | ||
| 11/18/2019 | Sold | $439,900$269/sqft |
Source: Public Record Report a problem | ||
| 10/11/2019 | Pending sale | $439,900$269/sqft |
Source: Coldwell Banker Residential Brokerage - Fairfax #VAFX1092708 Report a problem | ||
| 10/4/2019 | Listed for sale | $439,900+25.7%$269/sqft |
Source: Coldwell Banker Residential Brokerage #VAFX1092708 Report a problem | ||
| 1/4/2013 | Sold | $350,000+1.2%$214/sqft |
Source: Public Record Report a problem | ||
| 11/22/2012 | Price change | $345,900-1.2%$212/sqft |
Source: RE/MAX GATEWAY #FX7888707 Report a problem | ||
| 10/19/2012 | Listed for sale | $350,000$214/sqft |
Source: RE/MAX GATEWAY #FX7888707 Report a problem | ||
| 9/9/2012 | Pending sale | $350,000$214/sqft |
Source: RE/MAX GATEWAY #FX7888707 Report a problem | ||
| 9/2/2012 | Price change | $350,000-2.5%$214/sqft |
Source: RE/MAX GATEWAY #FX7888707 Report a problem | ||
| 8/23/2012 | Price change | $359,000+2.6%$220/sqft |
Source: RE/MAX GATEWAY #FX7888707 Report a problem | ||
| 7/27/2012 | Pending sale | $350,000$214/sqft |
Source: RE/MAX GATEWAY #FX7888707 Report a problem | ||
| 7/23/2012 | Listed for sale | $350,000+2.9%$214/sqft |
Source: RE/MAX GATEWAY #FX7888707 Report a problem | ||
| 2/20/2004 | Sold | $340,000+74.4%$208/sqft |
Source: Public Record Report a problem | ||
| 6/1/2000 | Sold | $195,000+15.4%$119/sqft |
Source: Public Record Report a problem | ||
| 3/16/1995 | Sold | $169,000$103/sqft |
Source: Public Record Report a problem | ||
Public tax history
| Year | Property taxes | Tax assessment |
|---|---|---|
| 2025 | $6,804 +8.9% | $588,540 +9.2% |
| 2024 | $6,247 +4.2% | $539,200 +1.5% |
| 2023 | $5,996 +5.8% | $531,360 +7.2% |
| 2022 | $5,667 | $495,580 +11.8% |
| 2021 | -- | $443,460 +9.1% |
| 2020 | $4,810 -3.9% | $406,400 -3.9% |
| 2019 | $5,004 +7.9% | $422,850 +7.9% |
| 2018 | $4,636 +1.9% | $391,730 |
| 2017 | $4,548 +2.3% | $391,730 +2.1% |
| 2016 | $4,447 +3.8% | $383,850 |
| 2015 | $4,284 +3.8% | $383,850 +3.6% |
| 2014 | $4,126 | $370,530 +5.7% |
| 2013 | -- | $350,590 +8.5% |
| 2012 | -- | $323,260 +6.9% |
| 2011 | -- | $302,370 +3.3% |
| 2010 | -- | $292,620 -1% |
| 2009 | -- | $295,480 -17.8% |
| 2008 | -- | $359,560 -7% |
| 2007 | -- | $386,570 +61.7% |
| 2003 | -- | $239,035 +12% |
| 2002 | -- | $213,425 +21% |
| 2001 | -- | $176,385 |
Find assessor info on the county website
Monthly payment
Est. payment
Payment breakdown
Explore the cost of this home by adjusting the details. Changes won't be saved.Climate risks
Neighborhood: 20121
Nearby schools
GreatSchools rating
- 8/10Centreville Elementary SchoolGrades: PK-6Distance: 0.4 mi
- 7/10Liberty Middle SchoolGrades: 7-8Distance: 1.6 mi
- 5/10Centreville High SchoolGrades: 9-12Distance: 1.9 mi
Schools provided by the listing agent
- High: Centreville
- District: Fairfax County Public Schools
Source: Bright MLS. This data may not be complete. We recommend contacting the local school district to confirm school assignments for this home.
- $600,4003 bd3 ba1.6k sqft14310 Montverd Ct, Centreville, VA 20121Off Market
- $604,3003 bd2 ba1.7k sqft14314 Montverd Ct, Centreville, VA 20121Off Market

- $582,4003 bd3 ba2.2k sqft14308 Montverd Ct, Centreville, VA 20121Off Market

- $604,7003 bd3 ba1.6k sqft14316 Montverd Ct, Centreville, VA 20121Off Market
- $590,0003 bd3 ba1.6k sqft6835 Stone Maple Ter, Centreville, VA 20121Sold
- $529,3003 bd2 ba1.6k sqft6837 Stone Maple Ter, Centreville, VA 20121Off Market
- $623,1003 bd2 ba1.6k sqft14318 Montverd Ct, Centreville, VA 20121Off Market
- $509,5002 bd2 ba2.4k sqft6833 Stone Maple Ter, Centreville, VA 20121Off Market
A local agent can set up tours, give advice and negotiate with sellers.
Similar homes
- $650,0003 bd4 ba1.4k sqft5408 Crystalford Ln, Centreville, VA 20120For Sale

 MLS ID #VAFX2321182, Nathan Johnson, Keller Williams Capital Properties. Bright MLS
 - $665,0003 bd3 ba2.2k sqft25474 Brickell Dr, Chantilly, VA 20152For Sale
 MLS ID #VALO2126832, Carol Kearney, Momentum Realty LLC. Bright MLS
 - $675,0003 bd4 ba2k sqft14712 Corner Post Pl, Haymarket, VA 20169For Sale
 MLS ID #VAPW2125906, Dawn Laughlin, RE/MAX Gateway. Bright MLS
 - $699,9993 bd4 ba1.8k sqft4620 Luxberry Dr, Fairfax, VA 22032For Sale
 MLS ID #VAFX2322730, Courtney Hansen, EXP Realty, LLC. Bright MLS
 - $585,0003 bd4 ba1.8k sqft13481 Higgs Ct, Herndon, VA 20171For SaleMLS ID #VAFX2324630, Nathan Arnold, eXp Realty LLC. Bright MLS
- $485,0003 bd3 ba1.7k sqftLifestyle At Sully Stati, Centreville, VA 20120For SaleMLS ID #VAFX2326910, Missy Roque, Pearson Smith Realty, LLC. Bright MLS
- $650,0003 bd3 ba2.1k sqft43686 Phelps Ter, Ashburn, VA 20147For SaleMLS ID #VALO2132056, REESE SHOPTAW, Real Broker, LLC. Bright MLS
- $754,0003 bd4 ba2.2k sqft13121 Misty Glen Ln, Fairfax, VA 22033For SaleMLS ID #VAFX2321562, Thambi Gangadhar, Gaja Associates Inc.. Bright MLS
- $675,0003 bd4 ba2.2k sqft6833 William White Way, Haymarket, VA 20169For SaleMLS ID #VAPW2123438, Mike Putnam, EXP Realty, LLC. Bright MLS
- $625,0003 bd3 ba1.1k sqft6568 Osprey Point Ln, Alexandria, VA 22315For SaleMLS ID #VAFX2330384, Jonathan Eng, Century 21 Redwood Realty. Bright MLS
- $674,9004 bd4 ba1.9k sqft23149 Flora Mure Dr, Ashburn, VA 20148For SaleMLS ID #VALO2131602, Bishal Karki, DMV Realty, INC.. Bright MLS
- $659,0004 bd3 ba1.8k sqft10461 Brackets Ford Cir, Manassas, VA 20110For SaleMLS ID #VAMN2011342, Kristina Steward, Real Broker, LLC. Bright MLS
- $695,0003 bd4 ba2.4k sqft7030 Darbey Knoll Dr, Gainesville, VA 20155For SaleMLS ID #VAPW2123220, AJ Lall, Berkshire Hathaway HomeServices PenFed Realty. Bright MLS
- $598,6003 bd2 ba1.5k sqft26084 Lands End Dr, Chantilly, VA 20152For SaleMLS ID #VALO2130140, Steven Koleno, BEYCOME BROKERAGE REALTY LLC. Bright MLS
- $629,9003 bd4 ba2.2k sqft5426 Cabot Ridge Ct, Fairfax, VA 22032For SaleMLS ID #VAFX2319466, Gitte Long, Redfin Corporation. Bright MLS
- $625,0003 bd3 ba1.5k sqft2764 Velocity Rd, Herndon, VA 20171For SaleMLS ID #VAFX2321486, Phillip Brown, Real Broker, LLC. Bright MLS
- $649,9003 bd4 ba1.4k sqft8398 Uxbridge Ct, Springfield, VA 22151For SaleMLS ID #VAFX2323094, Chris Lee, Samson Properties. Bright MLS
- $779,9993 bd4 ba1.9k sqft12880 Fair Valley Ct, Fairfax, VA 22033For SaleMLS ID #VAFX2302056, Joey Ugast, Serhant. Bright MLS
- $665,0003 bd4 ba2k sqft7483 Digby Grn, Alexandria, VA 22315For SaleMLS ID #VAFX2327226, Lindsey Emami, Samson Properties. Bright MLS
- $679,9003 bd3 ba2.3k sqft43521 Postrail Sq, Ashburn, VA 20147For SaleMLS ID #VALO2129170, Bishal Karki, DMV Realty, INC.. Bright MLS
