A truly exceptional property where distinctive architecture, impressive construction and natural beauty come together. Built in 2024 and set on 1.42 acres, this unique residence offers an open-concept layout, ICF construction from top to bottom and heated floors throughout. The lower-level walkout opens to an extraordinary park-like setting surrounded by mature trees, a engineered Canadian Shield waterfall, complete with a charming bridge overlooking the cascading water. Designed to make the most of its natural surroundings, the property offers a rare sense of privacy and tranquility while still being conveniently located close to town and amenities. Outdoor living is elevated with a hot tub and outdoor shower, creating a relaxing retreat in every season. A heated and serviced three-car garage slab is already in place, with plans available for the future garage. From the thoughtful construction and modern comforts to the one-of-a-kind landscape, this property is truly unlike anything else. A rare opportunity to enjoy the beauty of nature with the quality, efficiency and comfort of a thoughtfully designed 2024-built home.
For sale
C$795,000
1433 Buckslide Rd, Algonquin Highlands, ON K0M 1S0
2beds
2baths
Single Family Residence
Built in ----
1 Square Feet Lot
$-- Zestimate®
C$--/sqft
C$-- HOA
What's special
Distinctive architectureImpressive constructionOpen-concept layoutHeated floors throughoutLower-level walkoutExtraordinary park-like settingSurrounded by mature trees
- 6 hours |
- 3 |
- 0 |
Zillow last checked:
Listing updated:
Listed by:
RE/MAX Professionals North Baumgartner Realty
Source: TRREB,MLS®#: X13676276 Originating MLS®#: One Point Association of REALTORS
Originating MLS®#: One Point Association of REALTORSFacts & features
Interior
Bedrooms & bathrooms
- Bedrooms: 2
- Bathrooms: 2
Heating
- Radiant, Propane
Cooling
- Wall Unit(s)
Appliances
- Included: Instant Hot Water, Water Heater Owned, Water Softener
Features
- ERV/HRV, Primary Bedroom - Main Floor
- Basement: Finished with Walk-Out,Full
- Has fireplace: No
Interior area
- Living area range: 1500-2000 null
Video & virtual tour
Property
Parking
- Total spaces: 9
- Parking features: Available, Front Yard Parking, Private, Private Triple
- Has garage: Yes
Features
- Stories: 2
- Patio & porch: Deck
- Exterior features: Landscaped, Lighting, Privacy, Recreational Area, Year Round Living
- Pool features: None
- Has spa: Yes
- Spa features: Hot Tub
- Has view: Yes
- View description: Pond, Forest, Trees/Woods, Water
- Has water view: Yes
- Water view: Pond,Water
Lot
- Size: 1 Square Feet
- Features: Campground, Golf, Hospital, Lake Access, Lake/Pond, Wooded/Treed, Rectangular Lot
- Topography: Level,Partially Cleared,Rocky,Terraced,Wetlands,Wooded/Treed
Details
- Parcel number: 391240176
- Other equipment: Propane Tank
Construction
Type & style
- Home type: SingleFamily
- Property subtype: Single Family Residence
Materials
- Stucco (Plaster)
- Foundation: Insulated Concrete Form
- Roof: Membrane
Utilities & green energy
- Sewer: Septic
- Water: Drilled Well
- Utilities for property: Cell Services
Community & HOA
Location
- Region: Algonquin Highlands
Financial & listing details
- Annual tax amount: C$2,958
- Date on market: 8/14/2026
Price history
Price history is unavailable.
Public tax history
Tax history is unavailable.
Climate risks
Neighborhood: K0M
Nearby schools
GreatSchools rating
No schools nearby
We couldn't find any schools near this home.
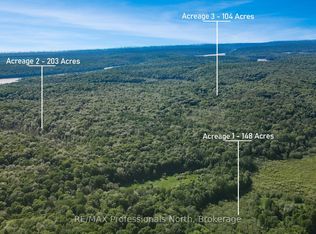
- C$850,000456 sqft0 Buckslide Rd, Algonquin Highlands, ON K0M1J2Lot/Land
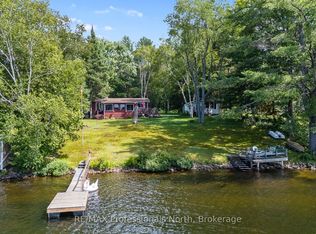
- C$749,9002 bd1 ba-- sqft1214 Oliver Rd, Algonquin Highlands, ON K0M1S0For Sale
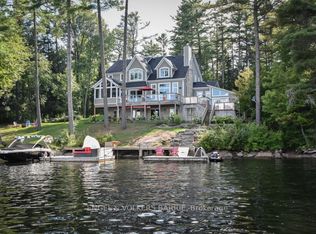
- C$2,299,9006 bd4 ba-- sqft1043 Fortunes Trl, Algonquin Highlands, ON K0M1J2For Sale
- C$500,000139 sqft0 Kushog Lake Rd, Algonquin Highlands, ON K0M2K0Lot/Land

- C$55,00013 sqft1075 Kushog Lake Rd, Minden Hills, ON K0M2K0Lot/Land
- C$699,0004 bd2 ba-- sqft1093 Kushog Lake Rd, Minden Hills, ON K0M2K0For Sale
- C$749,0003 bd1 ba-- sqft1022 Two Dogs Ln, Algonquin Highlands, ON K0M1S0For Sale
- C$450,0002 bd1 ba-- sqft2170 Buckslide Rd, Algonquin Highlands, ON K0M1J1For Sale
Similar homes
- C$749,9002 bd1 ba-- sqft1214 Oliver Rd, Algonquin Highlands, ON K0M 1S0For SaleMLS ID #X13614554, RE/MAX Professionals North. TRREB
- C$749,0003 bd1 ba-- sqft1022 Two Dogs Ln, Algonquin Highlands, ON K0M 1S0For Sale
 MLS ID #X13617948, RE/MAX Jazz INC.. TRREB
 - C$899,9003 bd2 ba-- sqft1049 Ninatigo Ln, Algonquin Highlands, ON K0M 1S0For Sale
 MLS ID #X13433718, Royal LePage Lakes Of Haliburton. TRREB
 - C$799,0003 bd2 ba-- sqft1753 Northshore Rd, Algonquin Highlands, ON K0M 1J1For Sale
 MLS ID #X12724676, Century 21 Granite Realty Group Inc.. TRREB
 - C$799,0003 bd1 ba-- sqft1093 Lamar Dr, Algonquin Highlands, ON K0M 1J1For SaleMLS ID #X13631516, Royal LePage Lakes of Haliburton. TRREB
- C$815,0003 bd3 ba-- sqft1187 Woods Rd, Dysart Et Al, ON K0M 1S0For SaleMLS ID #X13487988, RE/MAX Professionals North. TRREB
- C$849,0002 bd2 ba-- sqft1008 Cherokee Trl, Algonquin Highlands, ON K0M 1J1For SaleMLS ID #X12868674, RE/MAX Professionals North. TRREB
- C$699,0004 bd2 ba-- sqft1093 Kushog Lake Rd, Minden Hills, ON K0M 2K0For SaleMLS ID #X13548032, SUTTON GROUP INCENTIVE REALTY INC.. TRREB
- C$799,0003 bd1 ba-- sqft1975 Queens Line Rd, Minden Hills, ON K0M 2K0For SaleMLS ID #X13624056, RE/MAX Professionals North. TRREB
- C$749,0003 bd2 ba-- sqft1474 Bitter Lake Rd, Dysart Et Al, ON K0M 1S0For SaleMLS ID #X13620466, Century 21 Granite Realty Group Inc.. TRREB
- C$825,0004 bd2 ba-- sqft1833 Eagle Lake Rd, Dysart Et Al, ON K0M 1S0For SaleMLS ID #X13475520, COLDWELL BANKER - R.M.R. Real Estate. TRREB
- C$770,0003 bd1 ba-- sqft1034 Ablett Ct, Algonquin Highlands, ON K0M 1J1For SaleMLS ID #X13524508, RE/MAX Professionals North. TRREB
- C$799,0003 bd2 ba-- sqft1283 Wonderland Rd, Dysart Et Al, ON K0M 1S0For SaleMLS ID #X13508642, Century 21 Granite Realty Group Inc.. TRREB
- C$899,9003 bd3 ba-- sqft1082 Green Lake Rd, Algonquin Highlands, ON K0M 1S0For SaleMLS ID #X13245898, Century 21 Granite Realty Group Inc.. TRREB
- C$699,0004 bd2 ba-- sqft1373 Eagle Lake Rd, Dysart Et Al, ON K0M 1S0For SaleMLS ID #X13158028, Century 21 Granite Realty Group Inc.. TRREB
- C$569,9003 bd1 ba-- sqft1046 Placid Ln, Algonquin Highlands, ON K0M 1S0For SaleMLS ID #X13644056, Royal LePage Lakes Of Haliburton. TRREB
- C$595,0004 bd2 ba-- sqft1192 Three Brothers Dr N, Algonquin Highlands, ON K0M 1S0For SaleMLS ID #X13590362, RE/MAX Professionals North. TRREB
- C$789,0004 bd3 ba-- sqft3040 Haliburton Lake Rd, Dysart Et Al, ON K0M 1S0For SaleMLS ID #X13549832, Royal LePage Lakes of Haliburton. TRREB
- C$749,9003 bd1 ba-- sqft1035 Harvest Moon Ln, Algonquin Highlands, ON K0M 1J2For SaleMLS ID #X13026138, Century 21 Granite Realty Group Inc.. TRREB
- C$749,0003 bd2 ba-- sqft1311 Wonderland Rd, Dysart Et Al, ON K0M 1S0For SaleMLS ID #X13545662, RE/MAX Professionals North. TRREB
