Welcome to Charter Colony, where timeless elegance meets comfortable, modern living. Situated on a private cul-de-sac lot surrounded by mature trees, this exceptional five bedroom, 3.5-bath home offers spacious living, thoughtful updates, and versatile spaces throughout.
The main level welcomes you with a light-filled, open-concept layout featuring generously sized living and dining areas, both accented by beautiful hardwood floors and crown molding. The well-appointed kitchen offers granite countertops and updated appliances, opening to a stunning morning room with a vaulted ceiling, exposed beam, and inviting fireplace- the perfect setting for morning coffee or relaxed gatherings.
Upstairs, four spacious bedrooms provide comfortable accommodations, each featuring carpet, generous closets, and ceiling fan/light fixtures. The impressive primary suite offers three walk-in closets and a spacious en-suite bath with double vanities, a large soaking tub, and a tile-and-glass shower.
The third floor adds exceptional flexibility with a fifth bedroom, loft/flex space, and full bath, offering endless possibilities for a home office, recreation room, guest suite, or private retreat.
Step outside to enjoy the spacious, tree-lined backyard, with a deck and patio providing inviting spaces for outdoor dining, entertaining, or simply relaxing in a peaceful setting. Recent updates include a new roof (2020), new HVAC systems (2021 and 2022), and fresh interior paint and 1st floor refinished hardwoods (2026).
With its generous floor plan, beautiful wooded setting, flexible living spaces, and prime cul-de-sac location, this Charter Colony home offers a wonderful blend of comfort, character, and everyday livability.
Pending
$599,950
14349 Jeffries Pl, Midlothian, VA 23114
5beds
3,494sqft
Single Family Residence
Built in 2005
0.26 Acres Lot
$591,200 Zestimate®
$172/sqft
$94/mo HOA
What's special
Stunning morning roomInviting fireplaceSurrounded by mature treesPrivate cul-de-sac lotSpacious en-suite bathLight-filled open-concept layoutGenerous floor plan
- 18 days
- 660
- 77
Likely to sell faster than
Zillow last checked:
Listing updated:
Listed by:
Caleb Boyer 804-955-8668,
Providence Hill Real Estate 804-512-4999
Source: CVRMLS,MLS#: 2624798 Originating MLS: Central Virginia Regional MLS
Originating MLS: Central Virginia Regional MLSFacts & features
Interior
Bedrooms & bathrooms
- Bedrooms: 5
- Bathrooms: 4
- Full bathrooms: 3
- 1/2 bathrooms: 1
Primary bedroom
- Description: Carpet, cf/lt fixt, 3 WIC, en suite
- Level: Second
- Dimensions: 12.0 x 21.0
Bedroom 2
- Description: Carpet, closet, cf/lt fixt
- Level: Second
- Dimensions: 12.11 x 10.7
Bedroom 3
- Description: Carpet, closet, cf/lt fixt
- Level: Second
- Dimensions: 16.9 x 19.4
Bedroom 4
- Description: Carpet, closet, cf/lt fixt
- Level: Second
- Dimensions: 12.2 x 12.4
Bedroom 5
- Description: Carpet, closet
- Level: Third
- Dimensions: 11.11 x 14.5
Additional room
- Description: Breakfast nook/sunroom, FP, access to deck
- Level: First
- Dimensions: 21.4 x 9.7
Additional room
- Description: Loft/flex space, carpet
- Level: Third
- Dimensions: 20.1 x 14.5
Dining room
- Description: HW floors, crown molding
- Level: First
- Dimensions: 11.11 x 11.6
Family room
- Description: Carpet, FP, cf/lt fixt, crown molding
- Level: First
- Dimensions: 18.0 x 16.0
Other
- Description: Tub & Shower
- Level: Second
Other
- Description: Tub & Shower
- Level: Third
Half bath
- Level: First
Kitchen
- Description: HW floors, granite counters, island, pantry
- Level: First
- Dimensions: 21.2 x 12.6
Living room
- Description: HW floors, crown molding
- Level: First
- Dimensions: 11.11 x 12.1
Heating
- Heat Pump, Natural Gas, Zoned
Cooling
- Central Air, Zoned
Appliances
- Included: Dryer, Dishwasher, Electric Cooking, Disposal, Microwave, Oven, Refrigerator, Stove, Water Heater, Washer
Features
- Beamed Ceilings, Ceiling Fan(s), Separate/Formal Dining Room, Double Vanity, Eat-in Kitchen, Fireplace, Granite Counters, High Ceilings, Jetted Tub, Kitchen Island, Loft, Bath in Primary Bedroom, Pantry, Recessed Lighting, Walk-In Closet(s)
- Flooring: Carpet, Tile, Wood
- Basement: Crawl Space
- Attic: Walk-In
- Number of fireplaces: 2
- Fireplace features: Electric
Interior area
- Total interior livable area: 3,494 sqft
- Finished area above ground: 3,494
- Finished area below ground: 0
Video & virtual tour
Property
Parking
- Total spaces: 2
- Parking features: Attached, Direct Access, Driveway, Garage, Paved, Storage
- Attached garage spaces: 2
- Has uncovered spaces: Yes
Features
- Levels: Two and One Half
- Stories: 2.5
- Patio & porch: Deck
- Exterior features: Deck, Paved Driveway
- Pool features: Pool, Community
- Has spa: Yes
- Fencing: Back Yard,Fenced,Privacy,Wood
Lot
- Size: 0.26 Acres
Details
- Parcel number: 725697238700000
- Zoning description: R9
Construction
Type & style
- Home type: SingleFamily
- Architectural style: Two Story
- Property subtype: Single Family Residence
Materials
- Frame, Vinyl Siding
- Roof: Shingle
Condition
- Resale
- New construction: No
- Year built: 2005
Utilities & green energy
- Sewer: Public Sewer
- Water: Public
Community & HOA
Community
- Features: Common Grounds/Area, Clubhouse, Community Pool, Home Owners Association, Playground, Park, Pool, Tennis Court(s), Trails/Paths
- Subdivision: Charter Colony West
HOA
- Has HOA: Yes
- Services included: Clubhouse, Common Areas, Pool(s), Recreation Facilities, Trash
- HOA fee: $282 quarterly
Location
- Region: Midlothian
Financial & listing details
- Price per square foot: $172/sqft
- Tax assessed value: $558,400
- Annual tax amount: $4,969
- Date on market: 9/24/2026
- Ownership: Individuals
- Ownership type: Sole Proprietor
Estimated market value
$591,200
$562,000 - $621,000
$3,656/mo
Price history
| Date | Event | Price |
|---|---|---|
| 10/8/2026 | Pending sale | $599,950$172/sqft |
Source:  CVRMLS #2624798 Report a problem CVRMLS #2624798 Report a problem | ||
| 9/25/2026 | Listed for sale | $599,950+5.9%$172/sqft |
Source: CVRMLS #2624798 Report a problem | ||
| 11/18/2025 | Listing removed | $3,600$1/sqft |
Source: Zillow Rentals Report a problem | ||
| 11/12/2025 | Listed for rent | $3,600+7.5%$1/sqft |
Source: Zillow Rentals Report a problem | ||
| 9/16/2024 | Listing removed | $3,350$1/sqft |
Source: Zillow Rentals Report a problem | ||
| 9/12/2024 | Price change | $3,350-1.5%$1/sqft |
Source: Zillow Rentals Report a problem | ||
| 9/3/2024 | Price change | $3,400-5.6%$1/sqft |
Source: Zillow Rentals Report a problem | ||
| 8/26/2024 | Listed for rent | $3,600$1/sqft |
Source: Zillow Rentals Report a problem | ||
| 12/22/2023 | Sold | $566,500+3%$162/sqft |
Source: CVRMLS #2325009 Report a problem | ||
| 10/21/2023 | Pending sale | $550,000$157/sqft |
Source: CVRMLS #2325009 Report a problem | ||
| 10/12/2023 | Listed for sale | $550,000+38.2%$157/sqft |
Source: CVRMLS #2325009 Report a problem | ||
| 6/15/2005 | Sold | $397,922$114/sqft |
Source: Public Record Report a problem | ||
Public tax history
| Year | Property taxes | Tax assessment |
|---|---|---|
| 2025 | $4,848 +1.7% | $544,700 +2.9% |
| 2024 | $4,766 +4.7% | $529,600 +5.8% |
| 2023 | $4,554 +12.8% | $500,400 +14% |
| 2022 | $4,037 +10.4% | $438,800 +14% |
| 2021 | $3,658 +0.2% | $385,000 +0.2% |
| 2020 | $3,649 +5% | $384,100 +5% |
| 2019 | $3,474 -3.5% | $365,700 -2.8% |
| 2018 | $3,599 +9% | $376,200 +4.2% |
| 2017 | $3,302 | $360,900 +5.3% |
| 2016 | $3,302 -5.4% | $342,700 -5.4% |
| 2015 | $3,492 +12.3% | $362,400 +12.8% |
| 2014 | $3,110 | $321,400 +6.1% |
| 2013 | -- | $303,000 +1% |
| 2012 | -- | $299,900 -6.2% |
| 2011 | -- | $319,800 -4% |
| 2010 | -- | $333,100 -8.6% |
| 2009 | -- | $364,400 -6.4% |
| 2008 | -- | $389,400 +4.2% |
| 2007 | -- | $373,800 |
Find assessor info on the county website
Monthly payment
Est. payment
Payment breakdown
Explore the cost of this home by adjusting the details. Changes won't be saved.Climate risks
Neighborhood: 23114
Nearby schools
Schools provided by the listing agent
- Elementary: Evergreen
- Middle: Tomahawk Creek
- High: Midlothian
Source: CVRMLS. This data may not be complete. We recommend contacting the local school district to confirm school assignments for this home.
Similar homes
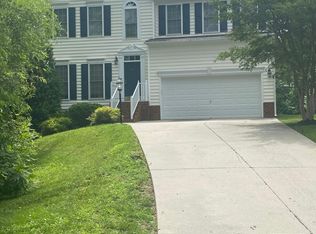
- $735,0006 bd4 ba3.5k sqft1630 Denby Way, Midlothian, VA 23114For Sale
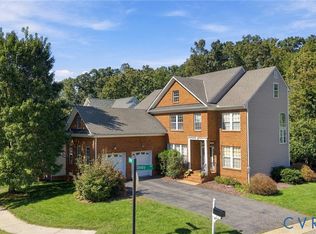 MLS ID #2627460, Cory Stoner, Compass. CVRMLS
 - $625,0004 bd3 ba2.9k sqft12718 Lakestone Dr, Midlothian, VA 23114For Sale
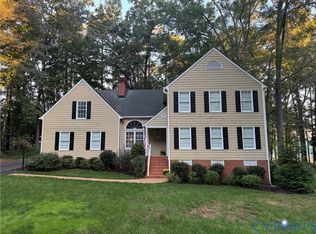 MLS ID #2626677, Susan Hinz, Real Broker LLC. CVRMLS
 - $614,9006 bd3 ba3k sqft1100 Goswick Ridge Rd, Midlothian, VA 23114For Sale
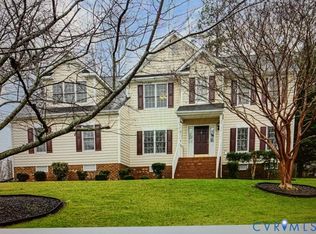 MLS ID #2625214, Cabell Childress, Long & Foster REALTORS. CVRMLS
 - $525,0004 bd3 ba2.4k sqft14219 Jeffries Pl, Midlothian, VA 23114For Sale
 MLS ID #2626750, Blake Edwards, Redfin Corporation. CVRMLS
