Enjoy easy, low-maintenance living in this beautifully updated patio home located in the highly sought-after Hover Park Patio Homes 55+ community! Designed for convenience and comfort, this lock-and-leave home offers everything you need on one level, making daily living effortless. HOA takes care of the grounds maintenance, snow removal and trash! Fresh paint throughout creates a bright and inviting atmosphere, while the spacious layout flows seamlessly to a covered back patio where you can relax and enjoy peaceful views of the open green space. An attached 2-car garage provides ample storage and convenience, and the desirable location offers the perfect blend of privacy, accessibility, and carefree living. Whether you're looking to simplify your lifestyle or enjoy more time doing what you love, this move-in-ready home is a rare opportunity in one of Longmont's most desirable patio home communities.
Accepting backups
$500,000
1435 Elmhurst Ln, Longmont, CO 80503
2beds
1,470sqft
:
Get pre-qualified$3,244/mo
Half Duplex
Built in 1986
3,347 Square Feet Lot
$-- Zestimate®
$340/sqft
$450/mo HOA
What's special
Covered back patioSpacious layoutBright and inviting atmosphereBeautifully updated patio homeFresh paint throughout
- 45 days |
- 67 |
- 2 |
Zillow last checked:
Listing updated:
Listed by:
Brittany Rusaw 720-352-9824,
1st Realty Associates Inc
Source: IRES as distributed by MLS GRID,MLS#: 1061761
Facts & features
Interior
Bedrooms & bathrooms
- Bedrooms: 2
- Bathrooms: 2
- Full bathrooms: 1
- 3/4 bathrooms: 1
- Main level bathrooms: 2
Primary bedroom
- Description: Carpet
- Features: 3/4 Primary Bath
- Level: Main
- Area: 156 Square Feet
- Dimensions: 13 x 12
Bedroom 2
- Description: Carpet
- Level: Main
- Area: 99 Square Feet
- Dimensions: 9 x 11
Dining room
- Description: Wood
- Level: Main
- Area: 120 Square Feet
- Dimensions: 10 x 12
Kitchen
- Description: Wood
- Level: Main
- Area: 120 Square Feet
- Dimensions: 10 x 12
Laundry
- Description: Wood
- Level: Main
- Area: 64 Square Feet
- Dimensions: 8 x 8
Living room
- Description: Carpet
- Level: Main
- Area: 532 Square Feet
- Dimensions: 19 x 28
Heating
- Forced Air
Cooling
- Central Air
Appliances
- Included: Electric Range, Dishwasher, Refrigerator, Washer, Dryer, Microwave
- Laundry: Washer/Dryer Hookup
Features
- Separate Dining Room, Open Floorplan
- Windows: Window Coverings
- Basement: None,Crawl Space
- Has fireplace: No
- Fireplace features: None
Interior area
- Total structure area: 1,470
- Total interior livable area: 1,470 sqft
- Finished area above ground: 1,470
Property
Parking
- Total spaces: 2
- Parking features: Attached
- Attached garage spaces: 2
- Details: Attached
Accessibility
- Accessibility features: Level Lot, Main Floor Bath, Accessible Bedroom, Main Level Laundry
Features
- Levels: One
- Stories: 1
- Patio & porch: Patio
- Exterior features: Balcony
Lot
- Size: 3,347 Square Feet
- Features: Level, Abuts Private Open Space, City Limits, Paved, Fire Hydrant within 500 Feet
Details
- Parcel number: R0131191
- Zoning: RES
- Special conditions: Private Owner
Construction
Type & style
- Home type: SingleFamily
- Architectural style: Contemporary
- Property subtype: Half Duplex
- Attached to another structure: Yes
Materials
- Frame, Composition
- Roof: Composition
Condition
- New construction: No
- Year built: 1986
Utilities & green energy
- Electric: City of Longmont
- Gas: Xcel
- Sewer: Public Sewer
- Water: City
- Utilities for property: Natural Gas Available, Electricity Available, Cable Available, Satellite Avail, High Speed Avail
Community & HOA
Community
- Features: Park
- Senior community: Yes
- Subdivision: Hover Park
HOA
- Has HOA: Yes
- Services included: Common Amenities, Trash, Snow Removal, Maintenance Grounds, Management
- HOA fee: $450 monthly
Location
- Region: Longmont
Financial & listing details
- Price per square foot: $340/sqft
- Tax assessed value: $474,000
- Annual tax amount: $3,110
- Date on market: 6/13/2026
- Listing terms: Cash,Conventional,FHA,VA Loan
- Exclusions: Staging Items
- Electric utility on property: Yes
- Road surface type: Concrete
Estimated market value
Not available
Estimated sales range
Not available
Not available
Price history
| Date | Event | Price |
|---|---|---|
| 6/29/2026 | Pending sale | $500,000$340/sqft |
Source:  REcolorado as distributed by MLS GRID #IR1061761 Report a problem REcolorado as distributed by MLS GRID #IR1061761 Report a problem | ||
| 6/13/2026 | Listed for sale | $500,000+122.2%$340/sqft |
Source:  IRES as distributed by MLS GRID #1061761 Report a problem IRES as distributed by MLS GRID #1061761 Report a problem | ||
| 4/2/2015 | Sold | $225,000+21.6%$153/sqft |
Source: Public Record Report a problem | ||
| 11/17/1998 | Sold | $185,000$126/sqft |
Source: Public Record Report a problem | ||
Public tax history
| Year | Property taxes | Tax assessment |
|---|---|---|
| 2025 | $2,734 +1.4% | $29,625 -8.2% |
| 2024 | $2,697 +3.8% | $32,268 -1% |
| 2023 | $2,598 -1.3% | $32,580 +24.1% |
| 2022 | $2,632 +4.9% | $26,257 -2.8% |
| 2021 | $2,509 | $27,013 +4.6% |
| 2020 | $2,509 +26.8% | $25,833 |
| 2019 | $1,979 | $25,833 +24% |
| 2018 | $1,979 | $20,830 -9.5% |
| 2017 | $1,979 +10.1% | $23,028 +22.4% |
| 2016 | $1,798 +4.9% | $18,809 +17.8% |
| 2015 | $1,713 +14.9% | $15,968 |
| 2014 | $1,491 -5.2% | $15,968 |
| 2013 | $1,573 +6.8% | $15,968 -5.8% |
| 2012 | $1,473 -6.4% | $16,955 |
| 2011 | $1,573 +1.8% | -- |
| 2010 | $1,545 -9.4% | $18,270 |
| 2009 | $1,705 +12.1% | $18,270 -21.7% |
| 2008 | $1,520 +15.5% | $23,330 |
| 2007 | $1,316 -1.8% | $23,330 +15.9% |
| 2006 | $1,339 -1.9% | $20,130 |
| 2005 | $1,365 +1.2% | $20,130 -2.5% |
| 2004 | $1,349 -4.7% | $20,650 |
| 2003 | $1,416 +10.5% | $20,650 +10.6% |
| 2002 | $1,281 | $18,670 -90.9% |
| 2001 | -- | $204,100 |
Find assessor info on the county website
Monthly payment
Est. payment
Payment breakdown
Explore the cost of this home by adjusting the details. Changes won't be saved.Climate risks
Neighborhood: Longmont Estates
Nearby schools
GreatSchools rating
- 8/10Longmont Estates Elementary SchoolGrades: PK-5Distance: 0.6 mi
- 7/10Westview Middle SchoolGrades: 6-8Distance: 1.1 mi
- 8/10Silver Creek High SchoolGrades: 9-12Distance: 2.8 mi
Schools provided by the listing agent
- Elementary: Longmont Estates
- Middle: Westview
- High: Silver Creek
Source: IRES as distributed by MLS GRID. This data may not be complete. We recommend contacting the local school district to confirm school assignments for this home.
- $525,0003 bd3 ba3k sqft1437 Elmhurst Ln, Longmont, CO 80503Sold
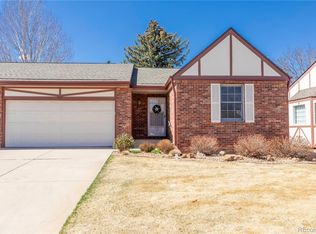
- $549,5003 bd3 ba3.2k sqft1433 Elmhurst Ln, Longmont, CO 80503Off Market
- $---- bd-- ba-- sqftElmhurst Cir, Longmont, CO 80503Off Market
- $---- bd-- ba-- sqftElmhurst Cir, Longmont, CO 80503Off Market
- $621,3002 bd2 ba1.6k sqft1431 Elmhurst Ln, Longmont, CO 80503Off Market
- $496,5002 bd1 ba1.6k sqft1439 Elmhurst Ln, Longmont, CO 80503Off Market
- $497,2002 bd2 ba1.6k sqft1432 Elmhurst Ln, Longmont, CO 80503Off Market
- $449,4002 bd2 ba1.4k sqft1436 Elmhurst Ln, Longmont, CO 80503Off Market
A local agent can set up tours, give advice and negotiate with sellers.
Similar homes
- $500,0003 bd2 ba1.2k sqft1217 Hunter Ct, Longmont, CO 80501For Sale
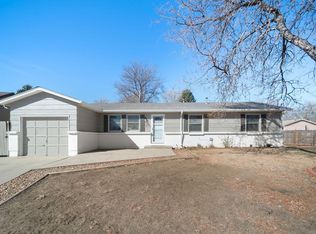
 MLS ID #1053621, CL Realty Group, Berkshire Hathaway HomeServices Rocky Mountain, Realtors-Boulder. IRES as distributed by MLS GRID
 - $480,0003 bd3 ba2.1k sqft2412 Tulip St, Longmont, CO 80501For Sale
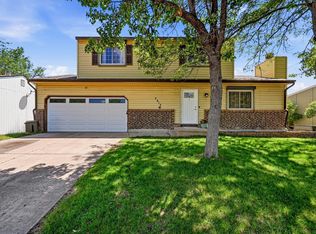 MLS ID #1059816, Stephanie N Watson, Compass - Boulder. IRES as distributed by MLS GRID
 - $525,0003 bd3 ba1.6k sqft1512 Redtail Ct, Longmont, CO 80504For Sale
 MLS ID #1062696, Kate Blalack, Compass - Boulder. IRES as distributed by MLS GRID
 - $445,0003 bd2 ba1.4k sqft1320 Garden Cir, Longmont, CO 80501For Sale
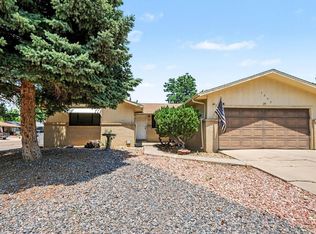 MLS ID #1063037, Julie Sanborn, LPT Realty, LLC.. IRES as distributed by MLS GRID
 - $455,0003 bd2 ba1.2k sqft927 E 4th Ave, Longmont, CO 80504For SaleMLS ID #1064567, Nohami Arreola, Better Homes and Gardens Real Estate - Neuhaus. IRES as distributed by MLS GRID
- $499,0004 bd4 ba2.1k sqft305 Maggie Street, Longmont, CO 80501For Sale
 MLS ID #5630292, Jeff Kurtz, LPT Realty. REcolorado as distributed by MLS GRID
 - $529,9002 bd2 ba1.9k sqft226 Pratt St, Longmont, CO 80501For SaleMLS ID #1060200, Dave Abel, RE/MAX of Boulder, Inc. IRES as distributed by MLS GRID
- $550,0003 bd3 ba1.9k sqft604 Barberry Dr, Longmont, CO 80503For SaleMLS ID #1062890, Agi Donahue, Agi Realty, LLC. IRES as distributed by MLS GRID
- $499,0002 bd3 ba1.4k sqft2247 Watersong Cir, Longmont, CO 80504For SaleMLS ID #1060189, Jill Marum, Your Castle Real Estate LLC. IRES as distributed by MLS GRID
- $487,0002 bd3 ba1.3k sqft2276 Watersong Cir, Longmont, CO 80504For SaleMLS ID #1057287, Craig Cowley, WK Real Estate Longmont. IRES as distributed by MLS GRID
- $637,5004 bd2 ba2k sqft1403 Sanborn Place, Longmont, CO 80501For SaleMLS ID #6233313, David Marvin, Marvin Gardens Real Estate. REcolorado as distributed by MLS GRID
- $425,0004 bd1 ba1.4k sqft729 Atwood St, Longmont, CO 80501For SaleMLS ID #1061105, Ryan Spencer, Group Harmony. IRES as distributed by MLS GRID
- $425,0002 bd3 ba1.2k sqft4204 Riley Dr, Longmont, CO 80503For SaleMLS ID #1054487, Darcie Ell, LPT Realty, LLC.. IRES as distributed by MLS GRID
- $499,9994 bd4 ba2.1k sqft11316 Deerfield Dr, Firestone, CO 80504For SaleMLS ID #1061229, Kenneth Allen, Milestone Real Estate Inc. IRES as distributed by MLS GRID
- $365,0002 bd2 ba1.2k sqftGooseberry, Longmont, CO 80503For SaleMLS ID #4560809, Karen Prunty-Johnson, Coldwell Banker Realty 56. REcolorado as distributed by MLS GRID
- $669,0003 bd3 ba2k sqft760 Francis St, Longmont, CO 80501For SaleMLS ID #1060561, Wendy Conder, Windemere Realty Inc.. IRES as distributed by MLS GRID
- $410,0002 bd2 ba1.5k sqft1703 Whitehall Dr #8C, Longmont, CO 80504For SaleMLS ID #1062162, Jane Kraemer, RE/MAX Nexus. IRES as distributed by MLS GRID
- $459,9003 bd2 ba1.4k sqft216 2nd Street, Mead, CO 80542For SaleMLS ID #7455193, Charles Zaragoza, RE/MAX Alliance. REcolorado as distributed by MLS GRID
- $499,0004 bd2 ba1.5k sqft2940 W 133rd Avenue, Broomfield, CO 80020For SaleMLS ID #5999301, Lydia Golesh, Keller Williams DTC. REcolorado as distributed by MLS GRID
- $380,0002 bd1 ba888 sqft127 E Saint Clair Ave, Longmont, CO 80504For SaleMLS ID #1059789, Stephanie Zambo, Coldwell Banker Realty- Fort Collins. IRES as distributed by MLS GRID
