Some homes are built. Others are crafted w/intention, & this home is exactly that. Hidden beyond a prvt, tree-lined drive in the coveted West Hill neighborhood, this extraordinary Mediterranean estate masterfully blends timeless architecture w/thoughtfully curated modern luxury, enhanced by a sophisticated designer palette. Perfectly positioned @ the end of the neighborhood, the estate offers privacy, breathtaking Mt Rainier views, beautifully landscaped grounds,+ stunning cascading waterfall. A grand foyer welcomes you to soaring ceilings, custom inlaid Brazilian cherry hrdwd floors, expansive picture windows, wrought-iron details, & exquisite crown molding & millwork throughout. At the heart of the home, the redesigned chef's kitchen is appointed w/elegant stone surfaces, newer appliances, & a butler's pantry, while the lvg & dining rms flow effortlessly onto a generous entertaining terrace. Spanning 5,170 SQ FT, the home offers 6 bedrms, an office, & 3.5 baths, inc'l a prvt lwr-level res complete w/its own kitchen, living rm, full bath, & 2 bedrms-ideal for multigenerational living. The luxury primary suite is a retreat, featuring a spa-inspired 5-pc bath, custom walk-in wardrobe, & a secluded deck where morning coffee is accompanied by breathtaking sunrises. Modern comforts inc'l a new furnace, tnklss water htr, whl-house standby generator, Tesla EV charger, & an ovrszd 4-car garage. This is more than a luxury home-it is an exceptional estate designed to be experienced.
Active
Listed by: Heaton Dainard, LLC • Renee Donovan
$1,300,000
1435 U Court NW, Auburn, WA 98001
6beds
5,170sqft
:
Get pre-qualified$7,651/mo
Single Family Residence
Built in 2003
0.42 Acres Lot
$1,251,200 Zestimate®
$251/sqft
$-- HOA
What's special
Breathtaking mt rainier viewsStunning cascading waterfallTree-lined driveSoaring ceilingsWrought-iron detailsNew furnaceCustom walk-in wardrobe
- 2 days |
- 544 |
- 53 |
Zillow last checked:
Listing updated:
Listed by:
Renee Donovan,
Heaton Dainard, LLC,
Vladislav Tselnik,
Heaton Dainard, LLC
Source: NWMLS as distributed by MLS GRID,MLS#: 2559397
Facts & features
Interior
Bedrooms & bathrooms
- Bedrooms: 6
- Bathrooms: 4
- Full bathrooms: 3
- 1/2 bathrooms: 1
- Main level bathrooms: 1
Primary bedroom
- Level: Second
Bedroom
- Level: Second
Bedroom
- Level: Second
Bedroom
- Level: Second
Bedroom
- Level: Lower
Bedroom
- Level: Lower
Bathroom full
- Level: Second
Bathroom full
- Level: Second
Bathroom full
- Level: Lower
Other
- Level: Second
Other
- Level: Main
Bonus room
- Level: Main
Dining room
- Level: Main
Entry hall
- Level: Main
Family room
- Level: Main
Kitchen with eating space
- Level: Main
Living room
- Level: Main
Utility room
- Level: Second
Heating
- Fireplace, Forced Air, Natural Gas
Cooling
- None
Appliances
- Included: Dishwasher, Dryer, Microwave, Refrigerator, Stove(s)/Range(s), Washer, Dishwasher(s), Dryer(s), Microwave(s), Refrigerator(s), Washer(s), Water Heater: Gas Tankless, Water Heater Location: Garage
Features
- Bath Off Primary, Dining Room, Pantry
- Flooring: Ceramic Tile, Hardwood, Carpet
- Doors: French Doors
- Windows: Dbl Pane/Storm Window, Skylight(s)
- Basement: Daylight,Finished
- Number of fireplaces: 2
- Fireplace features: Gas, Main Level: 1, Upper Level: 1, Fireplace
Interior area
- Total structure area: 5,170
- Total interior livable area: 5,170 sqft
Property
Parking
- Total spaces: 2
- Parking features: Attached Garage, RV Parking
- Has attached garage: Yes
- Covered spaces: 2
Features
- Levels: Two
- Stories: 2
- Entry location: Main
- Patio & porch: Second Kitchen, Bath Off Primary, Dbl Pane/Storm Window, Dining Room, Fireplace, Fireplace (Primary Bedroom), French Doors, Jetted Tub, Pantry, Skylight(s), Vaulted Ceiling(s), Walk-In Closet(s), Water Heater
- Spa features: Bath
- Has view: Yes
- View description: City, Mountain(s), Territorial
Lot
- Size: 0.42 Acres
- Features: Cul-De-Sac, Curbs, Dead End Street, Open Lot, Paved, Sidewalk, Cable TV, Deck, High Speed Internet, Patio, RV Parking
- Topography: Level,Partial Slope
Details
- Parcel number: 9264030230
- Special conditions: Standard
Construction
Type & style
- Home type: SingleFamily
- Architectural style: 2 Stories w/Bsmnt
- Property subtype: Single Family Residence
Materials
- Cement/Concrete, Stucco
- Foundation: Poured Concrete
- Roof: Tile
Condition
- Year built: 2003
Utilities & green energy
- Sewer: Sewer Connected
- Water: Public
Community & HOA
Community
- Subdivision: Jornada
Location
- Region: Auburn
Financial & listing details
- Price per square foot: $251/sqft
- Tax assessed value: $962,000
- Annual tax amount: $12,147
- Date on market: 7/28/2026
- Cumulative days on market: 3 days
- Listing terms: Conventional,FHA,VA Loan
- Inclusions: Dishwasher(s), Dryer(s), Microwave(s), Refrigerator(s), Stove(s)/Range(s), Washer(s)
Estimated market value
$1,251,200
$1.19M - $1.31M
$5,543/mo
Price history
| Date | Event | Price |
|---|---|---|
| 7/29/2026 | Listed for sale | $1,300,000+55.1%$251/sqft |
Source:  NWMLS as distributed by MLS GRID #2559397 Report a problem NWMLS as distributed by MLS GRID #2559397 Report a problem | ||
| 5/31/2006 | Sold | $838,000+1296.7%$162/sqft |
Source: Public Record Report a problem | ||
| 9/13/2001 | Sold | $60,000$12/sqft |
Source: Public Record Report a problem | ||
Public tax history
| Year | Property taxes | Tax assessment |
|---|---|---|
| 2025 | $12,148 +8.4% | $962,000 +2% |
| 2024 | $11,206 +16% | $943,000 +21.2% |
| 2023 | $9,657 -0.9% | $778,000 -8.1% |
| 2022 | $9,747 +3.4% | $847,000 +20% |
| 2021 | $9,422 +5.6% | $706,000 +11.7% |
| 2020 | $8,926 +2.5% | $632,000 +2.4% |
| 2019 | $8,704 +15.6% | $617,000 +2.2% |
| 2018 | $7,531 -11.4% | $604,000 +11% |
| 2017 | $8,505 +10% | $544,000 -6.5% |
| 2016 | $7,730 | $582,000 +8% |
| 2015 | $7,730 | $539,000 +4.9% |
| 2014 | $7,730 | $514,000 +25.4% |
| 2013 | $7,730 | $410,000 +1.7% |
| 2012 | -- | $403,000 -11.4% |
| 2011 | -- | $455,000 -12% |
| 2010 | -- | $517,000 |
| 2009 | -- | $517,000 +1.4% |
| 2007 | -- | $510,000 +6.5% |
| 2006 | -- | $479,000 +7.9% |
| 2005 | -- | $444,000 +422.4% |
| 2001 | $1,207 -4.7% | $85,000 |
| 2000 | $1,267 | $85,000 |
Find assessor info on the county website
Monthly payment
Est. payment
Payment breakdown
Explore the cost of this home by adjusting the details. Changes won't be saved.Climate risks
Neighborhood: 98001
Nearby schools
GreatSchools rating
- 7/10Evergreen Heights Elementary SchoolGrades: PK-5Distance: 0.3 mi
- 3/10Cascade Middle SchoolGrades: 6-8Distance: 2.2 mi
- 2/10Auburn Senior High SchoolGrades: 9-12Distance: 2.1 mi
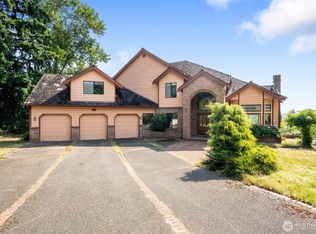
- $785,0003 bd3 ba3.7k sqft1408 W St NW, Auburn, WA 98001Sold
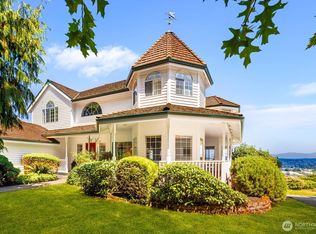
- $1,075,0003 bd3 ba2.8k sqft1402 W St NW, Auburn, WA 98001Sold
- $849,9004 bd3 ba2.8k sqft1318 W St NW, Auburn, WA 98001Off Market

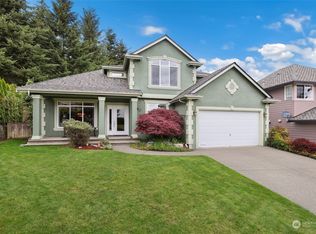
- $780,0003 bd3 ba2.6k sqft1319 V St NW, Auburn, WA 98001Sold
- $1,075,0003 bd4 ba3.6k sqft1312 W St NW, Auburn, WA 98001Sold
- $1,010,0005 bd5 ba4.2k sqft1313 V St NW, Auburn, WA 98001Sold
- $910,0005 bd3 ba3k sqft1402 U Ct NW, Auburn, WA 98001Sold
- $1,075,0003 bd3 ba3k sqft1302 W St NW, Auburn, WA 98001Sold
A local agent can set up tours, give advice and negotiate with sellers.
Similar homes
- $1,275,0004 bd3 ba3.8k sqftWhite Mountain Trails, Auburn, WA 98092Active
 MLS ID #2560822, Joshua D. Hall. NWMLS as distributed by MLS GRID
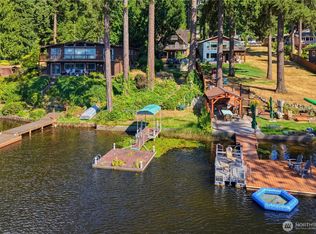
 - $799,9995 bd3 ba2.7k sqftLake Killarney Shore Lands, Auburn, WA 98001Active
 MLS ID #2561858, Rebecca Drew. NWMLS as distributed by MLS GRID
 - $949,9505 bd3 ba3k sqftWestridge Auburn, Auburn, WA 98001Active
 MLS ID #2559077, Jennifer Berg. NWMLS as distributed by MLS GRID
 - $924,9505 bd3 ba3k sqft30160 61st Avenue S, Auburn, WA 98001Active
 MLS ID #2557652, Tom O'Connell. NWMLS as distributed by MLS GRID
 - $1,380,0005 bd4 ba4.3k sqft2529 S 304th Street, Federal Way, WA 98003ActiveMLS ID #2559258, Stephen Janho. NWMLS as distributed by MLS GRID
- $789,0004 bd3 ba2.7k sqft37825 35th Way S, Auburn, WA 98001ActiveMLS ID #2561270, Sun Park. NWMLS as distributed by MLS GRID
- $1,050,0005 bd3 ba3.3k sqft27836 53rd Place S, Auburn, WA 98001ActiveMLS ID #2526073, Mi-Kyoung Kwon. NWMLS as distributed by MLS GRID
- $935,0005 bd4 ba3.6k sqft1002 U Street NW, Auburn, WA 98001ActiveMLS ID #2509056, Karen B Hake. NWMLS as distributed by MLS GRID
- $1,080,0005 bd4 ba3.3k sqft35404 55th Avenue S, Auburn, WA 98001ActiveMLS ID #2552734, Halle Perry. NWMLS as distributed by MLS GRID
- $1,150,0004 bd3 ba2.8k sqft527 SW 331ST Street, Federal Way, WA 98023ActiveMLS ID #2561919, Vuong Tran. NWMLS as distributed by MLS GRID
- $--9 bd5 ba4.8k sqft29620 18th Ave S, Federal Way, WA 98003AuctionAuction.com 2
- $850,0005 bd3 ba2.7k sqft29003 55th Ave S, Auburn, WA 98001ActiveMLS ID #2544919, Ian M. McRae. NWMLS as distributed by MLS GRID
- $1,050,0007 bd4 ba3.4k sqft27120 117th SE, Kent, WA 98030ActiveMLS ID #2561934, Vaibhav Arya. NWMLS as distributed by MLS GRID
- $785,0004 bd3 ba2.6k sqft34912 57th Avenue S, Auburn, WA 98001ActiveMLS ID #2550481, Hideo Suganuma. NWMLS as distributed by MLS GRID
- $950,0003 bd3 ba2.7k sqft602 S 288th Lane, Federal Way, WA 98003ActiveMLS ID #2562397, Chris Ranch. NWMLS as distributed by MLS GRID
- $824,9505 bd4 ba2.8k sqft29652 61st Avenue S, Auburn, WA 98001ActiveMLS ID #2470437, Sunny Mays. NWMLS as distributed by MLS GRID
- $759,9005 bd3 ba2.5k sqft12624 SE 300th Way, Auburn, WA 98092ActiveMLS ID #2561303, Vera Brodsky. NWMLS as distributed by MLS GRID
- $1,050,0005 bd3 ba3.3k sqft31422 7th Place SW, Federal Way, WA 98023ActiveMLS ID #2558095, Troy Rothermel. NWMLS as distributed by MLS GRID
- $899,9995 bd4 ba3.2k sqft33852 56th Place S, Auburn, WA 98001ActiveMLS ID #2536049, Suhaib Ali. NWMLS as distributed by MLS GRID
- $749,9004 bd4 ba3.3k sqft28611 16th Avenue S, Federal Way, WA 98003ActiveMLS ID #2560952, Matt Klewin. NWMLS as distributed by MLS GRID
