Rare one-level townhome with walkout basement and pond views in a prime Apple Valley location! Welcome to 14381 Glenda Drive; offering comfortable main-level living, serene outdoor views, and an incredible opportunity to add future equity with an unfinished walkout lower level. This well-maintained townhome features 2 bedrooms, a spacious living room, dining area, kitchen, laundry, and a beautiful 4-season porch/sunroom all conveniently located on the main level. Open living spaces and large windows create a bright and inviting atmosphere perfect for everyday living and entertaining. Step outside onto the massive deck, providing the perfect setting for morning coffee, relaxing evenings, or entertaining guests while enjoying tranquil nature views. The unfinished walkout lower level offers tremendous potential for additional finished square footage, storage, workshop space, or future customization and walks directly out to a covered concrete patio overlooking the serene pond. Additional features include a 2-car garage, main-level laundry, and low-maintenance townhome living in one of Apple Valley’s most convenient locations. Situated just minutes from Cedar Avenue, shopping, restaurants, parks, trails, and major highway access, this home offers the perfect blend of privacy, convenience, and accessibility. Whether you’re looking for one-level living, future expansion potential, or peaceful pond views, this Apple Valley townhome is a must-see!
Active with contingency
Price cut: $10K (6/12)
$265,000
14381 Glenda Dr, Apple Valley, MN 55124
2beds
1,215sqft
(TH) Side x Side
Built in 1987
2,657 Square Feet Lot
$264,200 Zestimate®
$218/sqft
$384/mo HOA
What's special
Rare one-level townhomePond viewsTranquil nature viewsLarge windowsOpen living spacesBright and inviting atmosphereMassive deck
- 100 days |
- 325 |
- 8 |
Zillow last checked:
Listing updated:
Listed by:
Infinity Homes Team 952-412-4440,
RE/MAX Advantage Plus,
Christina Harding 651-246-5810
Source: NorthstarMLS as distributed by MLS GRID,MLS#: 7016259
Facts & features
Interior
Bedrooms & bathrooms
- Bedrooms: 2
- Bathrooms: 2
- Full bathrooms: 1
- 1/4 bathrooms: 1
Bedroom
- Level: Main
- Area: 180 Square Feet
- Dimensions: 15x12
Bedroom 2
- Level: Main
- Area: 120 Square Feet
- Dimensions: 12x10
Deck
- Level: Main
- Area: 174 Square Feet
- Dimensions: 29x6
Dining room
- Level: Main
- Area: 126 Square Feet
- Dimensions: 14x9
Other
- Level: Main
- Area: 110 Square Feet
- Dimensions: 11x10
Kitchen
- Level: Main
- Area: 176 Square Feet
- Dimensions: 16x11
Patio
- Level: Lower
- Area: 120 Square Feet
- Dimensions: 12x10
Other
- Level: Lower
- Area: 1012 Square Feet
- Dimensions: 44x23
Heating
- Forced Air
Cooling
- Central Air
Appliances
- Included: Dishwasher, Dryer, Range, Refrigerator, Washer
- Laundry: Gas Dryer Hookup, Laundry Closet, Main Level, Washer Hookup
Features
- Basement: Daylight,Drain Tiled,Full,Storage Space,Unfinished,Walk-Out Access
- Has fireplace: No
Interior area
- Total structure area: 2,166
- Total interior livable area: 1,215 sqft
- Finished area above ground: 1,215
- Finished area below ground: 0
Property
Parking
- Total spaces: 2
- Parking features: Attached, Asphalt, Garage Door Opener
- Attached garage spaces: 2
- Has uncovered spaces: Yes
- Details: Garage Dimensions (25x19.3)
Accessibility
- Accessibility features: None
Features
- Levels: One
- Stories: 1
- Patio & porch: Covered, Deck, Porch, Rear Porch, Side Porch
- Has view: Yes
- View description: Panoramic, West
- Waterfront features: Pond
Lot
- Size: 2,657 Square Feet
- Features: Accessible Shoreline, Near Public Transit, Tree Coverage - Light
Details
- Foundation area: 951
- Parcel number: 015705001380
- Zoning description: Residential-Single Family
Construction
Type & style
- Home type: Townhouse
- Property subtype: (TH) Side x Side
- Attached to another structure: Yes
Materials
- Roof: Asphalt
Condition
- New construction: No
- Year built: 1987
Utilities & green energy
- Gas: Natural Gas
- Sewer: City Sewer/Connected
- Water: City Water/Connected
Community & HOA
Community
- Subdivision: Pennock Shores
HOA
- Has HOA: Yes
- Services included: Maintenance Structure, Lawn Care, Maintenance Grounds, Professional Mgmt, Sanitation, Shared Amenities, Snow Removal
- HOA fee: $384 monthly
- HOA name: Cities Management
- HOA phone: 612-381-8600
Location
- Region: Apple Valley
Financial & listing details
- Price per square foot: $218/sqft
- Tax assessed value: $254,000
- Annual tax amount: $2,782
- Date on market: 5/8/2026
- Road surface type: Paved
Estimated market value
$264,200
$251,000 - $277,000
$1,944/mo
Price history
| Date | Event | Price |
|---|---|---|
| 6/12/2026 | Price change | $265,000-3.6%$218/sqft |
Source:  NorthstarMLS as distributed by MLS GRID #7016259 Report a problem NorthstarMLS as distributed by MLS GRID #7016259 Report a problem | ||
| 5/18/2026 | Price change | $275,000-8.3%$226/sqft |
Source: NorthstarMLS as distributed by MLS GRID #7016259 Report a problem | ||
| 5/8/2026 | Listed for sale | $300,000+142.9%$247/sqft |
Source: NorthstarMLS as distributed by MLS GRID #7016259 Report a problem | ||
| 11/9/1999 | Sold | $123,500$102/sqft |
Source: Public Record Report a problem | ||
Public tax history
| Year | Property taxes | Tax assessment |
|---|---|---|
| 2024 | $2,782 -1.6% | $254,000 -2% |
| 2023 | $2,828 +13.6% | $259,200 +5.9% |
| 2022 | $2,490 +5.2% | $244,800 +13.3% |
| 2021 | $2,366 +5.9% | $216,000 +18.6% |
| 2020 | $2,234 -3.4% | $182,068 -9.7% |
| 2019 | $2,312 | $201,700 +10.3% |
| 2018 | $2,312 +17.6% | $182,900 +8.6% |
| 2017 | $1,966 +5.4% | $168,400 +7.7% |
| 2016 | $1,866 +3.6% | $156,400 +27.5% |
| 2015 | $1,801 +6.9% | $122,663 +16.8% |
| 2014 | $1,685 +16.8% | $105,005 +20.8% |
| 2013 | $1,443 +14.4% | $86,911 |
| 2012 | $1,261 -13.9% | -- |
| 2011 | $1,464 -14.5% | -- |
| 2010 | $1,713 -1.1% | -- |
| 2009 | $1,732 -0.2% | -- |
| 2008 | $1,735 +1.5% | -- |
| 2007 | $1,710 -0.5% | -- |
| 2006 | $1,718 +14.8% | -- |
| 2004 | $1,496 +6.2% | -- |
| 2003 | $1,409 +6.2% | -- |
| 2002 | $1,327 +3% | -- |
| 2001 | $1,289 | -- |
Find assessor info on the county website
Monthly payment
Est. payment
Payment breakdown
Explore the cost of this home by adjusting the details. Changes won't be saved.Climate risks
Neighborhood: Downtown
Nearby schools
GreatSchools rating
- 5/10Westview Elementary SchoolGrades: K-5Distance: 0.9 mi
- 4/10Valley Middle SchoolGrades: 6-8Distance: 1.4 mi
- 6/10Apple Valley Senior High SchoolGrades: 9-12Distance: 0.5 mi
- $317,9003 bd2 ba1.2k sqft14379 Glenda Dr, Apple Valley, MN 55124Off Market
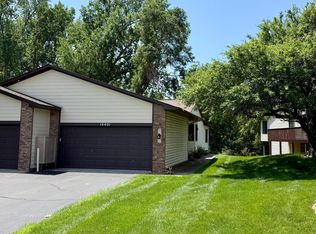
- $273,5252 bd2 ba1.2k sqft14401 Glenda Dr, Apple Valley, MN 55124Sold
- $243,1002 bd2 ba1k sqft14403 Glenda Dr, Apple Valley, MN 55124Off Market
- $304,5003 bd3 ba2.1k sqft14369 Glenda Dr, Apple Valley, MN 55124Sold
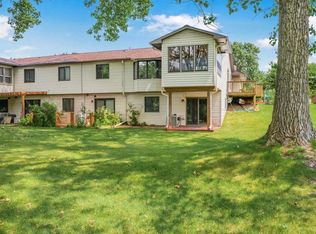
- $245,0002 bd1 ba1.1k sqft14405 Glenda Dr, Apple Valley, MN 55124Sold
- $306,2003 bd2 ba1.9k sqft14367 Glenda Dr, Apple Valley, MN 55124Off Market
- $214,7002 bd1 ba1.1k sqft7411 143rd St W, Apple Valley, MN 55124Off Market
- $248,9001 bd2 ba1.2k sqft14407 Glenda Dr, Apple Valley, MN 55124Off Market
A local agent can set up tours, give advice and negotiate with sellers.
Similar homes
- $274,9003 bd3 ba1.4k sqft7732 157th St W, Apple Valley, MN 55124For Sale

 MLS ID #7127034, Thomas J. Sommers, Coldwell Banker Realty. NorthstarMLS as distributed by MLS GRID
 - $274,9003 bd2 ba1.4k sqft7714 157th St W, Apple Valley, MN 55124For Sale
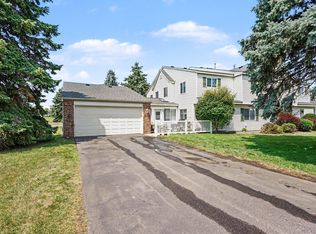 MLS ID #7125605, Sue M Jacobs, Kubes Realty Inc. NorthstarMLS as distributed by MLS GRID
 - $260,0003 bd2 ba1.4k sqft13906 Herald Way, Apple Valley, MN 55124For Sale
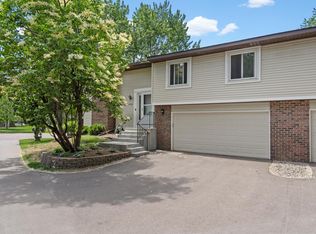 MLS ID #7094854, Julian Scott, Coldwell Banker Realty. NorthstarMLS as distributed by MLS GRID
 - $265,0003 bd3 ba1.3k sqft15720 Griffon Path, Apple Valley, MN 55124For Sale
 MLS ID #7100161, Stefan Petrashek, RE/MAX Results. NorthstarMLS as distributed by MLS GRID
 - $274,9003 bd2 ba1.4k sqft15822 Griffon Path, Apple Valley, MN 55124For SaleMLS ID #7118880, Venkata Kishore Goli, Real Broker, LLC. NorthstarMLS as distributed by MLS GRID
- $270,0003 bd2 ba1.6k sqft15894 Gooseberry Way, Apple Valley, MN 55124For SaleMLS ID #7119142, Chuchu Girma, RES Realty. NorthstarMLS as distributed by MLS GRID
- $249,9002 bd2 ba1.2k sqft6276 158th St W, Apple Valley, MN 55124For SaleMLS ID #7064560, Nick Thull, Coldwell Banker Realty. NorthstarMLS as distributed by MLS GRID
- $239,9002 bd2 ba1.5k sqft14799 Endicott Way, Apple Valley, MN 55124For SaleMLS ID #7115158, Josh Savageau, Keller Williams Classic Realty. NorthstarMLS as distributed by MLS GRID
- $299,9003 bd2 ba1.5k sqft8574 134th St W, Apple Valley, MN 55124For SaleMLS ID #7115393, Dustin Dahlberg, RE/MAX Advantage Plus. NorthstarMLS as distributed by MLS GRID
- $310,0002 bd3 ba1.6k sqft13108 Gemstone Ct, Apple Valley, MN 55124For SaleMLS ID #7113136, Jason Robert Zoellner, Edina Realty, Inc.. NorthstarMLS as distributed by MLS GRID
- $299,9003 bd2 ba1.8k sqft12973 Eastview Ct, Apple Valley, MN 55124For SaleMLS ID #7124366, Nathan Mekonnen Dawit, Ruby Realty. NorthstarMLS as distributed by MLS GRID
- $240,0003 bd2 ba1.2k sqft6413 158th St W, Apple Valley, MN 55124For SaleMLS ID #7057170, Tribhuvan Balbhadr, Bridge Realty, LLC. NorthstarMLS as distributed by MLS GRID
- $325,0002 bd2 ba1.4k sqft14516 Eureka Ct, Apple Valley, MN 55124SoldMLS ID #7106253, Shannon M. Earle, Fresh Start Realty. NorthstarMLS as distributed by MLS GRID
- $369,0005 bd2 ba1.7k sqft168 Linden Cir, Apple Valley, MN 55124For SaleMLS ID #7122508, Barry C Tanner, eXp Realty. NorthstarMLS as distributed by MLS GRID
- $265,0002 bd2 ba1.2k sqft3617 Saint Francis Way APT B, Eagan, MN 55123For SaleMLS ID #7111378, Phil Anderson, Keller Williams Select Realty. NorthstarMLS as distributed by MLS GRID
- $299,9002 bd3 ba1.8k sqft15123 Cimarron Ct, Rosemount, MN 55068For SaleMLS ID #7117914, Andy Hentges, Re/Max Advantage Plus. NorthstarMLS as distributed by MLS GRID
- $245,9002 bd2 ba1.2k sqft5408 Egan Dr, Savage, MN 55378For SaleMLS ID #7070188, David B Hitchcock, Pro Flat Fee Realty LLC. NorthstarMLS as distributed by MLS GRID
- $229,9002 bd2 ba1.2k sqft13027 Penn Ave S, Burnsville, MN 55337For SaleMLS ID #7119371, Tamara S Trapp, Keller Williams Premier Realty Lake Minnetonka. NorthstarMLS as distributed by MLS GRID
- $289,9002 bd2 ba1.2k sqft2611 Concord Way, Mendota Heights, MN 55120For SaleMLS ID #7118284, William Huffman, RE/MAX Results. NorthstarMLS as distributed by MLS GRID
- $279,9002 bd2 ba1.2k sqft8692 Bechtel Ave #73, Inver Grove Heights, MN 55076For SaleMLS ID #7121565, Jaclyn Novak, Real Broker, LLC. NorthstarMLS as distributed by MLS GRID
