Welcome to this beautifully updated 3-bedroom, 2.5-bath home in the highly sought-after Manor Creek community in Cranberry Township. Perfectly positioned with greenspace between neighboring homes and additional greenspace across the street, this property offers both privacy and a picturesque setting. Designed for both everyday living and entertaining, the incredible fenced outdoor space features a recently added multi-level patio complete with a maintenance-free deck and railings, a stunning stone patio with built-in firepit, and a fully equipped outdoor kitchen with gas grill and refrigerator. Inside, the first floor offers a functional and inviting layout with fresh paint throughout the main level and new carpeting in the living room. A private office, spacious living room with a cozy gas fireplace open to the kitchen, and a formal dining room just steps away create the perfect flow for daily living and entertaining. Convenient first-floor laundry and half bath add to the home’s practicality. Upstairs, the primary suite features a private en-suite bath, while two additional bedrooms share a second full bath. A spacious landing overlooking the two-story foyer adds a unique touch to the second floor. The oversized concrete driveway leads to a spacious 2-car integral garage with access to a finished lower-level bonus room—perfect for a game room, gym, or additional living space. Ideally located near I-79, the Pennsylvania Turnpike, shopping, dining, and everyday conveniences, this exceptional home combines comfort, style, and convenience in one of Cranberry Township’s most desirable neighborhoods.
Contingent
Price cut: $10.1K (6/24)
$459,900
144 Bayberry Ln, Cranberry Township, PA 16066
3beds
1,864sqft
Single Family Residence
Built in 1996
0.34 Acres Lot
$451,500 Zestimate®
$247/sqft
$20/mo HOA
What's special
Private officeIncredible fenced outdoor spaceRecently added multi-level patioGreenspace between neighboring homesMaintenance-free deck and railingsFunctional and inviting layout
- 89 days |
- 99 |
- 4 |
Likely to sell faster than
Zillow last checked:
Listing updated:
Listed by:
Cherie Altsman 724-772-8822,
HOWARD HANNA REAL ESTATE SERVICES 724-772-8822
Source: WPMLS,MLS#: 1754901 Originating MLS: West Penn Multi-List
Originating MLS: West Penn Multi-ListFacts & features
Interior
Bedrooms & bathrooms
- Bedrooms: 3
- Bathrooms: 3
- Full bathrooms: 2
- 1/2 bathrooms: 1
Primary bedroom
- Level: Upper
- Dimensions: 16x12
Bedroom 2
- Level: Upper
- Dimensions: 11x11
Bedroom 3
- Level: Upper
- Dimensions: 11x10
Den
- Level: Main
- Dimensions: 11x10
Dining room
- Level: Main
- Dimensions: 12x11
Game room
- Level: Lower
- Dimensions: 10x10
Kitchen
- Level: Main
- Dimensions: 15x12
Living room
- Level: Main
- Dimensions: 19x12
Heating
- Forced Air, Gas
Cooling
- Central Air
Appliances
- Included: Some Gas Appliances, Dryer, Dishwasher, Disposal, Microwave, Refrigerator, Stove, Washer
Features
- Pantry, Window Treatments
- Flooring: Carpet, Hardwood, Tile
- Windows: Window Treatments
- Basement: Finished,Interior Entry
- Number of fireplaces: 1
- Fireplace features: Gas, Family/Living/Great Room
Interior area
- Total structure area: 1,864
- Total interior livable area: 1,864 sqft
Property
Parking
- Total spaces: 2
- Parking features: Built In, Garage Door Opener
- Has attached garage: Yes
Features
- Levels: Two
- Stories: 2
- Pool features: None
Lot
- Size: 0.34 Acres
- Dimensions: 83 x 146 x 96 x 155
Details
- Parcel number: 130S24B2430000
Construction
Type & style
- Home type: SingleFamily
- Architectural style: Two Story
- Property subtype: Single Family Residence
Materials
- Vinyl Siding
- Roof: Asphalt
Condition
- Resale
- Year built: 1996
Utilities & green energy
- Sewer: Public Sewer
- Water: Public
Community & HOA
Community
- Subdivision: MANOR CREEK FARMS
HOA
- Has HOA: Yes
- HOA fee: $20 monthly
Location
- Region: Cranberry Township
Financial & listing details
- Price per square foot: $247/sqft
- Tax assessed value: $26,180
- Annual tax amount: $4,902
- Date on market: 5/21/2026
Estimated market value
$451,500
$429,000 - $474,000
$2,919/mo
Price history
| Date | Event | Price |
|---|---|---|
| 7/7/2026 | Contingent | $459,900$247/sqft |
Source:  WPMLS #1754901 Report a problem WPMLS #1754901 Report a problem | ||
| 6/24/2026 | Price change | $459,900-2.1%$247/sqft |
Source: WPMLS #1754901 Report a problem | ||
| 5/21/2026 | Listed for sale | $470,000+40.3%$252/sqft |
Source: WPMLS #1754901 Report a problem | ||
| 10/9/2020 | Sold | $334,900$180/sqft |
Source: WPMLS #1461212 Report a problem | ||
| 9/4/2020 | Pending sale | $334,900$180/sqft |
Source: Howard Hanna - Cranberry #1461212 Report a problem | ||
| 9/2/2020 | Listed for sale | $334,900$180/sqft |
Source: Howard Hanna - Cranberry #1461212 Report a problem | ||
| 8/23/2020 | Pending sale | $334,900$180/sqft |
Source: Howard Hanna - Cranberry #1461212 Report a problem | ||
| 8/20/2020 | Listed for sale | $334,900$180/sqft |
Source: Howard Hanna - Cranberry #1461212 Report a problem | ||
| 8/12/2020 | Pending sale | $334,900$180/sqft |
Source: Howard Hanna - Cranberry #1461212 Report a problem | ||
| 8/9/2020 | Listed for sale | $334,900+21.8%$180/sqft |
Source: HOWARD HANNA CRANBERRY OFFICE #1461212 Report a problem | ||
| 10/16/2015 | Sold | $275,000-1.8%$148/sqft |
Source: WPMLS #1049864 Report a problem | ||
| 8/18/2015 | Price change | $279,900-1.6%$150/sqft |
Source: Howard Hanna - Cranberry #1049864 Report a problem | ||
| 7/9/2015 | Price change | $284,500-1.9%$153/sqft |
Source: Howard Hanna - Cranberry #1049864 Report a problem | ||
| 4/4/2015 | Listed for sale | $290,000$156/sqft |
Source: Howard Hanna - Cranberry #1049864 Report a problem | ||
Public tax history
| Year | Property taxes | Tax assessment |
|---|---|---|
| 2025 | $4,836 +3.1% | $26,180 |
| 2024 | $4,691 +3.1% | $26,180 |
| 2023 | $4,552 +1.5% | $26,180 |
| 2022 | $4,485 | $26,180 |
| 2021 | $4,485 +1.5% | $26,180 |
| 2020 | $4,418 +32% | $26,180 |
| 2019 | $3,348 -23.4% | $26,180 |
| 2018 | $4,369 +308.2% | $26,180 |
| 2017 | $1,070 -9.1% | $26,180 |
| 2016 | $1,177 +121.8% | $26,180 |
| 2015 | $531 | $26,180 |
| 2014 | $531 | $26,180 |
| 2013 | $531 +5.1% | $26,180 |
| 2012 | $505 | $26,180 |
| 2011 | $505 | $26,180 |
| 2010 | $505 | $26,180 |
| 2009 | $505 +5% | $26,180 +33.3% |
| 2008 | $481 +11.1% | $19,635 |
| 2007 | $433 | $19,635 |
| 2006 | $433 -47.1% | $19,635 |
| 2005 | $819 -64.5% | $19,635 |
| 2004 | $2,309 +215.7% | $19,635 |
| 2003 | $731 | $19,635 |
| 2002 | $731 +10.4% | $19,635 |
| 2000 | $663 +13.4% | $19,635 |
| 1999 | $584 | $19,635 |
Find assessor info on the county website
Monthly payment
Est. payment
Payment breakdown
Explore the cost of this home by adjusting the details. Changes won't be saved.Climate risks
Neighborhood: 16066
Getting around
1 / 100
Car-DependentNearby schools
GreatSchools rating
- 6/10Evans City Middle SchoolGrades: 5-6Distance: 1.5 mi
- 7/10Ryan Gloyer Middle SchoolGrades: 7-8Distance: 5.7 mi
- 6/10Seneca Valley Senior High SchoolGrades: 9-12Distance: 5.8 mi
Schools provided by the listing agent
- District: Seneca Valley
Source: WPMLS. This data may not be complete. We recommend contacting the local school district to confirm school assignments for this home.
- $452,5004 bd3 ba-- sqft142 Bayberry Ln, Cranberry Township, PA 16066Off Market
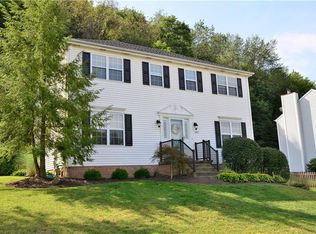
- $502,6004 bd2 ba-- sqft146 Bayberry Ln, Cranberry Township, PA 16066Off Market
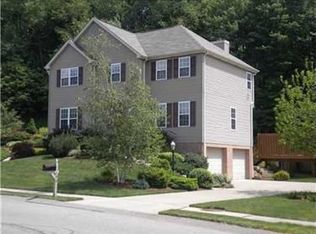
- $484,3004 bd4 ba-- sqft140 Bayberry Ln, Cranberry Township, PA 16066Off Market
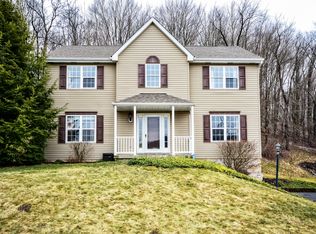
- $396,600-- bd-- ba-- sqft138 Bayberry Ln, Cranberry Township, PA 16066Off Market
- $458,3003 bd2 ba-- sqft404 Saint James Ct, Cranberry Township, PA 16066Off Market
- $488,2004 bd3 ba-- sqft402 Saint James Ct, Cranberry Township, PA 16066Off Market
- $425,200-- bd-- ba-- sqft600 Warwick Ln, Cranberry Township, PA 16066Off Market
- $538,3004 bd3 ba-- sqft136 Bayberry Ln, Cranberry Township, PA 16066Off Market
A local agent can set up tours, give advice and negotiate with sellers.
A local lender can help you make sure your offer is ready when you are.
Similar homes
- $524,9004 bd3 ba2.1k sqft120 Bayberry Ln, Cranberry Township, PA 16066For Sale
 MLS ID #1768371, Michael Reed. WPMLS
 - $475,0004 bd3 ba2.7k sqft105 Bayberry Ln, Cranberry Township, PA 16066For Sale
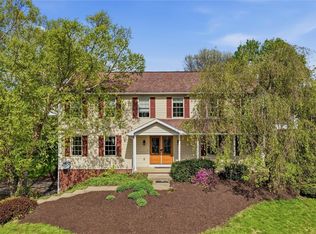 MLS ID #1749806, Tarasa Hurley. WPMLS
 - $455,0003 bd4 ba2.5k sqft324 Haldeman Dr, Cranberry Township, PA 16066For Sale
 MLS ID #1767984, Sara Minshull. WPMLS
 - $439,9994 bd3 ba2.1k sqft455 Monmouth Dr, Cranberry Township, PA 16066For Sale
 MLS ID #1766930, Tony Tenfelde. WPMLS
 - $490,0004 bd3 ba1.8k sqft13 Bradley Ct, Cranberry Township, PA 16066For SaleMLS ID #1754456, Pierre Khoury. WPMLS
- $500,0003 bd3 ba2k sqft354 Wealdstone Rd, Cranberry Township, PA 16066For SaleMLS ID #1763327, Erin Amelio. WPMLS
- $515,0003 bd3 ba2.4k sqft419 Woodcock Dr, Cranberry Township, PA 16066For SaleMLS ID #1762986, Jodie McCormick-Hudson. WPMLS
- $390,0004 bd3 ba1.8k sqft736 Kilbuck Dr, Cranberry Township, PA 16066For SaleMLS ID #1759553, Jan Stevens. WPMLS
- $415,0004 bd3 ba1.8k sqft235 Eagle Dr, Cranberry Township, PA 16066For SaleMLS ID #1767846, Silvia Kazas. WPMLS
- $475,0003 bd3 ba2.6k sqft306 Trafalgar Sq, Cranberry Township, PA 16066For SaleMLS ID #1759099, Sara Minshull. WPMLS
- $324,9003 bd2 ba1.1k sqft225 Sandalwood Dr, Cranberry Township, PA 16066For SaleMLS ID #1762611, Erin Berg. WPMLS
- $335,0003 bd3 ba1.9k sqft129 Lewisham Rd, Cranberry Township, PA 16066For SaleMLS ID #1769505, Paul Murray. WPMLS
- $525,0004 bd3 ba2k sqft7020 Franklin Rd, Seven Fields, PA 16046For SaleMLS ID #1758964, Ashley Schultz. WPMLS
- $469,9003 bd3 ba2.4k sqft117 Linden Ct, Seven Fields, PA 16046For SaleMLS ID #1764697, Andrew Dodd. WPMLS
- $445,0003 bd2 ba1.3k sqft108 Needham Dr, Valencia, PA 16059For SaleMLS ID #1768140, Corey Wirtz. WPMLS
- $469,0004 bd3 ba2.3k sqft214 Dombey Dr, Pittsburgh, PA 15237For SaleMLS ID #1769136, Kristi Stebler. WPMLS
- $239,9002 bd2 ba1k sqft602 Sunset Cir, Cranberry Township, PA 16066For SaleMLS ID #1763331, Samantha Young. WPMLS
- $549,9004 bd3 ba2.3k sqft109 Lyndon Ln, Baden, PA 15005For SaleMLS ID #1768896, Nathaniel Nieland. WPMLS
- $429,9004 bd3 ba2k sqft130 Naughton Cir, Evans City, PA 16033For SaleMLS ID #1760707, Georgie Smigel. WPMLS
- $595,0004 bd3 ba1.8k sqft332 Warrick Dr, Seven Fields, PA 16046For SaleMLS ID #1767902, Pamela Tracy. WPMLS
