Set high above the Champlain Valley with sweeping views of Lake Champlain and the Adirondack Mountains, this striking modern farmhouse offers a rare combination of contemporary design, privacy, and more than 60 acres of Vermont landscape. Built in 2021, the home was designed with a clean, modern aesthetic that allows the setting to take center stage. Maple hardwood floors and crisp white cabinetry create bright, inviting interiors, while a gas fireplace adds warmth to the main living space. The kitchen flows easily into the dining and living areas, with Lake Champlain and the Adirondacks creating a striking backdrop beyond the windows. A first-floor office provides a dedicated place to work from home, while the upper-level primary suite offers a private retreat with a spacious bath and generous storage. Additional rooms provide flexibility for guests, a second office, studio, fitness space, or whatever suits the next owner's lifestyle. The finished lower level adds another dimension to the home, with plenty of room for entertaining, recreation, media, or overnight guests. A detached two-car garage, connected by a covered breezeway, complements the home's architecture with contemporary glass doors and additional unfinished space above. Outside, the property feels wonderfully removed from it all. Approximately 46.3 acres are permanently protected by a conservation easement held by the Richmond Land Trust, preserving much of the forested landscape surrounding the home. From its elevated setting, extraordinary western views stretch across Lake Champlain to the Adirondacks, with sunsets becoming part of everyday life. Modern, private, and surrounded by Vermont’s compelling landscape, this is a home where the views, privacy, and setting truly stand out.
Active under contract
Listed by: Coldwell Banker Hickok and Boardman • Nancy R Warren
Price cut: $255K (9/30)
$1,495,000
144 Fiddlehead Lane, Richmond, VT 05477
4beds
3,860sqft
Single Family Residence
Built in 2021
60.78 Acres Lot
$-- Zestimate®
$387/sqft
$-- HOA
What's special
Gas fireplaceCrisp white cabinetryStriking modern farmhouseBright inviting interiorsFirst-floor officeMaple hardwood floors
- 52 days
- 1,489
- 129
Zillow last checked:
Listing updated:
Listed by:
Nancy R Warren,
Coldwell Banker Hickok and Boardman Cell:802-734-5024
Source: PrimeMLS,MLS#: 5106402
Facts & features
Interior
Bedrooms & bathrooms
- Bedrooms: 4
- Bathrooms: 4
- Full bathrooms: 2
- 3/4 bathrooms: 1
- 1/2 bathrooms: 1
Heating
- Propane, Forced Air
Cooling
- Central Air
Appliances
- Included: Dishwasher, Dryer, Range Hood, Freezer, Microwave, Refrigerator, Wine Cooler
- Laundry: In Basement
Features
- Dining Area, Kitchen Island, Living/Dining, Primary BR w/ BA, Walk-In Closet(s)
- Flooring: Hardwood, Tile
- Basement: Finished,Interior Stairs,Interior Access,Interior Entry
- Number of fireplaces: 1
- Fireplace features: Gas, 1 Fireplace
Interior area
- Total structure area: 3,940
- Total interior livable area: 3,860 sqft
- Finished area above ground: 2,560
- Finished area below ground: 1,300
Video & virtual tour
Property
Parking
- Total spaces: 2
- Parking features: Gravel
- Garage spaces: 2
Features
- Levels: Two
- Stories: 2
- Patio & porch: Porch, Covered Porch
- Has view: Yes
- View description: Water, Mountain(s)
- Has water view: Yes
- Water view: Water
- Body of water: Lake Champlain
Lot
- Size: 60.78 Acres
- Features: Conserved Land, Country Setting, Secluded, Views, Rural
Details
- Zoning description: Residential
- Special conditions: Standard
Construction
Type & style
- Home type: SingleFamily
- Architectural style: Contemporary,Modern Architecture
- Property subtype: Single Family Residence
Materials
- Wood Exterior
- Foundation: Concrete
- Roof: Standing Seam
Condition
- New construction: No
- Year built: 2021
Utilities & green energy
- Electric: Circuit Breakers
- Sewer: Septic Tank
- Utilities for property: Cable
Community & HOA
Community
- Security: Smoke Detector(s)
Location
- Region: Richmond
Financial & listing details
- Price per square foot: $387/sqft
- Annual tax amount: $23,000
- Date on market: 8/24/2026
- Road surface type: Gravel
Estimated market value
Not available
Estimated sales range
Not available
Not available
Price history
| Date | Event | Price |
|---|---|---|
| 9/30/2026 | Price change | $1,495,000-14.6%$387/sqft |
Source:  PrimeMLS #5106402 Report a problem PrimeMLS #5106402 Report a problem | ||
| 8/24/2026 | Listed for sale | $1,750,000$453/sqft |
Source: PrimeMLS #5106402 Report a problem | ||
Public tax history
Tax history is unavailable.
Monthly payment
Est. payment
Payment breakdown
Explore the cost of this home by adjusting the details. Changes won't be saved.Climate risks
Neighborhood: 05477
Similar homes
- $1,495,0004 bd1 ba2.9k sqft1225 Dorset Street, South Burlington, VT 05403Active
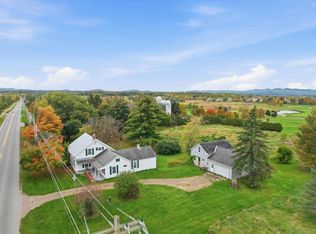 MLS ID #5114055, Geri Reilly. PrimeMLS
 - $1,295,0004 bd5 ba4.2k sqft747 Terrace Drive, Williston, VT 05495Active
 MLS ID #5110309, Sara Puretz. PrimeMLS
 - $839,9504 bd4 ba3.9k sqft1093 East Hill Road, Richmond, VT 05477Active
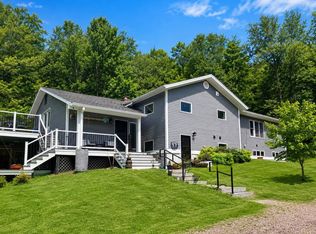 MLS ID #5100289, Lipkin Audette Team. PrimeMLS
 - $1,290,0004 bd4 ba5.3k sqft49 Aster Lane, Williston, VT 05495Active
 MLS ID #5111343, Skyler Davis. PrimeMLS
