*BRAND NEW AC 6/25/26* From the moment you step through the front door, your eyes are drawn straight to the long lake views—setting the tone for everything this home has to offer. This meticulously maintained 3-bedroom, 3-bath pool home with a dedicated home office/den blends comfort, functionality, and a truly beautiful setting. Inside, you’ll find a well-designed layout with a private guest suite featuring its own en-suite bath—perfect for hosting family or friends. The additional bedroom and full bath provide comfortable space for guests, while the separate office/den offers flexibility for working from home, hobbies, or a quiet retreat. The home has been lovingly cared for, including a new roof installed in 2021, offering peace of mind to the next owner. Step outside to an inviting pool and patio area made for Florida living—whether you’re enjoying quiet mornings overlooking the water or entertaining in the evening. Situated on nearly half an acre, the property offers plenty of room to spread out, along with an oversized 3-car garage for all your storage needs. With low HOA fees and no CDD, and A rated school district this home delivers both value and lifestyle in one exceptional package
Pending
Price cut: $25K (6/3)
$725,000
14404 18th Pl E, Bradenton, FL 34212
3beds
2,677sqft
:
Get pre-qualified$4,760/mo
Single Family Residence
Built in 2005
0.43 Acres Lot
$-- Zestimate®
$271/sqft
$55/mo HOA
What's special
Long lake viewsWell-designed layout
- 83 days |
- 784 |
- 39 |
Likely to sell faster than
Zillow last checked:
Listing updated:
Listed by:
Echo Belser PA 941-720-4961,
COLDWELL BANKER REALTY 941-907-1033
Source: Stellar MLS,MLS#: A4692159 Originating MLS: Sarasota - Manatee
Originating MLS: Sarasota - Manatee
Facts & features
Interior
Bedrooms & bathrooms
- Bedrooms: 3
- Bathrooms: 3
- Full bathrooms: 3
Rooms
- Room types: Den/Library/Office
Primary bedroom
- Features: En Suite Bathroom, Walk-In Closet(s)
- Level: First
- Area: 270 Square Feet
- Dimensions: 18x15
Bedroom 2
- Features: En Suite Bathroom, Built-in Closet
- Level: First
- Area: 156 Square Feet
- Dimensions: 12x13
Bedroom 3
- Features: Built-in Closet
- Level: First
- Area: 156 Square Feet
- Dimensions: 12x13
Balcony porch lanai
- Level: First
- Area: 2496 Square Feet
- Dimensions: 48x52
Den
- Level: First
- Area: 120 Square Feet
- Dimensions: 12x10
Family room
- Level: First
- Area: 357 Square Feet
- Dimensions: 17x21
Kitchen
- Level: First
- Area: 210 Square Feet
- Dimensions: 14x15
Laundry
- Level: First
- Area: 72 Square Feet
- Dimensions: 12x6
Living room
- Level: First
- Area: 320 Square Feet
- Dimensions: 20x16
Heating
- Central, Heat Pump
Cooling
- Central Air
Appliances
- Included: Dishwasher, Disposal, Dryer, Electric Water Heater, Microwave, Range, Refrigerator, Washer
- Laundry: Inside
Features
- Ceiling Fan(s), Coffered Ceiling(s), Crown Molding, Eating Space In Kitchen, High Ceilings, Kitchen/Family Room Combo, L Dining, Solid Surface Counters, Solid Wood Cabinets, Split Bedroom, Stone Counters, Thermostat, Tray Ceiling(s), Vaulted Ceiling(s), Walk-In Closet(s)
- Flooring: Carpet, Engineered Hardwood, Tile
- Doors: Sliding Doors
- Windows: Window Treatments
- Has fireplace: No
Interior area
- Total structure area: 3,843
- Total interior livable area: 2,677 sqft
Video & virtual tour
Property
Parking
- Total spaces: 3
- Parking features: Driveway, Garage Door Opener, Oversized
- Attached garage spaces: 3
- Has uncovered spaces: Yes
Features
- Levels: One
- Stories: 1
- Patio & porch: Covered, Deck, Enclosed
- Exterior features: Irrigation System, Lighting, Rain Gutters, Sidewalk
- Has private pool: Yes
- Pool features: Auto Cleaner, Gunite, In Ground, Screen Enclosure, Self Cleaning
- Has view: Yes
- View description: Trees/Woods, Water, Pond
- Has water view: Yes
- Water view: Water,Pond
Lot
- Size: 0.43 Acres
- Features: Cleared, In County, Landscaped, Oversized Lot, Sidewalk
- Residential vegetation: Mature Landscaping, Oak Trees, Trees/Landscaped
Details
- Parcel number: 568704159
- Zoning: PDR
- Special conditions: None
Construction
Type & style
- Home type: SingleFamily
- Architectural style: Florida
- Property subtype: Single Family Residence
Materials
- Block
- Foundation: Slab
- Roof: Shingle
Condition
- New construction: No
- Year built: 2005
Utilities & green energy
- Sewer: Public Sewer
- Water: Public
- Utilities for property: Cable Connected, Electricity Connected, Sewer Connected, Underground Utilities, Water Connected
Community & HOA
Community
- Pet fee: $0 monthly
- Subdivision: MILL CREEK PH VII-A
HOA
- Has HOA: Yes
- Amenities included: Playground
- Services included: Reserve Fund
- HOA fee: $55 monthly
- HOA name: Mill Creek VII Association Inc
Location
- Region: Bradenton
Financial & listing details
- Price per square foot: $271/sqft
- Tax assessed value: $609,119
- Annual tax amount: $4,179
- Date on market: 5/1/2026
- Cumulative days on market: 84 days
- Listing terms: Cash,Conventional
- Ownership: Fee Simple
- Total actual rent: 0
- Electric utility on property: Yes
- Road surface type: Paved, Asphalt
Estimated market value
Not available
Estimated sales range
Not available
Not available
Price history
| Date | Event | Price |
|---|---|---|
| 7/9/2026 | Pending sale | $725,000$271/sqft |
Source:  Stellar MLS #A4692159 Report a problem Stellar MLS #A4692159 Report a problem | ||
| 6/3/2026 | Price change | $725,000-3.3%$271/sqft |
Source: Stellar MLS #A4692159 Report a problem | ||
| 5/1/2026 | Listed for sale | $750,000+0%$280/sqft |
Source: Stellar MLS #A4692159 Report a problem | ||
| 10/11/2025 | Listing removed | $749,900$280/sqft |
Source: Stellar MLS #A4646347 Report a problem | ||
| 4/10/2025 | Listed for sale | $749,900+145.1%$280/sqft |
Source: Stellar MLS #A4646347 Report a problem | ||
| 8/26/2009 | Sold | $306,000-17.3%$114/sqft |
Source: Stellar MLS #M5800238 Report a problem | ||
| 2/7/2009 | Listing removed | $369,900$138/sqft |
Source: Michael Saunders & Company #5800238 Report a problem | ||
| 1/8/2009 | Price change | $369,900-13.8%$138/sqft |
Source: Michael Saunders & Company #5800238 Report a problem | ||
| 11/17/2008 | Listed for sale | $429,000-13.3%$160/sqft |
Source: Michael Saunders & Company #5800238 Report a problem | ||
| 11/2/2005 | Sold | $495,000+330.4%$185/sqft |
Source: Public Record Report a problem | ||
| 1/20/2005 | Sold | $115,000+82.8%$43/sqft |
Source: Public Record Report a problem | ||
| 12/18/2003 | Sold | $62,900$23/sqft |
Source: Public Record Report a problem | ||
Public tax history
| Year | Property taxes | Tax assessment |
|---|---|---|
| 2025 | $4,179 +3% | $313,772 +2.9% |
| 2024 | $4,059 +1.3% | $304,929 +3% |
| 2023 | $4,007 +2.7% | $296,048 +3% |
| 2022 | $3,901 -0.2% | $287,425 +3% |
| 2021 | $3,909 +0.7% | $279,053 +1.4% |
| 2020 | $3,880 +1.4% | $275,200 +2.3% |
| 2019 | $3,828 | $269,013 +1.9% |
| 2018 | $3,828 +0.7% | $263,997 +2.1% |
| 2017 | $3,801 +5.9% | $258,567 +2.1% |
| 2016 | $3,590 | $253,249 +0.7% |
| 2015 | $3,590 | $251,489 +0.8% |
| 2014 | $3,590 +0.3% | $249,493 +1.5% |
| 2013 | $3,580 +357876% | $245,806 +1.7% |
| 2012 | $1 | $241,697 -3.8% |
| 2011 | $1 | $251,370 -1.2% |
| 2010 | -- | $254,471 -15.3% |
| 2009 | $5,085 -6.4% | $300,389 -12.3% |
| 2008 | $5,432 -10.8% | $342,461 -14.9% |
| 2007 | $6,089 -4.7% | $402,203 +2.5% |
| 2006 | $6,387 +391.5% | $392,393 +441.2% |
| 2005 | $1,299 +33.6% | $72,500 +35.5% |
| 2004 | $972 | $53,500 |
Find assessor info on the county website
Monthly payment
Est. payment
Payment breakdown
Explore the cost of this home by adjusting the details. Changes won't be saved.Climate risks
Neighborhood: Mill Creek
Nearby schools
GreatSchools rating
- 8/10Gene Witt Elementary SchoolGrades: PK-5Distance: 1.4 mi
- 8/10Carlos E. Haile Middle SchoolGrades: 6-8Distance: 3.1 mi
- 6/10Lakewood Ranch High SchoolGrades: PK,9-12Distance: 3.6 mi
Schools provided by the listing agent
- Elementary: Gene Witt Elementary
- Middle: Carlos E. Haile Middle
- High: Lakewood Ranch High
Source: Stellar MLS. This data may not be complete. We recommend contacting the local school district to confirm school assignments for this home.
- $589,3810.43 Acres14314 18th Pl E, Bradenton, FL 34212Off Market

- $687,1003 bd3 ba3k sqft14408 18th Pl E, Bradenton, FL 34212Off Market
- $684,9290.449 Acres1810 145th St E, Bradenton, FL 34212Off Market
- $803,5003 bd3 ba2.7k sqft1728 145th St E, Bradenton, FL 34212Off Market

- $132,6000.45 Acres1814 145th St E, Bradenton, FL 34212Off Market
- $726,7004 bd3 ba2.6k sqft1803 145th St E, Bradenton, FL 34212Off Market
- $797,2006 bd3 ba3.1k sqft1807 145th St E, Bradenton, FL 34212Off Market
- $597,7830.418 Acres1724 145th St E, Bradenton, FL 34212Off Market
A local agent can set up tours, give advice and negotiate with sellers.
Similar homes
- $759,9004 bd3 ba3k sqft14711 2nd Avenue Cir NE, Bradenton, FL 34212For Sale
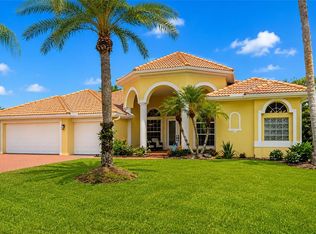
 MLS ID #A4697736, Joe Murphy, COLDWELL BANKER REALTY. Stellar MLS
 - $559,9003 bd3 ba2.2k sqft14110 18th Pl E, Bradenton, FL 34212For Sale
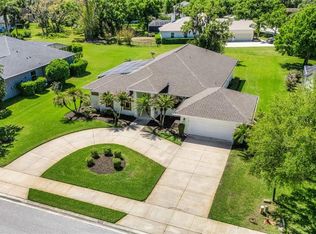 MLS ID #A4687115, Gina Serena, PA, KW SUNCOAST. Stellar MLS
 - $699,0004 bd3 ba2.7k sqft14757 2nd Avenue Cir NE, Bradenton, FL 34212For Sale
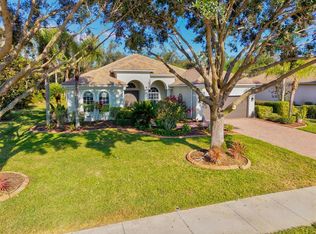 MLS ID #A4673128, Lynda Melnick, WAGNER REALTY. Stellar MLS
 - $665,0003 bd3 ba2.4k sqft538 Fire Bush Ct, Bradenton, FL 34212For Sale
 MLS ID #A4698430, Aaron Wittenstein, KELLER WILLIAMS SUBURBAN TAMPA. Stellar MLS
 - $675,0003 bd2 ba2.3k sqft566 Planters Manor Way, Bradenton, FL 34212For SaleMLS ID #A4686834, Thomas Murphy, SKYWAY REALTY OF FLORIDA, LLC. Stellar MLS
- $857,0004 bd3 ba2.9k sqft956 145th Street Cir NE, Bradenton, FL 34212For SaleMLS ID #A4694139, Zarrin Falasiri, KW COASTAL LIVING II. Stellar MLS
- $719,9004 bd3 ba2.8k sqft15420 27th Ct E, Parrish, FL 34219For SaleMLS ID #TB8472072, Louis Peters, VETERANS 1ST CHOICE RE GROUP. Stellar MLS
- $899,0003 bd3 ba3.1k sqft380 165th Ct NE, Bradenton, FL 34212For SaleMLS ID #A4687459, Barbara Beasley, REALTY PLACE. Stellar MLS
- $639,0003 bd2 ba2.2k sqft5256 88th St E, Bradenton, FL 34211For SaleMLS ID #A4699562, Sylvia Abdelsalam, KW SUNCOAST. Stellar MLS
- $695,0004 bd3 ba2.7k sqft13231 Indigo Way, Bradenton, FL 34211For SaleMLS ID #A4694736, Alex Joseph, FINE PROPERTIES. Stellar MLS
- $562,0004 bd3 ba2.2k sqft259 Dahlia Ct, Bradenton, FL 34212For SaleMLS ID #A4693296, Echo Belser PA, COLDWELL BANKER REALTY. Stellar MLS
- $549,9003 bd2 ba2.2k sqft428 Snapdragon Loop, Bradenton, FL 34212For SaleMLS ID #A4696664, Cailyn Caruso, PREFERRED SHORE LLC. Stellar MLS
- $769,9004 bd3 ba3.1k sqft2337 Little Country Rd, Parrish, FL 34219For SaleMLS ID #A4686856, Alana Jeltema, BETTER HOMES AND GARDENS REAL ESTATE ATCHLEY PROPE. Stellar MLS
- $929,0005 bd4 ba3.6k sqft12471 Natureview Cir, Bradenton, FL 34212For SaleMLS ID #A4695755, Stephanie Seacat, LLC, COLDWELL BANKER REALTY. Stellar MLS
- $625,0005 bd3 ba2.5k sqft8124 115th Ave E, Parrish, FL 34219For SaleMLS ID #A4700544, Neha Ketkar, WILLIAM RAVEIS - FLORIDA LLC. Stellar MLS
- $729,0004 bd3 ba2.7k sqft11420 Savannah Lakes Dr, Parrish, FL 34219For SaleMLS ID #A4665393, Anja Buetergerds, KW SUNCOAST. Stellar MLS
- $549,9903 bd3 ba2k sqft204 River Enclave Ct, Bradenton, FL 34212For SaleMLS ID #A4694290, Jill Perfetto, WAGNER REALTY. Stellar MLS
- $779,9003 bd3 ba2.1k sqft4735 Spinnaker Dr, Bradenton, FL 34208For SaleMLS ID #A4683560, Becky Gonzales, RE/MAX PROFERE. Stellar MLS
- $735,0003 bd2 ba2.3k sqft7212 Spur Ct, Sarasota, FL 34243For SaleMLS ID #TB8471095, Simone Pilz, EQUITY REALTY SUNCOAST. Stellar MLS
- $799,9003 bd3 ba2.6k sqft8005 Waterview Blvd, Lakewood Ranch, FL 34202For SaleMLS ID #A4695591, Donna Wrobel, BERKSHIRE HATHAWAY HOMESERVICE. Stellar MLS
