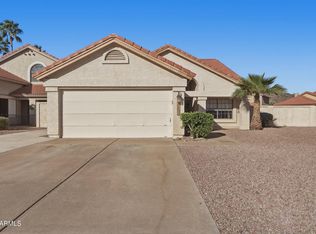
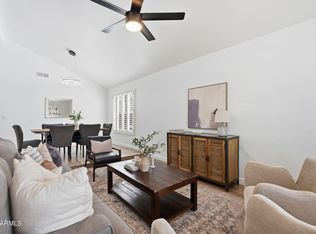
Stunning fully remodeled home with major upgrades throughout!! Featuring a brand-new roof, new HVAC system, fresh interior and exterior paint, and new flooring throughout. The open-concept floor plan is enhanced by soaring ceilings and abundant natural light, creating a bright and spacious feel.
The beautifully updated kitchen offers quartz countertops, soft-close cabinetry, and modern finishes. The desirable main-floor primary suite features a remodeled bathroom and provides privacy and convenience. Additional bathrooms have also been tastefully updated.
Step outside to a backyard with new turf and plenty of room to create your ideal outdoor retreat. Move-in ready with all the big-ticket items already completed, this home combines style, comfort, and functionality in one exceptional
Pending
Price cut: $10K (7/9)
$525,000
14405 S Cholla Canyon Drive, Phoenix, AZ 85044
3beds
1,661sqft
:
Get pre-qualified$3,165/mo
Single Family Residence
Built in 1986
5,915 Square Feet Lot
$-- Zestimate®
$316/sqft
$37/mo HOA
What's special
Modern finishesOpen-concept floor planBeautifully updated kitchenDesirable main-floor primary suiteRemodeled bathroomSoaring ceilingsAbundant natural light
- 39 days |
- 589 |
- 52 |
Zillow last checked:
Listing updated:
Listed by:
Ann Sirhan 650-580-4163,
HomeSmart
Source: ARMLS,MLS#: 7045905
Facts & features
Interior
Bedrooms & bathrooms
- Bedrooms: 3
- Bathrooms: 3
- Full bathrooms: 2
- 1/2 bathrooms: 1
Heating
- Heat Pump
Cooling
- Central Air, Ceiling Fan(s)
Appliances
- Included: Dryer, Washer, Water Softener Owned, Refrigerator, Built-in Microwave, Dishwasher, Electric Range, Electric Oven
- Laundry: In Garage, Engy Star (See Rmks)
Features
- Quartz Countertops, Double Vanity, Master Downstairs, Vaulted Ceiling(s), Pantry, Full Bth Master Bdrm, Separate Shwr & Tub
- Flooring: Carpet, Vinyl, Tile
- Windows: Double Pane Windows
- Has basement: No
- Number of fireplaces: 1
- Fireplace features: Insert, Family Room
Interior area
- Total structure area: 1,661
- Total interior livable area: 1,661 sqft
Property
Parking
- Total spaces: 4
- Parking features: Off Street, Attached, Garage Door Opener
- Attached garage spaces: 2
- Uncovered spaces: 2
Features
- Stories: 2
- Spa features: None
- Fencing: Block
- Has view: Yes
- View description: Mountain(s)
Lot
- Size: 5,915 Square Feet
- Features: Desert Back, Synthetic Grass Back
Details
- Parcel number: 30183166
Construction
Type & style
- Home type: SingleFamily
- Architectural style: Other
- Property subtype: Single Family Residence
Materials
- Stucco, Wood Frame
- Roof: Tile
Condition
- Year built: 1986
Details
- Builder name: Pulte Homes
Utilities & green energy
- Sewer: Public Sewer
- Water: City Water
Green energy
- Energy efficient items: Water Heater
Community & HOA
Community
- Features: Pool, Pickleball, Lake, Tennis Court(s), Playground, Biking/Walking Path
- Subdivision: Mountain Park Ranch
HOA
- Has HOA: Yes
- Services included: Maintenance Grounds
- HOA fee: $219 semi-annually
- HOA name: Mountain Park Ranch
- HOA phone: 408-704-5000
Location
- Region: Phoenix
Financial & listing details
- Price per square foot: $316/sqft
- Tax assessed value: $370,800
- Annual tax amount: $2,344
- Date on market: 6/24/2026
- Cumulative days on market: 39 days
- Listing terms: Cash,Conventional,FHA,VA Loan
- Ownership: Fee Simple
- Road surface type: Asphalt
Estimated market value
Not available
Estimated sales range
Not available
Not available
Price history
| Date | Event | Price |
|---|---|---|
| 7/31/2026 | Pending sale | $525,000$316/sqft |
Source:  ARMLS #7045905 Report a problem ARMLS #7045905 Report a problem | ||
| 7/9/2026 | Price change | $525,000-1.9%$316/sqft |
Source: ARMLS #7045905 Report a problem | ||
| 6/24/2026 | Listed for sale | $535,000+40.8%$322/sqft |
Source: ARMLS #7045905 Report a problem | ||
| 4/8/2026 | Sold | $380,000-13.6%$229/sqft |
Source: ARMLS #6976522 Report a problem | ||
| 3/5/2026 | Price change | $439,900-6.2%$265/sqft |
Source: ARMLS #6976522 Report a problem | ||
| 1/30/2026 | Listed for sale | $469,000$282/sqft |
Source: ARMLS #6976522 Report a problem | ||
Public tax history
| Year | Property taxes | Tax assessment |
|---|---|---|
| 2025 | $2,331 +2.8% | $37,080 -3.3% |
| 2024 | $2,268 +2.2% | $38,360 +61.7% |
| 2023 | $2,219 +4.5% | $23,720 -7.1% |
| 2022 | $2,125 -1.7% | $25,530 +8.1% |
| 2021 | $2,161 +3.3% | $23,610 +5.1% |
| 2020 | $2,092 +3.5% | $22,470 +3.3% |
| 2019 | $2,021 | $21,760 +5.8% |
| 2018 | $2,021 +4.8% | $20,570 +2.5% |
| 2017 | $1,929 +10.2% | $20,070 +1.5% |
| 2016 | $1,750 +3.5% | $19,780 +8.4% |
| 2015 | $1,690 | $18,250 +17.9% |
| 2014 | -- | $15,480 +11.4% |
| 2013 | -- | $13,900 -2.3% |
| 2012 | -- | $14,220 -13.1% |
| 2011 | -- | $16,360 -13.8% |
| 2010 | -- | $18,980 -10.6% |
| 2009 | -- | $21,220 -11% |
| 2008 | -- | $23,850 +3.9% |
| 2007 | -- | $22,950 +70% |
| 2006 | -- | $13,500 |
| 2005 | -- | $13,500 +4.2% |
| 2004 | -- | $12,950 |
| 2003 | -- | $12,950 +18.3% |
| 2002 | -- | $10,950 |
Find assessor info on the county website
Monthly payment
Est. payment
Payment breakdown
Explore the cost of this home by adjusting the details. Changes won't be saved.Climate risks
Neighborhood: Ahwatukee Foothills
Nearby schools
GreatSchools rating
- 8/10Kyrene De La Esperanza SchoolGrades: PK-5Distance: 0.3 mi
- 4/10Kyrene Centennial Middle SchoolGrades: 4-8Distance: 0.9 mi
- 5/10Mountain Pointe High SchoolGrades: 9-12Distance: 0.6 mi
Schools provided by the listing agent
- Elementary: Kyrene de la Estrella Elementary School
- Middle: Kyrene Centennial Middle School
- High: Mountain Pointe High School
- District: Kyrene Elementary District
Source: ARMLS. This data may not be complete. We recommend contacting the local school district to confirm school assignments for this home.
- $440,500-- bd3 ba1.6k sqft14409 S Cholla Canyon Dr, Phoenix, AZ 85044Off Market
- $456,5002 bd2 ba1.1k sqft14401 S Cholla Canyon Dr, Phoenix, AZ 85044Off Market
- $458,600-- bd2 ba1.4k sqft14413 S Cholla Canyon Dr, Phoenix, AZ 85044Off Market
- $465,0003 bd2 ba1.4k sqft14402 S Cholla Canyon Dr, Phoenix, AZ 85044Sold
- $498,9003 bd2 ba1.6k sqft14415 S Cholla Canyon Dr, Phoenix, AZ 85044Off Market
- $505,5002 bd3 ba1.6k sqft14406 S Cholla Canyon Dr, Phoenix, AZ 85044Off Market
- $369,300-- bd2 ba1.1k sqft14261 S Cholla Canyon Dr, Phoenix, AZ 85044Off Market
- $425,0002 bd2 ba1.1k sqft14406 S 43rd St, Phoenix, AZ 85044Sold
A local agent can set up tours, give advice and negotiate with sellers.
Similar homes
- $460,0003 bd2 ba1.4k sqft4366 E SANDIA Street, Phoenix, AZ 85044For Sale
 MLS ID #7049949, Nate Randleman, Keller Williams Realty Phoenix. ARMLS
 - $534,1004 bd2 ba2k sqft4021 E AMBERWOOD Drive, Phoenix, AZ 85048For Sale
 MLS ID #7014701, Radojka Lala Smith, eXp Realty. ARMLS
 - $579,9003 bd2 ba1.9k sqft15608 S 7TH Street, Phoenix, AZ 85048For Sale
 MLS ID #7044114, Brian AJ Flatley II, eXp Realty. ARMLS
 - $530,0004 bd2 ba1.5k sqft1612 W CHILTON Street, Chandler, AZ 85224For Sale
 MLS ID #7060302, Audra Holinka, HomeSmart. ARMLS
 - $495,0003 bd2 ba1.5k sqft7139 S Parkside Drive, Tempe, AZ 85283For SaleMLS ID #7047254, Jacqueline Black-Hogue, Better Homes & Gardens Real Estate SJ Fowler. ARMLS
- $469,4993 bd2 ba1.5k sqft1722 N COMANCHE Drive, Chandler, AZ 85224For SaleMLS ID #7060912, Ann Edelstein, HomeSmart. ARMLS
- $500,0003 bd2 ba1.7k sqft1171 E BELL DE MAR Drive, Tempe, AZ 85283For SaleMLS ID #7058072, Michele Robbins, LPT Realty, LLC. ARMLS
- $535,0003 bd2 ba1.7k sqft1231 W BARROW Drive, Chandler, AZ 85224For SaleMLS ID #7038262, Nga Nguyen, West USA Realty. ARMLS
- $589,9003 bd2 ba2.3k sqft1122 E MONTE Way, Phoenix, AZ 85042For SaleMLS ID #7058196, Rick Metcalfe, Canam Realty Group. ARMLS
- $584,9003 bd2 ba1.7k sqft6426 S WILSON Street, Tempe, AZ 85283For SaleMLS ID #7050243, Michelle D Wolfley, Presidential Realty, LLC. ARMLS
- $595,0003 bd3 ba2.2k sqft2521 E DUBLIN Court, Gilbert, AZ 85295For SaleMLS ID #7056520, Sam A. Fusco, Jr, HomeSmart Lifestyles. ARMLS
- $539,0003 bd2 ba1.4k sqft4642 E CORONADO Road, Phoenix, AZ 85008For SaleMLS ID #7032990, Ryan Murphy, HomeSmart. ARMLS
- $559,9994 bd3 ba1.8k sqft2545 E Harrison Court, Gilbert, AZ 85295For SaleMLS ID #7058460, Dylan Doherty, eXp Realty. ARMLS
- $649,0004 bd2 ba1.9k sqft4890 W GERONIMO Street, Chandler, AZ 85226For SaleMLS ID #7058080, Kimberly Lotz, Redfin Corporation. ARMLS
- $615,0003 bd2 ba1.8k sqft616 E KRISTA Way, Tempe, AZ 85284For SaleMLS ID #7055863, Mo Yaw, Realty Executives Arizona Territory. ARMLS
- $425,0003 bd2 ba1.7k sqft2217 W ALICIA Drive, Phoenix, AZ 85041For SaleMLS ID #7058009, W. Russell Shaw, Realty One Group. ARMLS
- $485,0003 bd2 ba1.4k sqft1332 W THOMPSON Way, Chandler, AZ 85286For SaleMLS ID #7041908, Rahul Vohra, HomeSmart. ARMLS
- $549,0003 bd2 ba1.7k sqft351 W AMOROSO Drive, Gilbert, AZ 85233For SaleMLS ID #7046910, Kathleen Scott, Redfin Corporation. ARMLS
- $499,0004 bd2 ba2k sqft1726 S HENKEL Circle, Mesa, AZ 85202For SaleMLS ID #7048768, Brian D Hoff, Focus One. ARMLS
- $519,9993 bd2 ba1.7k sqft1118 E DIANA Avenue, Phoenix, AZ 85020For SaleMLS ID #7044766, Janice R Dunnigan, HomeSmart. ARMLS
