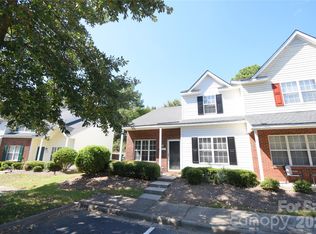
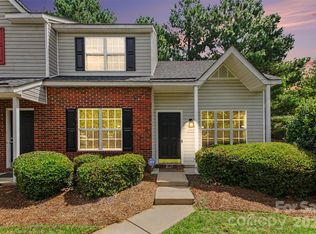
Location, Location, Location! Welcome home to this 3-bedroom, 2.5-bathroom townhome perfectly situated just 10 minutes away from UNC Charlotte, shopping, dining, and entertainment. Step inside to an airy open floor plan designed for modern living. The kitchen is the heart of the home, boasting a center island, granite countertops, a tile backsplash, stainless steel appliances, breakfast bar, and a convenient built-in desk—all seamlessly overlooking the dining and living areas. Glass doors lead out to your private back patio, allowing beautiful natural light to flood the entire main level. Upstairs, you will find a versatile loft space that is perfect for a home office, media room, or play area. The primary suite serves as a peaceful retreat, featuring a private ensuite bath complete with a dual vanity, a soaking tub, and a separate shower. Two additional bedrooms round out the upper level, sharing a full hall bathroom. Enjoy low-maintenance living at its finest, as the HOA covers your water and sewer services as well as full lawn care. Residents also get to enjoy fantastic community amenities right outside their door, including a swimming pool, pond, sidewalks for evening strolls, and a playground. Don't miss out on this perfect blend of convenience, style, and community—schedule your showing today!
Under contract-show
$255,000
14408 Glendon Hall Ln, Charlotte, NC 28262
3beds
1,600sqft
:
Get pre-qualified$1,876/mo
Townhouse
Built in 2013
0.04 Acres Lot
$-- Zestimate®
$159/sqft
$375/mo HOA
What's special
Breakfast barSeparate showerCenter islandConvenient built-in deskGranite countertopsTile backsplashPrivate ensuite bath
- 35 days |
- 134 |
- 4 |
Likely to sell faster than
Zillow last checked:
Listing updated:
Listed by:
Stephanie Luther stephanie@comehomecarolina.com,
Howard Hanna Allen Tate Lake Norman,
Diane Hofert,
Howard Hanna Allen Tate Lake Norman
Source: Canopy MLS as distributed by MLS GRID,MLS#: 4396938
Facts & features
Interior
Bedrooms & bathrooms
- Bedrooms: 3
- Bathrooms: 3
- Full bathrooms: 2
- 1/2 bathrooms: 1
Primary bedroom
- Features: En Suite Bathroom, Walk-In Closet(s)
- Level: Upper
Bedroom s
- Level: Upper
Bedroom s
- Level: Upper
Bathroom half
- Level: Main
Bathroom full
- Level: Upper
Dining area
- Features: Open Floorplan
- Level: Main
Great room
- Features: Open Floorplan
- Level: Main
Kitchen
- Features: Breakfast Bar, Kitchen Island, Open Floorplan
- Level: Main
Loft
- Level: Upper
Heating
- Forced Air
Cooling
- Central Air
Appliances
- Included: Dishwasher, Disposal, Electric Range, Electric Water Heater, Microwave, Plumbed For Ice Maker, Self Cleaning Oven
- Laundry: Laundry Closet, Upper Level
Features
- Breakfast Bar, Kitchen Island, Open Floorplan, Pantry, Walk-In Closet(s)
- Has basement: No
- Attic: Pull Down Stairs
Interior area
- Total structure area: 1,600
- Total interior livable area: 1,600 sqft
- Finished area above ground: 1,600
- Finished area below ground: 0
Property
Parking
- Total spaces: 1
- Parking features: Garage Faces Front, Garage on Main Level
- Garage spaces: 1
Features
- Levels: Two
- Stories: 2
- Entry location: Main
- Patio & porch: Front Porch, Rear Porch
- Pool features: Community
- Fencing: Back Yard,Partial
Lot
- Size: 0.04 Acres
Details
- Parcel number: 02910644
- Zoning: MX-2
- Special conditions: Standard
Construction
Type & style
- Home type: Townhouse
- Property subtype: Townhouse
Materials
- Brick Partial, Vinyl
- Foundation: Slab
Condition
- New construction: No
- Year built: 2013
Utilities & green energy
- Sewer: County Sewer
- Water: County Water
Community & HOA
Community
- Features: Playground, Pond, Walking Trails
- Security: Carbon Monoxide Detector(s), Security System
- Subdivision: Mallard Lake
HOA
- Has HOA: Yes
- HOA fee: $375 monthly
- HOA name: Kuester
- HOA phone: 704-894-9052
Location
- Region: Charlotte
Financial & listing details
- Price per square foot: $159/sqft
- Tax assessed value: $295,600
- Date on market: 7/10/2026
- Cumulative days on market: 35 days
- Listing terms: Cash,Conventional,FHA,VA Loan
- Road surface type: Concrete, Paved
Estimated market value
Not available
Estimated sales range
Not available
Not available
Price history
| Date | Event | Price |
|---|---|---|
| 7/10/2026 | Listed for sale | $255,000-15%$159/sqft |
Source:  Canopy MLS as distributed by MLS GRID #4396938 Report a problem Canopy MLS as distributed by MLS GRID #4396938 Report a problem | ||
| 6/9/2022 | Sold | $300,000$188/sqft |
Source: Canopy MLS as distributed by MLS GRID #3856932 Report a problem | ||
| 5/15/2022 | Contingent | $300,000$188/sqft |
Source: Canopy MLS as distributed by MLS GRID #3856932 Report a problem | ||
| 5/7/2022 | Listed for sale | $300,000+106.9%$188/sqft |
Source: Canopy MLS as distributed by MLS GRID #3856932 Report a problem | ||
| 8/21/2013 | Sold | $145,000$91/sqft |
Source: Public Record Report a problem | ||
Public tax history
| Year | Property taxes | Tax assessment |
|---|---|---|
| 2025 | -- | $295,600 |
| 2024 | $2,082 +1.7% | $295,600 |
| 2023 | $2,048 +33% | $295,600 +76.7% |
| 2022 | $1,539 +2.4% | $167,300 |
| 2021 | $1,503 +0.6% | $167,300 |
| 2020 | $1,495 +1.3% | $167,300 |
| 2019 | $1,475 +8.6% | $167,300 +40.5% |
| 2018 | $1,359 +2.4% | $119,100 |
| 2017 | $1,327 | $119,100 |
| 2016 | $1,327 | $119,100 |
| 2015 | $1,327 | $119,100 |
Find assessor info on the county website
Monthly payment
Est. payment
Payment breakdown
Explore the cost of this home by adjusting the details. Changes won't be saved.Climate risks
Neighborhood: 28262
Nearby schools
GreatSchools rating
- 2/10Stoney Creek ElementaryGrades: K-5Distance: 0.3 mi
- 5/10James Martin MiddleGrades: 6-8Distance: 4 mi
- 3/10Julius L. Chambers High SchoolGrades: 9-12Distance: 4 mi
Schools provided by the listing agent
- Elementary: Stoney Creek
- Middle: James Martin
- High: Julius L. Chambers
Source: Canopy MLS as distributed by MLS GRID. This data may not be complete. We recommend contacting the local school district to confirm school assignments for this home.
- $280,5003 bd3 ba1.6k sqft14412 Glendon Hall Ln, Charlotte, NC 28262Off Market

- $305,5003 bd2 ba1.8k sqft14404 Glendon Hall Ln, Charlotte, NC 28262Off Market
- $266,0003 bd2 ba1.4k sqft14416 Glendon Hall Ln, Charlotte, NC 28262Off Market
- $393,7004 bd2 ba1.8k sqft14425 Glendon Hall Ln, Charlotte, NC 28262Off Market
- $420,4003 bd2 ba1.8k sqft14426 Glendon Hall Ln, Charlotte, NC 28262Off Market
- $283,1003 bd3 ba1.6k sqft14420 Glendon Hall Ln, Charlotte, NC 28262Off Market
- $334,0003 bd3 ba1.8k sqft14424 Glendon Hall Ln, Charlotte, NC 28262Sold
- $277,8003 bd3 ba1.5k sqft14256 Drake Watch Ln, Charlotte, NC 28262Off Market
A local agent can set up tours, give advice and negotiate with sellers.
Similar homes
- $295,0003 bd3 ba1.5k sqft7129 Founders Club Ct, Charlotte, NC 28269For Sale
 MLS ID #4413310, Lisa McGill, Opendoor Brokerage LLC. Canopy MLS as distributed by MLS GRID
 - $259,0003 bd2 ba1.3k sqft1814 Birch Heights Ct, Charlotte, NC 28213For Sale
 MLS ID #4409567, Patrick Monaghan, Greenlight Residential Inc. Canopy MLS as distributed by MLS GRID
 - $265,0003 bd2 ba1.3k sqft10030 Pergola View Ct, Charlotte, NC 28213For Sale
 MLS ID #4407038, Angel Smith, 1 Percent Lists Greater Charlotte. Canopy MLS as distributed by MLS GRID
 - $290,0002 bd3 ba1.9k sqft10213 Garrett Grigg Rd, Charlotte, NC 28262For Sale
 MLS ID #4346174, Scott Reed, Highgarden Real Estate. Canopy MLS as distributed by MLS GRID
 - $253,0003 bd3 ba1.3k sqft6491 Saint Bernard Way, Charlotte, NC 28269For SaleMLS ID #4400216, Max Cooper, EXP Realty LLC Mooresville. Canopy MLS as distributed by MLS GRID
- $265,0003 bd3 ba1.3k sqft11033 Ardglass Ct, Charlotte, NC 28213For SaleMLS ID #4383762, Naresh Yerram, Naresh Homes Realty LLC. Canopy MLS as distributed by MLS GRID
- $250,0002 bd3 ba1.4k sqftProsperity Village, Charlotte, NC 28269For SaleMLS ID #4393712, Craig LePage, EXP Realty LLC Mooresville. Canopy MLS as distributed by MLS GRID
- $267,9003 bd3 ba1.5k sqft3627 Danvers St, Charlotte, NC 28213For SaleMLS ID #4391911, Justin Sciranko, Keller Williams Lake Norman. Canopy MLS as distributed by MLS GRID
- $249,0003 bd2 ba1.1k sqftCampus Walk, Charlotte, NC 28262For SaleMLS ID #4374481, Deepali Hole, Vastu Realty LLC. Canopy MLS as distributed by MLS GRID
- $305,0003 bd3 ba1.6k sqft4873 Prosperity Ridge Rd, Charlotte, NC 28269For SaleMLS ID #4403215, Mark Myrick, Salmark Realty LLC. Canopy MLS as distributed by MLS GRID
- $245,0003 bd3 ba1.3k sqft8422 Chaceview Ct, Charlotte, NC 28269For SaleMLS ID #4357577, Sena Sweargen, Century 21 Providence Realty. Canopy MLS as distributed by MLS GRID
- $245,0002 bd4 ba1.4k sqft6320 Royal Celadon Way, Charlotte, NC 28269For SaleMLS ID #4400123, Michael Harman, Tierra Bella Realty Inc.. Canopy MLS as distributed by MLS GRID
- $282,0002 bd3 ba1.4k sqft6172 Prosperity Church Rd, Charlotte, NC 28269For SaleMLS ID #4396079, Don Gomez, C-A-RE Realty. Canopy MLS as distributed by MLS GRID
- $270,0003 bd3 ba1.5k sqft7763 Abigail Glen Dr, Charlotte, NC 28212For SaleMLS ID #4408436, John Hagan, Carolina Realty Advisors. Canopy MLS as distributed by MLS GRID
- $259,9002 bd3 ba1.4k sqft9369 Hamel St, Charlotte, NC 28215For SaleMLS ID #4401561, Jordan Smith, Realty One Group Revolution. Canopy MLS as distributed by MLS GRID
- $264,9003 bd3 ba1.3k sqft1929 Billingsville School Ct, Charlotte, NC 28214For SaleMLS ID #4403015, Jean Cronkhite, Jason Mitchell Real Estate. Canopy MLS as distributed by MLS GRID
- $279,9002 bd3 ba1.6k sqft8318 Christmas Ct, Charlotte, NC 28216For SaleMLS ID #4407255, Tarrah Portnova, Magnolia Real Estate. Canopy MLS as distributed by MLS GRID
- $305,0003 bd3 ba1.3k sqft10443 Benfield Rd, Charlotte, NC 28269For SaleMLS ID #4380013, Bishwa Kharel, Raya Homes LLC. Canopy MLS as distributed by MLS GRID
- $229,9002 bd3 ba1.1k sqft10866 Holly Ridge Blvd, Charlotte, NC 28216For SaleMLS ID #4401708, John Davis, Berkshire Hathaway HomeServices Carolinas Realty. Canopy MLS as distributed by MLS GRID
- $299,9003 bd3 ba1.4k sqft6523 Avonlea Ct, Charlotte, NC 28269For SaleMLS ID #4409482, Jenny Loretto, TAH North Carolina LLC. Canopy MLS as distributed by MLS GRID
