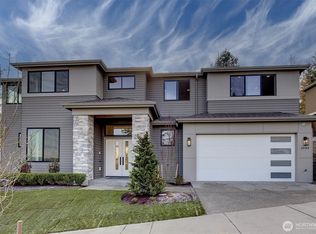
Timeless and impeccable, 10-year new Wm Buchan 2-Story. Classic architecture, modern livability and distinctive finishes. Over $200k in state of the art upgrades throughout. Epicurean kitchen w/quartzite island, bar seating & space for culinary creations. High-end Wolf, SubZero and Cove appliances. Large walk-in pantry w/built-in SubZero Freezer. A modern chef’s dream come true. Main level family room w/custom built-ins blends seamlessly with kitchen and informal gathering space. Lovely, large formal dining room awaits the Holidays and life's special occasions. Main floor guest suite w/queen sized Murphy bed and adjacent full bath; a versatile space that can serve a myriad of purposes. Spacious den/office. Upper bedroom level features bonus room w/surround sound, Dolby Atmos ready, ceiling mounted projector and screen. Luxurious primary suite with spa-like bath and large walk-in closet. Bedroom level laundry. Lutron lighting/fan control system.Whole house A/C. Hot/Cold ext spigot. Secluded, cul-de-sac location adjacent to protected greenbelt. Premium, pet friendly artificial lawn looks perfect year round and virtually maintenance free! Electric car charging port. Like new construction, but w/extensive upgrades not found at this price. No HOA, 928/1000 Sell Score! Minutes to Woodinville wine country, steps to St Michelle winery and amphitheater, trails, parks, award winning LWSD schools, The Village at Totem Lake shopping, Kingsgate shopping, Kingsgate pool and I-405.
Pending
Listed by: Windermere Real Estate/East • Bill Pallis
$2,395,000
14419 131st Place NE, Kirkland, WA 98034
5beds
4,149sqft
Single Family Residence
Built in 2016
0.25 Acres Lot
$2,302,800 Zestimate®
$577/sqft
$-- HOA
What's special
- 40 days |
- 155 |
- 7 |
Zillow last checked:
Listing updated:
Listed by:
Bill Pallis,
Windermere Real Estate/East
Source: NWMLS as distributed by MLS GRID,MLS#: 2549988
Facts & features
Interior
Bedrooms & bathrooms
- Bedrooms: 5
- Bathrooms: 4
- Full bathrooms: 4
- Main level bathrooms: 1
- Main level bedrooms: 1
Primary bedroom
- Level: Second
Bedroom
- Level: Main
Bedroom
- Level: Second
Bedroom
- Level: Second
Bedroom
- Level: Second
Bathroom full
- Level: Second
Bathroom full
- Level: Second
Bathroom full
- Level: Second
Bathroom full
- Level: Main
Bonus room
- Level: Second
Den office
- Level: Main
Dining room
- Level: Main
Entry hall
- Level: Main
Family room
- Level: Main
Kitchen with eating space
- Level: Main
Utility room
- Level: Second
Heating
- Fireplace, 90%+ High Efficiency, Forced Air, Electric, Natural Gas
Cooling
- Has cooling: Yes
Appliances
- Included: Dishwasher, Double Oven, Microwave, Refrigerator, See Remarks, Stove(s)/Range(s), Dishwasher(s), Microwave(s), Refrigerator(s), Water Heater: On Demand Natural Gas, Water Heater Location: Garage
Features
- Bath Off Primary, Ceiling Fan(s), Dining Room, High Tech Cabling, Pantry
- Flooring: Vinyl Plank, Carpet
- Doors: French Doors
- Windows: Dbl Pane/Storm Window, Skylight(s)
- Number of fireplaces: 1
- Fireplace features: Gas, Main Level: 1, Fireplace
Interior area
- Total structure area: 4,149
- Total interior livable area: 4,149 sqft
Property
Parking
- Total spaces: 3
- Parking features: Attached Garage
- Has attached garage: Yes
- Covered spaces: 3
Features
- Levels: Two
- Stories: 2
- Entry location: Main
- Patio & porch: Bath Off Primary, Ceiling Fan(s), Dbl Pane/Storm Window, Dining Room, Fireplace, French Doors, High Tech Cabling, Hot Tub/Spa, Pantry, Skylight(s), Sprinkler System, Vaulted Ceiling(s), Walk-In Closet(s), Water Heater
- Has spa: Yes
- Spa features: Indoor
Lot
- Size: 0.25 Acres
- Dimensions: 116 x 124 x 76 x 83 x 60 x 25
- Features: Adjacent to Public Land, Cul-De-Sac, Curbs, Dead End Street, Paved, Cable TV, Fenced-Fully, High Speed Internet, Hot Tub/Spa, Irrigation, Outbuildings, Patio, Sprinkler System
- Topography: Level
Details
- Parcel number: 2126059129
- Zoning: RSA4
- Zoning description: Jurisdiction: City
- Special conditions: Standard
Construction
Type & style
- Home type: SingleFamily
- Architectural style: Craftsman,2 Story
- Property subtype: Single Family Residence
Materials
- Cement Planked, Stone, Wood Siding, Cement Plank
- Foundation: Poured Concrete
- Roof: Composition
Condition
- Very Good
- Year built: 2016
Details
- Builder name: Wm Buchan
Utilities & green energy
- Electric: Company: PSE
- Sewer: Sewer Connected, Company: Kirkland
- Water: Public, Company: Kirkland
Community & HOA
Community
- Subdivision: Totem Lake
Location
- Region: Kirkland
Financial & listing details
- Price per square foot: $577/sqft
- Tax assessed value: $2,249,000
- Annual tax amount: $15,489
- Date on market: 6/19/2026
- Cumulative days on market: 58 days
- Listing terms: Conventional
- Inclusions: Dishwasher(s), Double Oven, Microwave(s), Refrigerator(s), See Remarks, Stove(s)/Range(s)
Estimated market value
$2,302,800
$2.19M - $2.42M
$6,630/mo
Price history
| Date | Event | Price |
|---|---|---|
| 7/22/2026 | Pending sale | $2,395,000$577/sqft |
Source:  NWMLS as distributed by MLS GRID #2549988 Report a problem NWMLS as distributed by MLS GRID #2549988 Report a problem | ||
| 7/6/2026 | Listed for sale | $2,395,000+124%$577/sqft |
Source: NWMLS as distributed by MLS GRID #2549988 Report a problem | ||
| 1/28/2016 | Sold | $1,069,000$258/sqft |
Source: NWMLS as distributed by MLS GRID #830800 Report a problem | ||
| 12/8/2015 | Pending sale | $1,069,000$258/sqft |
Source: Windermere Real Estate/East, Inc. #830800 Report a problem | ||
| 8/11/2015 | Listed for sale | $1,069,000+25%$258/sqft |
Source: Windermere Real Estate/East, Inc. #830800 Report a problem | ||
| 3/9/2005 | Sold | $855,000$206/sqft |
Source: Public Record Report a problem | ||
Public tax history
| Year | Property taxes | Tax assessment |
|---|---|---|
| 2025 | $19,340 +24.9% | $2,249,000 +17.6% |
| 2024 | $15,489 +10% | $1,913,000 +16.1% |
| 2023 | $14,086 -6.3% | $1,648,000 -17.5% |
| 2022 | $15,040 +16.4% | $1,997,000 +37.2% |
| 2021 | $12,926 +12.4% | $1,456,000 +22.3% |
| 2020 | $11,504 +1.3% | $1,191,000 -2.5% |
| 2019 | $11,358 +5% | $1,221,000 +1.1% |
| 2018 | $10,821 -14.1% | $1,208,000 -3.4% |
| 2017 | $12,594 +146.7% | $1,250,000 +10.7% |
| 2016 | $5,105 | $1,129,000 +266.6% |
| 2015 | $5,105 | $308,000 -37.3% |
| 2014 | $5,105 | $491,000 +13.1% |
| 2013 | $5,105 | $434,000 -16.5% |
| 2012 | -- | $520,000 +10.2% |
| 2011 | -- | $472,000 -5.8% |
| 2010 | -- | $501,000 |
| 2009 | -- | $501,000 +10.4% |
| 2007 | -- | $454,000 +6.8% |
| 2006 | -- | $425,000 +7.7% |
| 2005 | -- | $394,500 +10.2% |
| 2001 | $4,641 +5.7% | $358,000 +14% |
| 2000 | $4,390 | $314,000 |
Find assessor info on the county website
Monthly payment
Est. payment
Payment breakdown
Explore the cost of this home by adjusting the details. Changes won't be saved.Climate risks
Neighborhood: Kingsgate
Nearby schools
GreatSchools rating
- 7/10John Muir Elementary SchoolGrades: PK-5Distance: 0.5 mi
- 7/10Kamiakin Middle SchoolGrades: 6-8Distance: 0.4 mi
- 10/10Juanita High SchoolGrades: 9-12Distance: 2 mi
Schools provided by the listing agent
- Elementary: Muir Elem
- Middle: Kamiakin Middle
- High: Juanita High
Source: NWMLS as distributed by MLS GRID. This data may not be complete. We recommend contacting the local school district to confirm school assignments for this home.
- $1,625,0004 bd3 ba2.7k sqft13116 NE 145th Pl, Kirkland, WA 98034Sold

- $1,535,8006 bd3 ba3k sqft13145 NE 145th LOT 2, Kirkland, WA 98034Off Market
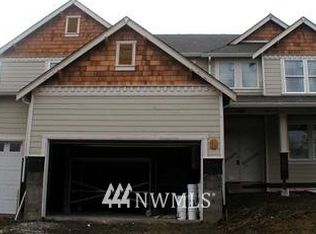
- $2,250,0005 bd4 ba4k sqft14414 131st Pl NE, Kirkland, WA 98034Sold

- $2,575,0005 bd5 ba3.7k sqft13124 NE 151st Ct, Woodinville, WA 98072Sold
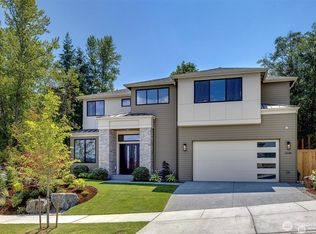
- $1,400,0004 bd3 ba2.3k sqft14347 132nd Ave NE, Kirkland, WA 98034Sold
- $1,116,0003 bd2 ba1.6k sqft14426 129th Pl NE, Kirkland, WA 98034Sold
- $910,0003 bd1 ba940 sqft14335 132nd Ave NE, Kirkland, WA 98034Sold
- $1,698,2004 bd4 ba-- sqft21212 NE 132nd, Woodinville, WA 98072Off Market
A local agent can set up tours, give advice and negotiate with sellers.
Similar homes
- $1,750,0005 bd3 ba3k sqft13932 131st Lane NE, Kirkland, WA 98034Active
 MLS ID #2551564, Tianyu Chen. NWMLS as distributed by MLS GRID
 - $1,825,0005 bd4 ba3k sqft13521 NE 128th Place, Kirkland, WA 98034Active
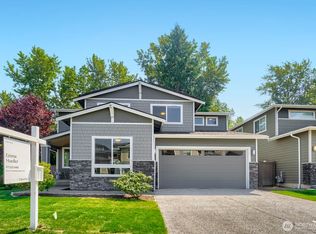 MLS ID #2559340, Emma Jean Mueller. NWMLS as distributed by MLS GRID
 - $1,998,0005 bd4 ba3.7k sqftVinterra Highlands, Woodinville, WA 98072Active
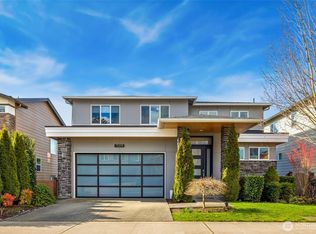 MLS ID #2542851, Jennie Fan. NWMLS as distributed by MLS GRID
 - $2,435,0005 bd5 ba3.8k sqftVine Valley Estates, Woodinville, WA 98072Active
 MLS ID #2469669, Susan T. Jones. NWMLS as distributed by MLS GRID
 - $1,670,0005 bd3 ba3.3k sqft12444 NE 153rd Place, Woodinville, WA 98072ActiveMLS ID #2568665, Lu Yao. NWMLS as distributed by MLS GRID
- $1,980,0005 bd4 ba4k sqftLake Park To City Of Seattle Add, Kirkland, WA 98034ActiveMLS ID #2490612, Lisa Pickert. NWMLS as distributed by MLS GRID
- $2,495,0005 bd4 ba3.7k sqft13115 NE 151st Ct, Woodinville, WA 98072ActiveMLS ID #2516219, Susan T. Jones. NWMLS as distributed by MLS GRID
- $2,380,0004 bd4 ba3k sqft524 7th Ave, Kirkland, WA 98033ActiveMLS ID #2558166, Kathi Green. NWMLS as distributed by MLS GRID
- $2,149,9955 bd4 ba3.7k sqft14470 133rd Pl NE, Woodinville, WA 98072New ConstructionDR Horton
- from $2,149,9955 bd4 ba3.7k sqftDarlington Plan, Legacy Farms Estates, Woodinville, WA 98072New ConstructionDR Horton
- $2,150,0004 bd3 ba3k sqftParishs Garden Trs, Kirkland, WA 98033ActiveMLS ID #2556824, Julia A. Buckley. NWMLS as distributed by MLS GRID
- $1,999,0004 bd3 ba3.3k sqft8220 228th Street SE, Woodinville, WA 98072ActiveMLS ID #2567443, Fay Besharat. NWMLS as distributed by MLS GRID
- $1,899,0005 bd4 ba3.8k sqft10922 NE 194th Drive, Bothell, WA 98011ActiveMLS ID #2558519, Yesay Semerjian. NWMLS as distributed by MLS GRID
- $2,650,0005 bd4 ba5k sqftPipers Glen, Bothell, WA 98011ActiveMLS ID #2512504, Gabriel Ellenberg. NWMLS as distributed by MLS GRID
- $1,690,0006 bd4 ba3.2k sqft10219 125th Avenue NE, Kirkland, WA 98033ActiveMLS ID #2543988, Fay Besharat. NWMLS as distributed by MLS GRID
- $1,998,5004 bd3 ba2.8k sqft412 15th Avenue, Kirkland, WA 98033ActiveMLS ID #2555045, Sheri B. Butler. NWMLS as distributed by MLS GRID
- $3,325,0005 bd4 ba4.1k sqft3811 97th Avenue NE, Kirkland, WA 98033ActiveMLS ID #2567651, Sandi Tampa. NWMLS as distributed by MLS GRID
- $1,895,0005 bd4 ba4.3k sqft18018 James Street, Snohomish, WA 98296ActiveMLS ID #2552062, Jessie L. Grandpre. NWMLS as distributed by MLS GRID
- $1,377,5004 bd3 ba2.7k sqft8642 NE 123rd Place, Kirkland, WA 98034ActiveMLS ID #2563262, Hao N. Dang. NWMLS as distributed by MLS GRID
- $1,850,0005 bd3 ba3.7k sqftVerde At Bothell, Bothell, WA 98011ActiveMLS ID #2543696, Sukumar Doddala. NWMLS as distributed by MLS GRID
