Practically new and impeccably upgraded, this exceptional Shaddock home offers luxury, functionality, and one of the most desirable locations in Inspiration. Situated on a premium, level GREENBELT lot w a private gate providing direct access to the walking trail, this home delivers an unmatched blend of privacy, beauty, and convenience. The thoughtfully designed floorplan features a dedicated Office w French doors and custom built-ins, elegant Formal Dining Room, and stunning open-concept Living Room enhanced by custom cabinetry and extensive built-ins. The chef-inspired Kitchen showcases quartz countertops, stacked upper cabinetry, custom pantry, upgraded fixtures, and exceptional storage. The luxurious Primary Suite serves as a private retreat w a spa-inspired bath and professionally designed custom closet. Even the utility spaces have been elevated w a custom mudrack and oversized Laundry Room featuring cabinetry, sink, and abundant storage. Upstairs, a spacious Game Room is complemented by a fully equipped Media Room designed for the ultimate movie-night experience! Premium media equipment and furnishings convey with the home, creating a truly turnkey entertainment space. Outdoor living is equally impressive with a covered patio, expansive concrete extension, custom side walkway, professional landscape uplighting, security cameras, flood lights, and exterior door keypads. The oversized three-car garage features epoxy flooring, built-in cabinetry, and exceptional storage solutions, while the expanded driveway and built-in basketball hoop add convenience and recreation. Additional highlights include dual tankless water heaters and countless custom upgrades throughout. Offering an exceptional combination of luxury finishes, thoughtful customization, and a beautiful greenbelt setting, this residence represents one of Inspiration's finest resale opportunities. Inspiration offers resort-style amenities along the shores of Lake Lavon!
Pending
$890,000
1443 Stellar Truth Way, Wylie, TX 75098
5beds
4,078sqft
:
Get pre-qualified$6,338/mo
Single Family Residence
Built in 2023
0.28 Acres Lot
$864,600 Zestimate®
$218/sqft
$145/mo HOA
What's special
Built-in basketball hoopElegant formal dining roomFlood lightsCustom mudrackCovered patioSpacious game roomPremium level greenbelt lot
- 50 days |
- 226 |
- 0 |
Likely to sell faster than
Zillow last checked:
Listing updated:
Listed by:
Jocelyn Mills 0686517 972-922-6690,
Keller Williams Realty DPR 972-732-6000
Source: NTREIS,MLS#: 21301550
Facts & features
Interior
Bedrooms & bathrooms
- Bedrooms: 5
- Bathrooms: 5
- Full bathrooms: 5
Primary bedroom
- Features: Closet Cabinetry, Ceiling Fan(s), En Suite Bathroom, Fireplace, Walk-In Closet(s)
- Level: First
- Dimensions: 16 x 20
Bedroom
- Features: Ceiling Fan(s)
- Level: First
- Dimensions: 11 x 16
Bedroom
- Features: Ceiling Fan(s), Walk-In Closet(s)
- Level: Second
- Dimensions: 11 x 12
Bedroom
- Features: Ceiling Fan(s), En Suite Bathroom, Walk-In Closet(s)
- Level: Second
- Dimensions: 12 x 15
Bedroom
- Features: Ceiling Fan(s), En Suite Bathroom, Walk-In Closet(s)
- Level: Second
- Dimensions: 12 x 14
Primary bathroom
- Features: Built-in Features, Closet Cabinetry, Dual Sinks, Double Vanity, En Suite Bathroom, Garden Tub/Roman Tub, Stone Counters, Separate Shower
- Level: First
- Dimensions: 12 x 13
Breakfast room nook
- Features: Eat-in Kitchen
- Level: First
- Dimensions: 10 x 12
Dining room
- Level: First
- Dimensions: 11 x 12
Other
- Features: Built-in Features
- Level: First
- Dimensions: 5 x 9
Other
- Features: Built-in Features
- Level: Second
- Dimensions: 5 x 9
Other
- Features: Built-in Features, En Suite Bathroom
- Level: Second
- Dimensions: 5 x 9
Other
- Features: Built-in Features, En Suite Bathroom
- Level: Second
- Dimensions: 5 x 9
Game room
- Features: Ceiling Fan(s), Other
- Level: Second
- Dimensions: 14 x 20
Kitchen
- Features: Built-in Features, Eat-in Kitchen, Kitchen Island, Pantry, Stone Counters, Walk-In Pantry
- Level: First
- Dimensions: 13 x 14
Laundry
- Features: Built-in Features, Closet, Utility Sink
- Level: First
- Dimensions: 7 x 8
Living room
- Features: Built-in Features, Ceiling Fan(s), Fireplace
- Level: First
- Dimensions: 20 x 21
Media room
- Level: Second
- Dimensions: 13 x 20
Office
- Features: Built-in Features, Ceiling Fan(s)
- Level: First
- Dimensions: 10 x 12
Heating
- Central, Fireplace(s)
Cooling
- Central Air, Ceiling Fan(s)
Appliances
- Included: Dishwasher, Electric Oven, Gas Cooktop, Disposal, Microwave, Tankless Water Heater
- Laundry: Laundry in Utility Room
Features
- Built-in Features, Decorative/Designer Lighting Fixtures, Eat-in Kitchen, High Speed Internet, Kitchen Island, Open Floorplan, Smart Home, Walk-In Closet(s), Wired for Sound
- Flooring: Carpet, Ceramic Tile, Engineered Hardwood
- Windows: Window Coverings
- Has basement: No
- Number of fireplaces: 2
- Fireplace features: Electric, Gas Log, Living Room, Primary Bedroom
Interior area
- Total interior livable area: 4,078 sqft
Property
Parking
- Total spaces: 3
- Parking features: Driveway, Epoxy Flooring, Garage, Garage Door Opener, Garage Faces Side
- Attached garage spaces: 3
Features
- Levels: Two
- Stories: 2
- Patio & porch: Front Porch, Patio, Covered
- Exterior features: Basketball Court, Lighting, Rain Gutters
- Pool features: None, Community
- Fencing: Wood,Wrought Iron
- Body of water: Lavon
Lot
- Size: 0.28 Acres
- Features: Back Yard, Greenbelt, Interior Lot, Lawn, Landscaped, Level, Subdivision, Sprinkler System
Details
- Parcel number: R1241300903801
- Other equipment: Home Theater
Construction
Type & style
- Home type: SingleFamily
- Architectural style: Traditional,Detached
- Property subtype: Single Family Residence
Materials
- Brick
- Foundation: Slab
- Roof: Composition
Condition
- Year built: 2023
Utilities & green energy
- Utilities for property: Electricity Connected, Natural Gas Available, Municipal Utilities, Sewer Available, Separate Meters, Underground Utilities, Water Available
Community & HOA
Community
- Features: Clubhouse, Fitness Center, Fishing, Other, Playground, Park, Pickleball, Pool, Trails/Paths, Community Mailbox, Sidewalks
- Security: Smoke Detector(s)
- Subdivision: Inspiration Ph 7b
HOA
- Has HOA: Yes
- Services included: All Facilities, Association Management
- HOA fee: $870 semi-annually
- HOA name: Ccmc
- HOA phone: 469-522-2120
Location
- Region: Wylie
Financial & listing details
- Price per square foot: $218/sqft
- Tax assessed value: $819,803
- Annual tax amount: $18,851
- Date on market: 6/17/2026
- Cumulative days on market: 30 days
- Listing terms: Cash,Conventional,FHA,VA Loan
- Exclusions: living room and primary bedroom frameless tvs and mounting systems, and curtains in front left upstairs bedroom.
Estimated market value
$864,600
$821,000 - $908,000
$4,561/mo
Price history
| Date | Event | Price |
|---|---|---|
| 7/30/2026 | Pending sale | $890,000$218/sqft |
Source: NTREIS #21301550 Report a problem | ||
| 7/10/2026 | Contingent | $890,000$218/sqft |
Source: NTREIS #21301550 Report a problem | ||
| 6/17/2026 | Listed for sale | $890,000$218/sqft |
Source: NTREIS #21301550 Report a problem | ||
Public tax history
| Year | Property taxes | Tax assessment |
|---|---|---|
| 2025 | $17,011 +559% | $819,803 +435.2% |
| 2024 | $2,582 +37.6% | $153,182 +17.8% |
| 2023 | $1,876 +29.7% | $130,000 +46.6% |
| 2022 | $1,447 | $88,660 |
Find assessor info on the county website
Monthly payment
Est. payment
Payment breakdown
Explore the cost of this home by adjusting the details. Changes won't be saved.Climate risks
Neighborhood: 75098
Nearby schools
GreatSchools rating
- 10/10George W Bush Elementary SchoolGrades: PK-4Distance: 1 mi
- 10/10Frank Mcmillan Junior High SchoolGrades: 7-8Distance: 2.6 mi
- 8/10Wylie East High SchoolGrades: 9-12Distance: 5.1 mi
Schools provided by the listing agent
- Elementary: George W Bush
- Middle: Davis,Mcmillan
- High: Wylie East
- District: Wylie ISD
Source: NTREIS. This data may not be complete. We recommend contacting the local school district to confirm school assignments for this home.
- $234,9964 bd3 ba4k sqft1443 Stellar Truth Way, Wylie, TX 75098Off Market
- $--4 bd3 ba3.3k sqft1503 Stellar Truth Way, Wylie, TX 75098Sold
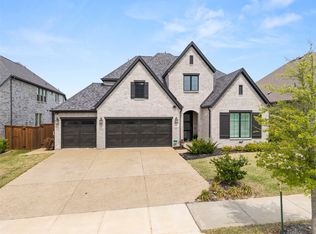
- $744,7004 bd3 ba3.9k sqft1439 Stellar Truth Way, Wylie, TX 75098Off Market
- $757,4004 bd3 ba3.9k sqft1439 Stellar Truth Way, Wylie, TX 75098Off Market
- $193,2004 bd3 ba3.3k sqft1503 Stellar Truth Way, Wylie, TX 75098Off Market
- $536,0394 bd2 ba2.5k sqft1435 Stellar Truth Way, Wylie, TX 75098Off Market
- $617,2004 bd3 ba2.9k sqft1507 Stellar Truth Way, Wylie, TX 75098Off Market
- $--4 bd2 ba2.5k sqft1435 Stellar Truth Way, Wylie, TX 75098Sold
A local agent can set up tours, give advice and negotiate with sellers.
A local lender can help you make sure your offer is ready when you are.
Similar homes
- $845,0005 bd4 ba3.8k sqft1430 Huffines Blvd, Wylie, TX 75098For Sale
 MLS ID #21255429, Marissa Bishop. NTREIS
 - $812,0005 bd4 ba3.7k sqft1814 Diamond Ct, Lucas, TX 75098For Sale
 MLS ID #21308603, Jenny Wang. NTREIS
 - $739,0004 bd5 ba3.7k sqft1326 Divine Rose Way, Wylie, TX 75098For Sale
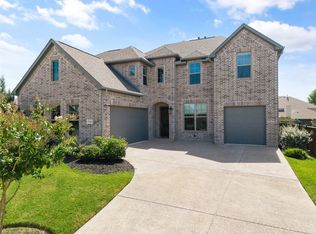 MLS ID #21342732, Jocelyn Mills. NTREIS
 - $750,0005 bd4 ba3.8k sqft914 Paradise Ln, Wylie, TX 75098For Sale
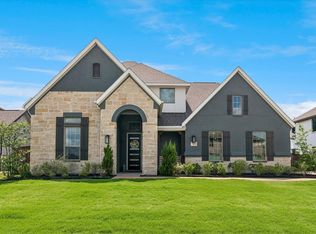 MLS ID #21299031, Kris Segrest. NTREIS
 - $740,0005 bd4 ba3.9k sqft1212 Sapphire Ln, Wylie, TX 75098For SaleMLS ID #21314023, Tanya McQueen. NTREIS
- $680,0004 bd3 ba3.7k sqft1421 Valor Way, Lucas, TX 75098For SaleMLS ID #21179247, Jocelyn Mills. NTREIS
- $575,0004 bd4 ba3.3k sqft1851 Peace Pl, Saint Paul, TX 75098For SaleMLS ID #21337519, Donna Boaz. NTREIS
- $595,0005 bd3 ba3.3k sqft1841 Celebration Ln, Saint Paul, TX 75098For SaleMLS ID #21316881, Jocelyn Mills. NTREIS
- $935,0005 bd4 ba3.7k sqft15653 Crown Cove Ln, Frisco, TX 75035For SaleMLS ID #21352139, Matthew Keeton. NTREIS
- $795,0005 bd4 ba3.8k sqft2506 Patton Dr, Melissa, TX 75454For SaleMLS ID #21335156, Jennifer Potter. NTREIS
- $899,0005 bd4 ba3.1k sqft1516 Portico Pl, McKinney, TX 75069For SaleMLS ID #21345795, Melanie Caple. NTREIS
- $515,0004 bd3 ba2.3k sqft1000 Salvation Dr, Wylie, TX 75098For SaleMLS ID #21240310, Jocelyn Mills. NTREIS
- $880,0004 bd4 ba3.4k sqft6905 Saint Georges Dr, McKinney, TX 75070For SaleMLS ID #21329470, Cecilia Hampton. NTREIS
- $800,0004 bd4 ba3.2k sqft710 Singing Water Dr, Rockwall, TX 75087For SaleMLS ID #21223974, Bobbie Boehler. NTREIS
- $910,0005 bd4 ba4k sqft9728 Hickory Hill Rd, Frisco, TX 75035For SaleMLS ID #21193554, Lori Ward. NTREIS
- $879,9004 bd5 ba3.7k sqft3525 Dancer Rd, Celina, TX 75009For SaleMLS ID #21304446, Tracy Graham. NTREIS
- $850,0004 bd3 ba3.6k sqft4319 County Road 2617, Caddo Mills, TX 75135For SaleMLS ID #21196000, Tina Reitz. NTREIS
- $820,0005 bd6 ba3.9k sqft3522 Eisenhower Ave, Melissa, TX 75454For SaleMLS ID #21279838, Omar Ahmed. NTREIS
- $975,0006 bd5 ba4.8k sqft6008 Noyon, McKinney, TX 75071For SaleMLS ID #21308168, Nita Advani. NTREIS
- $799,0004 bd4 ba3.6k sqft204 Falcon Point Dr, Heath, TX 75032For SaleMLS ID #21318400, Jill Tatum. NTREIS
