Welcome to 1445 Bethel Road in beautiful Buckeye, Kentucky! This brand new construction is ready for its first owners to call it home! This charming 3-bedroom, 2-bath brick ranch offers the perfect blend of comfort, quality, and scenic country living, and sits on a beautiful +/- 17 acres of rolling hills! Step inside to find beautiful hardwood floors flowing throughout the home, creating a warm and inviting atmosphere. The spacious living area features a stunning custom fireplace, providing the perfect focal point for relaxing evenings with family and friends. The thoughtfully designed primary suite includes a custom walk-in shower, adding a touch of luxury to your daily routine. The home's functional layout offers comfortable living spaces, ample storage, and plenty of natural light throughout. Outside, you'll enjoy breathtaking views of the surrounding countryside from every angle. Whether you're sipping your morning coffee on the porch or enjoying a peaceful Kentucky sunset, the picturesque setting is sure to impress. Additional features include a spacious 2-car attached garage and the durability and timeless appeal of all-brick construction. If you've been searching for a new home with custom touches, beautiful views, and the tranquility of country living, 1445 Bethel Road is a must-see. Schedule your private showing today and experience all this exceptional property has to offer!
Contingent
Price increase: $70K (7/24)
$519,000
1445 Bethel Rd, Lancaster, KY 40444
3beds
1,920sqft
Single Family Residence
Built in 2026
17 Acres Lot
$514,900 Zestimate®
$270/sqft
$-- HOA
What's special
Stunning custom fireplacePicturesque settingAll-brick constructionAmple storageCustom walk-in showerComfortable living spacesThoughtfully designed primary suite
- 75 days
- 74
- 0
Zillow last checked:
Listing updated:
Listed by:
Evan Preston 859-200-8553,
Cornerstone Realty & Auction
Source: Imagine MLS,MLS#: 26015262
Facts & features
Interior
Bedrooms & bathrooms
- Bedrooms: 3
- Bathrooms: 2
- Full bathrooms: 2
Primary bedroom
- Level: First
Kitchen
- Level: First
Heating
- Electric
Cooling
- Central Air
Appliances
- Included: Dishwasher, Microwave, Refrigerator, Cooktop, Oven
- Laundry: Electric Dryer Hookup, Main Level, Washer Hookup
Features
- Breakfast Bar, Eat-in Kitchen, Walk-In Closet(s), Ceiling Fan(s)
- Flooring: Hardwood
- Windows: Blinds, Screens
- Basement: Crawl Space
- Number of fireplaces: 1
- Fireplace features: Living Room, Propane, Ventless
Interior area
- Total structure area: 1,920
- Total interior livable area: 1,920 sqft
- Finished area above ground: 1,920
- Finished area below ground: 0
Property
Parking
- Total spaces: 2
- Parking features: Attached Garage, Driveway, Garage Faces Front
- Garage spaces: 2
- Has uncovered spaces: Yes
Features
- Levels: One
- Has view: Yes
- View description: Rural, Trees/Woods, Farm
Lot
- Size: 17 Acres
- Features: Few Trees
Details
- Horses can be raised: Yes
Construction
Type & style
- Home type: SingleFamily
- Architectural style: Ranch
- Property subtype: Single Family Residence
Materials
- Brick Veneer
- Foundation: Block
- Roof: Dimensional Style
Condition
- New Construction
- Year built: 2026
Utilities & green energy
- Sewer: Septic Tank
- Water: Public
- Utilities for property: Electricity Connected, Natural Gas Available, Sewer Connected, Water Connected, Propane
Community & HOA
Community
- Subdivision: Rural
HOA
- Has HOA: No
Location
- Region: Lancaster
Financial & listing details
- Price per square foot: $270/sqft
- Date on market: 7/6/2026
Estimated market value
$514,900
$489,000 - $541,000
$2,185/mo
Price history
| Date | Event | Price |
|---|---|---|
| 7/24/2026 | Contingent | $519,000+15.6%$270/sqft |
Source:  Imagine MLS #26015262 Report a problem Imagine MLS #26015262 Report a problem | ||
| 7/6/2026 | Price change | $449,000-13.5%$234/sqft |
Source: Imagine MLS #26012429 Report a problem | ||
| 7/6/2026 | Price change | $519,000+15.6%$270/sqft |
Source: Imagine MLS #26015262 Report a problem | ||
| 6/30/2026 | Pending sale | $449,000-13.5%$234/sqft |
Source: Imagine MLS #26012429 Report a problem | ||
| 6/30/2026 | Contingent | $519,000$270/sqft |
Source: Imagine MLS #26015262 Report a problem | ||
| 6/29/2026 | Price change | $519,000+15.6%$270/sqft |
Source: Imagine MLS #26015262 Report a problem | ||
| 6/1/2026 | Listed for sale | $449,000$234/sqft |
Source: Imagine MLS #26012429 Report a problem | ||
Public tax history
Tax history is unavailable.
Monthly payment
Est. payment
Payment breakdown
Explore the cost of this home by adjusting the details. Changes won't be saved.Climate risks
Neighborhood: 40444
Nearby schools
Schools provided by the listing agent
- Elementary: Paint Lick
- Middle: Garrard Co
- High: Garrard Co
Source: Imagine MLS. This data may not be complete. We recommend contacting the local school district to confirm school assignments for this home.
Similar homes
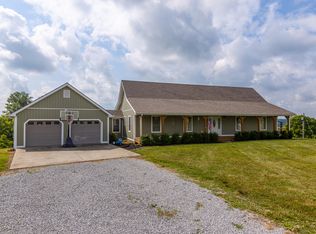
- $624,9003 bd2 ba2.2k sqft3040 Perry Rogers Rd, Lancaster, KY 40444For Sale
 MLS ID #26011152, Whitney Ellis, Danny Ayres Realty & Auction. Imagine MLS
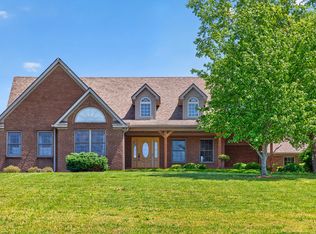
 - $474,9003 bd3 ba2.7k sqft31 Chandler Way, Lancaster, KY 40444For Sale
 MLS ID #26022940, Shanna Sheperson, Baker Auctions & Real Estate LLC. Imagine MLS
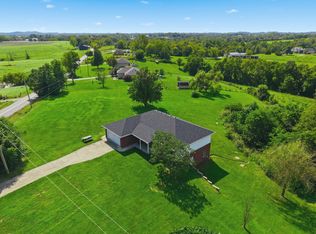
 - $549,9003 bd2 ba1.8k sqft40 Ridge Rd, Lancaster, KY 40444For Sale
 MLS ID #26010174, Paige M Wilson, The Brokerage. Imagine MLS
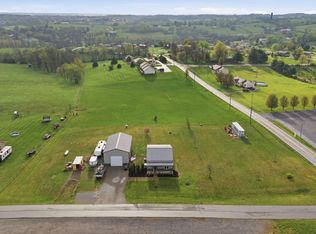
 - $463,5003 bd2 ba1.8k sqft545 Boones Creek Rd, Lancaster, KY 40444For Sale
 MLS ID #26021385, Terra Jeffries, RE/MAX Elite Realty. Imagine MLS
 - $435,0003 bd2 ba1.7k sqft251 Boones Creek Rd, Lancaster, KY 40444For SaleMLS ID #26019963, Bob Sophiea, eXp Realty, LLC. Imagine MLS
- $599,0004 bd2 ba2.6k sqft400 Turner Ridge Spur Lot 1, Richmond, KY 40475For SaleMLS ID #26021259, Elizabeth Rice, Keller Williams Legacy Group. Imagine MLS
- $299,9993 bd2 ba1.3k sqft198 Doolin Way Ave, Lancaster, KY 40444For SaleMLS ID #26005949, Madalynn Davis, The Brokerage. Imagine MLS
- $499,9004 bd3 ba2.6k sqft80 Josalyn Ct, Paint Lick, KY 40461For SaleMLS ID #25009766, Paula Landsaw, RE/MAX Elite Realty. Imagine MLS
- $495,0003 bd3 ba2.7k sqft3075 Waterworks Rd, Danville, KY 40422For SaleMLS ID #26024313, Amanda French Clark, Dexter Real Estate. Imagine MLS
- $549,0004 bd3 ba2.7k sqft500 Handy Rd, Harrodsburg, KY 40330For SaleMLS ID #26024337, Nikki Lake, RE/MAX Elite Realty. Imagine MLS
- $399,9003 bd3 ba2.4k sqft1310 Spurlock Dr, Richmond, KY 40475For SaleMLS ID #26019900, Abbagail Sobers, CENTURY 21 Advantage Realty. Imagine MLS
- $421,9003 bd3 ba1.3k sqft117 Aysia Ave Lot 27, Paint Lick, KY 40461For SaleMLS ID #25007497, Tina Witt, Keller Williams Legacy Group. Imagine MLS
- $421,9003 bd3 ba1.3k sqft109 Liam Way Lot 3, Paint Lick, KY 40461For SaleMLS ID #25007493, Tina Witt, Keller Williams Legacy Group. Imagine MLS
- $469,9003 bd2 ba1.8k sqft337 Wolverine Way, Richmond, KY 40475For SaleMLS ID #26021728, Brittany Cannon, Bluegrass Properties Group. Imagine MLS
- $449,0003 bd2 ba1.8k sqft112 Cabela Dr, Richmond, KY 40475For SaleMLS ID #26018036, Keenan Wiley, Turf Town Properties. Imagine MLS
- $459,0003 bd2 ba1.8k sqft110 Cabela Dr, Richmond, KY 40475For SaleMLS ID #26019601, Keenan Wiley, Turf Town Properties. Imagine MLS
- $583,9003 bd2 ba1.9k sqft115 Cabela Dr, Richmond, KY 40475For SaleMLS ID #26022195, Brittany Cannon, Bluegrass Properties Group. Imagine MLS
- $475,0003 bd3 ba2.6k sqft728 Shaker Dr, Richmond, KY 40475For SaleMLS ID #26022606, Oxana Lopetegui-Pineda, Keller Williams Commonwealth. Imagine MLS
- $374,9003 bd2 ba1.9k sqft145 Ridge View Rd, Danville, KY 40422For SaleMLS ID #26023907, Kristina Beasley, ERA Select Real Estate. Imagine MLS
- $399,9004 bd2 ba1.8k sqft201 York Ln, Junction City, KY 40422For SaleMLS ID #26005282, Emma Bates, Cornerstone Realty & Auction. Imagine MLS
