Rare oversized lot within New Braunfels city limits! Situated on nearly one-third of an acre, this well-maintained two-story home offers more than 3,000 square feet of living space with fresh interior paint and new carpet installed in 2024. The spacious floor plan welcomes you with a flexible front living or office space, followed by a formal dining area that leads into the spacious kitchen overlooking the main living room and expansive backyard.
Upstairs, all four bedrooms are thoughtfully positioned, including the oversized primary suite featuring dual vanities, a garden tub, walk-in shower, and a deep walk-in closet. A second upstairs living area adds even more versatility for a game room, media space, or family lounge.
Step outside to enjoy the covered patio and massive backyard with endless possibilities for entertaining, play, or future customization.
If space is what you’re looking for, 1445 Jordan Crossing delivers
Pending
$399,900
1445 Jordan Xing, New Braunfels, TX 78130
4beds
3,105sqft
:
Get pre-qualified$2,747/mo
Single Family Residence
Built in 2012
0.33 Acres Lot
$-- Zestimate®
$129/sqft
$24/mo HOA
What's special
Massive backyardExpansive backyardFormal dining areaCovered patioDeep walk-in closetDual vanitiesOversized primary suite
- 76 days |
- 73 |
- 5 |
Zillow last checked:
Listing updated:
Listed by:
Raad Alawan (855)450-0442,
Real Broker, LLC
Source: Central Texas MLS,MLS#: 613672 Originating MLS: Four Rivers Association of REALTORS
Originating MLS: Four Rivers Association of REALTORSFacts & features
Interior
Bedrooms & bathrooms
- Bedrooms: 4
- Bathrooms: 3
- Full bathrooms: 2
- 1/2 bathrooms: 1
Primary bedroom
- Level: Upper
- Dimensions: 10x11
Bedroom 2
- Level: Upper
- Dimensions: 10x12
Bedroom 3
- Level: Upper
- Dimensions: 11x17
Bedroom 4
- Level: Upper
- Dimensions: 12x16
Primary bathroom
- Level: Upper
- Dimensions: 10x11
Breakfast room nook
- Level: Main
- Dimensions: 8x12
Dining room
- Level: Main
- Dimensions: 13x18
Entry foyer
- Level: Main
- Dimensions: 8x12
Family room
- Level: Main
- Dimensions: 19x18
Kitchen
- Level: Main
- Dimensions: 12x16
Laundry
- Level: Main
- Dimensions: 6x6
Living room
- Level: Main
- Dimensions: 11x13
Heating
- Central, Electric, Multiple Heating Units
Cooling
- Central Air, Electric, 2 Units
Appliances
- Included: Dishwasher, Electric Range, Microwave, Range
- Laundry: Inside, Lower Level, Laundry Room
Features
- All Bedrooms Up, Ceiling Fan(s), Separate/Formal Dining Room, Eat-in Kitchen, Multiple Living Areas, Multiple Dining Areas, See Remarks, Separate Shower, Upper Level Primary, Walk-In Closet(s), Breakfast Area, Kitchen Island, Solid Surface Counters
- Flooring: Carpet, Ceramic Tile, Wood
- Attic: Other,See Remarks
- Has fireplace: No
- Fireplace features: None
Interior area
- Total interior livable area: 3,105 sqft
Video & virtual tour
Property
Parking
- Total spaces: 2
- Parking features: Garage
- Garage spaces: 2
Features
- Levels: Two
- Stories: 2
- Patio & porch: Covered, Patio
- Exterior features: Covered Patio
- Pool features: None
- Fencing: Back Yard
- Has view: Yes
- View description: None
- Body of water: None
Lot
- Size: 0.33 Acres
Details
- Parcel number: 141276
Construction
Type & style
- Home type: SingleFamily
- Architectural style: Traditional
- Property subtype: Single Family Residence
Materials
- Brick, Fiber Cement
- Foundation: Slab
- Roof: Composition,Shingle
Condition
- Resale
- Year built: 2012
Details
- Builder name: KB Homes
Utilities & green energy
- Sewer: Public Sewer
- Water: Public
- Utilities for property: Electricity Available, Water Available
Community & HOA
Community
- Features: None
- Subdivision: Cap Rock
HOA
- Has HOA: Yes
- HOA fee: $73 quarterly
- HOA name: Caprock
Location
- Region: New Braunfels
Financial & listing details
- Price per square foot: $129/sqft
- Tax assessed value: $361,082
- Date on market: 5/14/2026
- Cumulative days on market: 77 days
- Listing agreement: Exclusive Right To Sell
- Listing terms: Cash,Conventional,FHA,VA Loan
- Electric utility on property: Yes
Estimated market value
Not available
Estimated sales range
Not available
Not available
Price history
| Date | Event | Price |
|---|---|---|
| 6/23/2026 | Pending sale | $399,900$129/sqft |
Source:  LERA MLS #1966546 Report a problem LERA MLS #1966546 Report a problem | ||
| 5/14/2026 | Listed for sale | $399,900+6.6%$129/sqft |
Source: LERA MLS #1966546 Report a problem | ||
| 3/1/2024 | Sold | -- |
Source:  Central Texas MLS #527869 Report a problem Central Texas MLS #527869 Report a problem | ||
| 2/14/2024 | Pending sale | $375,000$121/sqft |
Source: LERA MLS #1738726 Report a problem | ||
| 2/8/2024 | Contingent | $375,000$121/sqft |
Source: LERA MLS #1738726 Report a problem | ||
| 1/26/2024 | Price change | $375,000-2.6%$121/sqft |
Source: LERA MLS #1738726 Report a problem | ||
| 1/21/2024 | Price change | $385,000-2.5%$124/sqft |
Source: LERA MLS #1738726 Report a problem | ||
| 1/4/2024 | Price change | $395,000-1.2%$127/sqft |
Source: Central Texas MLS #527869 Report a problem | ||
| 11/30/2023 | Listed for sale | $399,900+66.7%$129/sqft |
Source: Central Texas MLS #527869 Report a problem | ||
| 5/15/2017 | Listing removed | $239,900$77/sqft |
Source: Heritage #1233404 Report a problem | ||
| 5/4/2017 | Pending sale | $239,900$77/sqft |
Source: Keller Williams New Braunfels #310459 Report a problem | ||
| 3/31/2017 | Listed for sale | $239,900$77/sqft |
Source: Keller Williams New Braunfels #310459 Report a problem | ||
Public tax history
| Year | Property taxes | Tax assessment |
|---|---|---|
| 2025 | -- | $361,082 -8.5% |
| 2024 | $1,233 +6.1% | $394,692 +8.1% |
| 2023 | $1,162 +3.5% | $364,983 +10% |
| 2022 | $1,122 -0.3% | $331,803 +10% |
| 2021 | $1,125 +7.6% | $301,639 +9% |
| 2020 | $1,046 | $276,754 +8% |
| 2019 | -- | $256,367 +4.7% |
| 2018 | $914 -78.4% | $244,790 +0.1% |
| 2017 | $4,235 -3% | $244,549 -2.1% |
| 2016 | $4,365 -4.2% | $249,676 +7.7% |
| 2015 | $4,555 | $231,725 +16.1% |
| 2014 | $4,555 | $199,590 +26.5% |
| 2013 | -- | $157,717 +810.3% |
| 2012 | -- | $17,325 |
| 2011 | -- | $17,325 |
Find assessor info on the county website
Monthly payment
Est. payment
Payment breakdown
Explore the cost of this home by adjusting the details. Changes won't be saved.Climate risks
Neighborhood: 78130
Nearby schools
GreatSchools rating
- 7/10Farias-Spitzer Elementary SchoolGrades: PK-5Distance: 0.5 mi
- 5/10Canyon Middle SchoolGrades: 6-8Distance: 1.5 mi
- 7/10Canyon High SchoolGrades: 9-12Distance: 1.9 mi
Schools provided by the listing agent
- Elementary: Farias-Spitzer Elementary
- Middle: Canyon Middle School
- High: Canyon High School
- District: Comal ISD
Source: Central Texas MLS. This data may not be complete. We recommend contacting the local school district to confirm school assignments for this home.
- $254,200-- bd-- ba804 sqft2398 Zion Hill Rd, Seguin, TX 78155Off Market
- $317,6004 bd3 ba2.4k sqft1441 Jordan Xing, New Braunfels, TX 78130Off Market
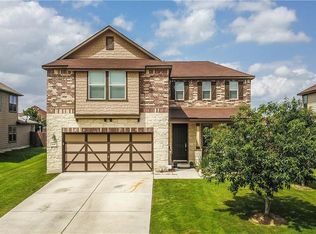
- $336,0003 bd3 ba2.7k sqft1449 Jordan Xing, New Braunfels, TX 78130Off Market
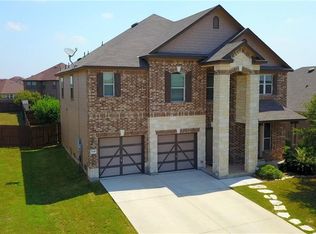
- $294,6004 bd3 ba2k sqft1456 Astor Crk, New Braunfels, TX 78130Off Market
- $357,9005 bd3 ba3.4k sqft1437 Jordan Xing, New Braunfels, TX 78130Off Market
- $267,8003 bd3 ba1.9k sqft1453 Jordan Xing, New Braunfels, TX 78130Off Market
- $320,0003 bd3 ba2.7k sqft1452 Astor Crk, New Braunfels, TX 78130For Sale
- $339,000-- bd-- ba-- sqft1518 Fm, Schertz, TX 78154Off Market
A local agent can set up tours, give advice and negotiate with sellers.
A local lender can help you make sure your offer is ready when you are.
Similar homes
- $393,8004 bd3 ba2.5k sqft1932 Colonial, New Braunfels, TX 78130For Sale
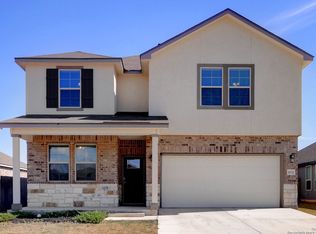
 MLS ID #1917217, Eric Isarraraz TREC #617104, Vortex Realty. LERA MLS
 - $349,9004 bd3 ba2.6k sqft905 CYPRESS ML, New Braunfels, TX 78130For Sale
 MLS ID #1998558, Madison Krause TREC #831750, Real Broker, LLC. LERA MLS
 - $374,9003 bd2 ba2.6k sqft2258 Kensington Way, New Braunfels, TX 78130Active

 MLS ID #609914, Paul Wendell, BHHS Don Johnson REALTORS - NB. Central Texas MLS
 - $335,0004 bd2 ba1.8k sqft522 Sand Trail St, New Braunfels, TX 78130Active
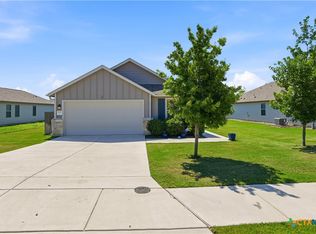 MLS ID #612733, Jeff Smith, San Antonio Elite Realty. Central Texas MLS
 - $450,0004 bd3 ba2.5k sqft1940 Colonial Ave, New Braunfels, TX 78130ActiveMLS ID #602307, Crystal Unrue, Sullivan Hill Country Properti. Central Texas MLS
- $339,0005 bd3 ba2.7k sqft1918 BRANDYWINE DR, New Braunfels, TX 78130For SaleMLS ID #1993823, Daniel Munoz TREC #804918, Rider Realty. LERA MLS
- $334,9004 bd3 ba2.6k sqft2410 Fayette Dr, New Braunfels, TX 78130ActiveMLS ID #585749, Rachael McClellan, Vista Realty. Central Texas MLS
- $294,9004 bd3 ba2.3k sqft2214 Lakeline Dr, New Braunfels, TX 78130ActiveMLS ID #618665, Derek Slafka, Anders Pierce Realty, LLC. Central Texas MLS
- $335,0003 bd3 ba2.2k sqft355 Deer Crest Dr, New Braunfels, TX 78130For SaleMLS ID #2002459, Anna Ghalumian TREC #748831, Real Broker, LLC. LERA MLS
- $340,0004 bd2 ba1.9k sqft465 Fairy Duster Dr, New Braunfels, TX 78130ActiveMLS ID #614181, Aaron Semper, Keller Williams Heritage. Central Texas MLS
- $345,0004 bd3 ba2.2k sqft446 Orion Dr, New Braunfels, TX 78130ActiveMLS ID #612905, Lyndsay Bradley, RE/MAX GO - NB. Central Texas MLS
- $344,9904 bd3 ba2.1k sqft523 Deer Crest Dr, New Braunfels, TX 78130ActiveMLS ID #605956, Gitta Moseley, BHHS Don Johnson REALTORS - NB. Central Texas MLS
- $425,0003 bd3 ba2.3k sqft2741 Diamond Trl, New Braunfels, TX 78132ActiveMLS ID #618626, Angella Jones, Horizon Realty. Central Texas MLS
- $319,0004 bd3 ba1.8k sqft610 Ridgehorn Dr, New Braunfels, TX 78130ActiveMLS ID #604554, Shannon Nguyen, Keller Williams Heritage. Central Texas MLS
- $280,0003 bd3 ba2.4k sqft620 NORTHLAKE DR, New Braunfels, TX 78130For SaleMLS ID #2002149, Jennifer Taylor TREC #630809, LPT Realty, LLC. LERA MLS
- $307,0004 bd2 ba1.6k sqft542 Summersweet Rd, New Braunfels, TX 78130ActiveMLS ID #616689, Kelsey Gibson, Greenbelt Realty. Central Texas MLS
- $249,9994 bd2 ba1.6k sqft2299 Clover, New Braunfels, TX 78130For SaleMLS ID #1998075, Clarissa Harris TREC #678440, RE/MAX GO - NB. LERA MLS
- $389,9994 bd3 ba2.4k sqft2964 Coral Way, Seguin, TX 78155ActiveMLS ID #615216, Julia Holt, BHHS Don Johnson REALTORS - NB. Central Texas MLS
- $319,0004 bd3 ba1.9k sqft1969 Bluethroat, New Braunfels, TX 78130For SaleMLS ID #1969836, Daniel Ward TREC #715687, LPT Realty, LLC. LERA MLS
- $319,0003 bd3 ba1.8k sqft2972 Panther Spg, New Braunfels, TX 78130Active
 MLS ID #5824439, Shelby Traylor, Real Broker, LLC. Unlock MLS
