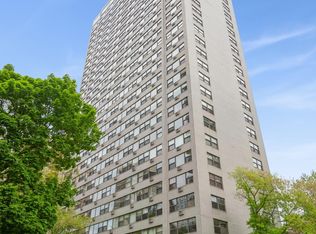
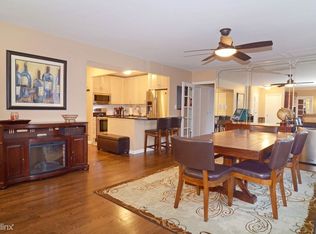
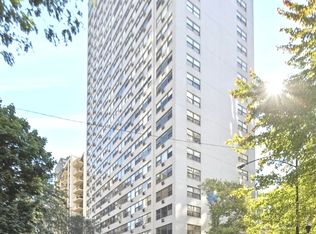
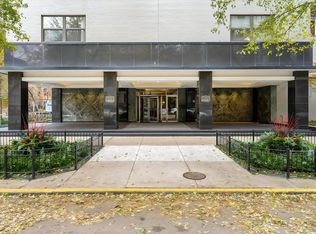
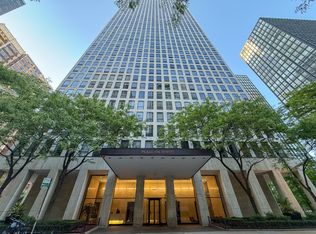
Beautifully updated corner 2-bedroom, 2-bath residence with sweeping park and city views in the heart of the Gold Coast. This bright, sophisticated home features an expansive living room, dining area with wide-plank hardwood floors. There are plantation shutters in every room and quartz windowsills throughout. The renovated kitchen offers white cabinetry, quartz countertops and stainless steel appliances. There is abundant storage, an island and a custom antique mirror backsplash that carries into the dining area. The spacious primary suite features custom built-ins with designer wallcovering and an ELFA-organized closet system. The en-suite bath is beautifully finished with marble tile flooring and baseboards. The shower surrounds a marble bench with a custom glass shower door, Moen fixtures and rain shower head. The large second bedroom has excellent natural light, designer wallcovering and extensive ELFA closet organization. The second full bath features marble tile, and a tub/shower combination. Additional highlights include one deeded garage valet parking space is included. Full-service building amenities include 24-hour door staff, exercise room, storage, expansive common sundeck and updated party room. Pet-friendly with a two-pet limit and no dog weight restriction. Exceptional Gold Coast location near the lakefront, Lincoln Park, dining, shopping and neighborhood conveniences.
Active
$445,000
1445 N State Pkwy APT 2205, Chicago, IL 60610
2beds
--sqft
Condominium, Single Family Residence
Built in 1966
-- sqft lot
$435,700 Zestimate®
$--/sqft
$1,901/mo HOA
What's special
Bright sophisticated homeExpansive common sundeckQuartz windowsills throughoutAbundant storageRenovated kitchenQuartz countertopsWhite cabinetry
- 13 days
- 772
- 35
Likely to sell faster than
Zillow last checked:
Listing updated:
Listed by:
Millie Rosenbloom 312-607-5882,
Baird & Warner
Source: MRED as distributed by MLS GRID,MLS#: 12755036
Facts & features
Interior
Bedrooms & bathrooms
- Bedrooms: 2
- Bathrooms: 2
- Full bathrooms: 2
Rooms
- Room types: No additional rooms
Primary bedroom
- Features: Flooring (Carpet), Window Treatments (Plantation Shutters), Bathroom (Full)
- Level: Main
- Area: 208 Square Feet
- Dimensions: 13X16
Bedroom 2
- Features: Flooring (Carpet), Window Treatments (Plantation Shutters)
- Level: Main
- Area: 168 Square Feet
- Dimensions: 14X12
Dining room
- Features: Flooring (Hardwood), Window Treatments (Plantation Shutters)
- Level: Main
- Area: 90 Square Feet
- Dimensions: 9X10
Kitchen
- Features: Kitchen (Island, Custom Cabinetry), Flooring (Hardwood)
- Level: Main
- Area: 120 Square Feet
- Dimensions: 12X10
Living room
- Features: Flooring (Hardwood), Window Treatments (Plantation Shutters)
- Level: Main
- Area: 255 Square Feet
- Dimensions: 17X15
Heating
- Steam, Baseboard
Cooling
- Wall Unit(s)
Appliances
- Included: Range, Microwave, Dishwasher, Refrigerator, Freezer, Disposal, Stainless Steel Appliance(s), Electric Cooktop, Electric Oven
- Laundry: Common Area
Features
- Storage, Walk-In Closet(s), Dining Combo, Doorman, Health Facilities, Lobby, Quartz Counters
- Windows: Plantation Shutters
- Basement: None
Interior area
- Total structure area: 0
Property
Parking
- Total spaces: 1
- Parking features: Garage Door Opener, Yes, Garage Owned, Attached, Garage
- Attached garage spaces: 1
- Has uncovered spaces: Yes
Accessibility
- Accessibility features: No Disability Access
Features
- Patio & porch: Deck
- Exterior features: Outdoor Grill
Lot
- Features: Common Grounds
Details
- Additional parcels included: 17031020421200
- Parcel number: 17031020421135
- Special conditions: List Broker Must Accompany
Construction
Type & style
- Home type: Condo
- Property subtype: Condominium, Single Family Residence
Materials
- Brick
Condition
- New construction: No
- Year built: 1966
Utilities & green energy
- Electric: Circuit Breakers
- Sewer: Public Sewer
- Water: Public
Community & HOA
HOA
- Has HOA: Yes
- Amenities included: Bike Room/Bike Trails, Door Person, Elevator in Residence, Exercise Room, Storage, On Site Manager/Engineer, Sundeck, Service Elevator(s)
- Services included: Heat, Water, Gas, Parking, Insurance, Doorman, Cable TV, Exercise Facilities, Exterior Maintenance, Lawn Care, Scavenger, Snow Removal, Internet
- HOA fee: $1,901 monthly
Location
- Region: Chicago
Financial & listing details
- Tax assessed value: $335,210
- Annual tax amount: $6,635
- Date on market: 9/15/2026
- Ownership: Condo
Estimated market value
$435,700
$414,000 - $457,000
$4,365/mo
Price history
| Date | Event | Price |
|---|---|---|
| 9/15/2026 | Listed for sale | $445,000+22.3% |
Source:  MRED as distributed by MLS GRID #12755036 Report a problem MRED as distributed by MLS GRID #12755036 Report a problem | ||
| 1/9/2017 | Sold | $364,000-4.2% |
Source: MRED as distributed by MLS GRID #09384614 Report a problem | ||
| 11/28/2016 | Pending sale | $379,900 |
Source: Baird & Warner #09384614 Report a problem | ||
| 11/9/2016 | Price change | $379,900-1.3% |
Source: Baird & Warner #09384614 Report a problem | ||
| 10/7/2016 | Price change | $385,000-3.5% |
Source: Baird & Warner #09384614 Report a problem | ||
| 9/9/2016 | Listed for sale | $399,000+75.8% |
Source: Baird & Warner #09384614 Report a problem | ||
| 8/21/1995 | Sold | $227,000 |
Source: Public Record Report a problem | ||
Public tax history
| Year | Property taxes | Tax assessment |
|---|---|---|
| 2024 | $6,073 -3.7% | $33,521 +1% |
| 2023 | $6,305 +2.9% | $33,198 |
| 2022 | $6,125 -16.4% | $33,198 -16.5% |
| 2021 | $7,325 +2.9% | $39,758 +13.4% |
| 2020 | $7,116 +2.4% | $35,047 -7.8% |
| 2019 | $6,952 +1.7% | $38,032 |
| 2018 | $6,834 -8.6% | $38,032 +9.5% |
| 2017 | $7,478 +7.5% | $34,737 |
| 2016 | $6,957 +3.1% | $34,737 -5.7% |
| 2015 | $6,749 +7.1% | $36,831 +8.5% |
| 2014 | $6,300 +2% | $33,955 |
| 2013 | $6,176 +1.4% | $33,955 |
| 2012 | $6,093 +5.2% | $33,955 -5% |
| 2011 | $5,795 -0.4% | $35,759 |
| 2010 | $5,819 +4.4% | $35,759 |
| 2009 | $5,576 -4.4% | $35,759 -12.1% |
| 2008 | $5,835 +1% | $40,674 |
| 2007 | $5,777 -1.1% | $40,674 |
| 2006 | $5,839 +7% | $40,674 +12% |
| 2005 | $5,456 +23.2% | $36,318 |
| 2004 | $4,430 +3% | $36,318 |
| 2003 | $4,300 -0.8% | $36,318 +34.7% |
| 2002 | $4,336 +5.1% | $26,968 |
| 2001 | $4,125 +4.1% | $26,968 |
| 2000 | $3,963 | $26,968 +13.6% |
| 1999 | $3,963 | $23,739 |
Find assessor info on the county website
Monthly payment
Est. payment
Payment breakdown
Explore the cost of this home by adjusting the details. Changes won't be saved.Climate risks
Neighborhood: Gold Coast
Nearby schools
Schools provided by the listing agent
- Elementary: Ogden Elementary
- Middle: Ogden Elementary
- High: Lincoln Park High School
- District: 299
Source: MRED as distributed by MLS GRID. This data may not be complete. We recommend contacting the local school district to confirm school assignments for this home.
- $209,100-- bd-- ba-- sqft1445 N State Pkwy APT 201, Chicago, IL 60610Off Market
- $215,0001 bd1 ba725 sqft1445 N State Pkwy APT 205, Chicago, IL 60610Sold
- $392,8002 bd2 ba2k sqft1445 N State Pkwy APT 207, Chicago, IL 60610Off Market
- $194,0001 bd1 ba825 sqft1445 N State Pkwy APT 301, Chicago, IL 60610Sold
Similar homes
- $435,0003 bd2 ba1.6k sqft1445 N State Pkwy APT 1904, Chicago, IL 60610Active
 MLS ID #12673834, Lizanne Pilot, SFR,SRES, Coldwell Banker Realty. MRED as distributed by MLS GRID
 - $486,0002 bd2 ba1.2k sqft1360 N Sandburg Ter APT 2912, Chicago, IL 60610Active
 MLS ID #12730600, Bo Xu, Jameson Sotheby's Intl Realty. MRED as distributed by MLS GRID
 - $479,9002 bd2 ba1.4k sqft260 E Chestnut St APT 2904, Chicago, IL 60611New
 MLS ID #12769260, Slawek Rachmaciej, Exit Realty Redefined. MRED as distributed by MLS GRID
 - $449,0001 bd1 ba-- sqft1515 N Astor St APT 18B, Chicago, IL 60610Active
 MLS ID #12736555, Jennifer Ames, Engel & Voelkers Chicago. MRED as distributed by MLS GRID
