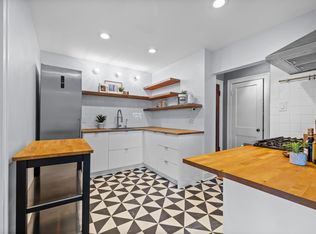
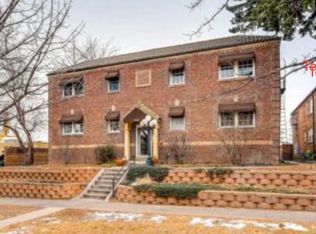
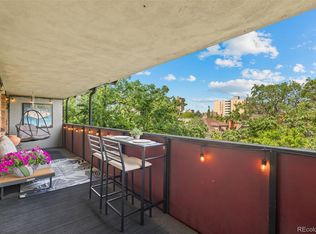
This lovely condo nestled within a charming historic brick building is in an unbeatable location. From the moment you stepinside, you're greeted by a character-filled corridor that sets the tone for the home's timeless appeal. The updated kitchenfeatures granite countertops, tall cabinetry, a brand-new stove/oven, and a convenient dine-in bar with a pass-through tothe main living area-perfect for both everyday living and entertaining. There's even room to set up a coffee bar to startyour mornings right. The open-concept living and dining area showcases beautiful original hardwood floors and classicceiling moldings, blending historic charm with modern comfort. The spacious primary bedroom offers room for a king-sizebed plus a desk or cozy sitting area, along with a walk-in closet. A versatile second bedroom makes an ideal guest room orhome office. The full bathroom has been tastefully remodeled with new tile and vanity. Unique to the building, this is theonly unit featuring in-unit laundry, in addition to shared coin-operated machines. Additional highlights include a privategarage off the alley, a large basement storage room, and inviting shared outdoor spaces on both sides of the building-perfect for gardening or letting your dog enjoy the outdoors. The HOA is solid, and the building received a new roof in2023. Located blocks off Cheesman Park, you'll enjoy close proximity to local music venues, restaurants, coffee shops, andeverything central Denver living has to offer.
Pending
$345,000
1446 N Gilpin St #1, Denver, CO 80218
2beds
855sqft
:
Get pre-qualified$2,627/mo
Single Family Residence
Built in 1929
9,441 Square Feet Lot
$-- Zestimate®
$404/sqft
$445/mo HOA
What's special
- 41 days |
- 260 |
- 15 |
Likely to sell faster than
Zillow last checked:
Listing updated:
Listed by:
Melody Switzer 720-663-9196,
Compass-Denver
Source: IRES as distributed by MLS GRID,MLS#: 1061737
Facts & features
Interior
Bedrooms & bathrooms
- Bedrooms: 2
- Bathrooms: 1
- Full bathrooms: 1
- Main level bathrooms: 1
Primary bedroom
- Description: Wood
- Level: Main
- Dimensions: 0 x 0
Bedroom 2
- Level: Main
Dining room
- Level: Main
Kitchen
- Description: Wood
- Level: Main
- Dimensions: 0 x 0
Living room
- Level: Main
Heating
- Hot Water, Radiant
Cooling
- Wall/Window Unit(s)
Appliances
- Included: Electric Range, Dishwasher, Refrigerator, Washer, Dryer, Microwave, Disposal
Features
- Walk-In Closet(s)
- Basement: None
- Common walls with other units/homes: End Unit
Interior area
- Total structure area: 855
- Total interior livable area: 855 sqft
- Finished area above ground: 855
Property
Parking
- Total spaces: 1
- Parking features: Detached
- Garage spaces: 1
- Details: Detached
Features
- Levels: One
- Stories: 1
Lot
- Size: 9,441 Square Feet
Details
- Parcel number: 502106030
- Zoning: G-MU-3
- Special conditions: Private Owner
Construction
Type & style
- Home type: SingleFamily
- Property subtype: Single Family Residence
- Attached to another structure: Yes
Materials
- Brick, Wood Siding
- Roof: Tile
Condition
- New construction: No
- Year built: 1929
Utilities & green energy
- Sewer: Public Sewer
- Water: City
- Utilities for property: Natural Gas Available
Community & HOA
Community
- Features: Unknown
- Subdivision: Wymans Add
HOA
- Has HOA: Yes
- Services included: Trash, Exterior Maintenance, Water, Heat, Sewer
- HOA fee: $445 monthly
- HOA name: Cheeseman North II Condo HOA
- HOA phone: 303-804-9800
Location
- Region: Denver
Financial & listing details
- Price per square foot: $404/sqft
- Tax assessed value: $413,100
- Annual tax amount: $1,879
- Date on market: 6/12/2026
- Exclusions: Staging
Estimated market value
Not available
Estimated sales range
Not available
Not available
Price history
| Date | Event | Price |
|---|---|---|
| 6/29/2026 | Pending sale | $345,000$404/sqft |
Source:  IRES as distributed by MLS GRID #1061737 Report a problem IRES as distributed by MLS GRID #1061737 Report a problem | ||
| 6/12/2026 | Listed for sale | $345,000-12.7%$404/sqft |
Source: IRES as distributed by MLS GRID #1061737 Report a problem | ||
| 9/14/2024 | Listing removed | $2,275$3/sqft |
Source: Zillow Rentals Report a problem | ||
| 9/11/2024 | Listed for rent | $2,275+26.4%$3/sqft |
Source: Zillow Rentals Report a problem | ||
| 10/4/2021 | Sold | $395,000+25.4%$462/sqft |
Source: Public Record Report a problem | ||
| 7/23/2019 | Listing removed | $1,800$2/sqft |
Source: Queen City Property Management Report a problem | ||
| 7/19/2019 | Price change | $1,800-2.7%$2/sqft |
Source: Queen City Property Management Report a problem | ||
| 6/20/2019 | Price change | $1,850-5.1%$2/sqft |
Source: Queen City Property Management Report a problem | ||
| 5/24/2019 | Listed for rent | $1,950$2/sqft |
Source: Queen City Property Management Report a problem | ||
| 2/24/2017 | Sold | $315,000+90.3%$368/sqft |
Source: Public Record Report a problem | ||
| 10/9/2008 | Sold | $165,500-1.8%$194/sqft |
Source: Public Record Report a problem | ||
| 5/25/2008 | Listed for sale | $168,500+38.1%$197/sqft |
Source: Listhub #659845 Report a problem | ||
| 7/2/2004 | Sold | $122,000+4.3%$143/sqft |
Source: Public Record Report a problem | ||
| 3/14/2001 | Sold | $117,000-6.4%$137/sqft |
Source: Public Record Report a problem | ||
| 8/5/1999 | Sold | $125,000+73.6%$146/sqft |
Source: Public Record Report a problem | ||
| 4/9/1998 | Sold | $72,000$84/sqft |
Source: Public Record Report a problem | ||
Public tax history
| Year | Property taxes | Tax assessment |
|---|---|---|
| 2024 | $1,859 +9.2% | $23,990 -10.9% |
| 2023 | $1,702 +3.6% | $26,930 +25.8% |
| 2022 | $1,642 -6.4% | $21,400 -2.8% |
| 2021 | $1,755 +2.9% | $22,010 -7% |
| 2020 | $1,706 +9.1% | $23,659 -0.7% |
| 2019 | $1,564 | $23,825 +17.8% |
| 2018 | $1,564 +0.3% | $20,220 |
| 2017 | $1,560 +19.4% | $20,220 +20.9% |
| 2016 | $1,306 +36.2% | $16,720 |
| 2015 | $959 0% | $16,720 +44.8% |
| 2014 | $960 -13.9% | $11,550 |
| 2013 | $1,115 +17.9% | $11,550 -12.9% |
| 2012 | $946 +9.7% | $13,260 |
| 2011 | $862 +8.7% | $13,260 +2.5% |
| 2009 | $793 -0.2% | $12,940 +9% |
| 2008 | $794 +13.9% | $11,870 |
| 2007 | $697 +1.1% | $11,870 +14% |
| 2006 | $689 -4.1% | $10,410 |
| 2005 | $719 | $10,410 |
Find assessor info on the county website
Monthly payment
Est. payment
Payment breakdown
Explore the cost of this home by adjusting the details. Changes won't be saved.Climate risks
Neighborhood: Cheesman Park
Nearby schools
GreatSchools rating
- 4/10Dora Moore ECE - 8th Grade SchoolGrades: PK-8Distance: 0.7 mi
- 8/10East High SchoolGrades: 9-12Distance: 0.6 mi
- 9/10Morey Middle SchoolGrades: 6-8Distance: 0.6 mi
Schools provided by the listing agent
- Elementary: Dora Moore
- Middle: Morey
- High: East
Source: IRES as distributed by MLS GRID. This data may not be complete. We recommend contacting the local school district to confirm school assignments for this home.
- $329,6001 bd1 ba905 sqft1446 N Gilpin St APT 8, Denver, CO 80218Off Market
- $237,8001 bd1 ba641 sqft1446 N Gilpin St APT 9, Denver, CO 80218Off Market

- $371,1002 bd1 ba905 sqft1446 N Gilpin St APT 7, Denver, CO 80218Off Market
- $293,4002 bd1 ba860 sqft1446 N Gilpin St APT 2, Denver, CO 80218Off Market
- $354,4002 bd1 ba1k sqft1446 N Gilpin St APT 3, Denver, CO 80218Off Market
- $317,9002 bd1 ba905 sqft1446 N Gilpin St APT 4, Denver, CO 80218Off Market
- $305,4002 bd1 ba928 sqft1446 N Gilpin St APT 5, Denver, CO 80218Off Market
- $---- bd-- ba9.5k sqft1446 N Gilpin St, Denver, CO 80218Off Market
A local agent can set up tours, give advice and negotiate with sellers.
Similar homes
- $425,0002 bd2 ba1k sqft1200 N Humboldt Street #306, Denver, CO 80218For Sale

 MLS ID #4793598, Karla Anderson, Compass - Denver. REcolorado as distributed by MLS GRID
 - $375,0002 bd1 ba778 sqft1783 Ulster Street, Denver, CO 80220For Sale
 MLS ID #2544671, Paul Aragon, Aragon Realty Group. REcolorado as distributed by MLS GRID
 - $375,0001 bd2 ba1k sqft1699 N Downing Street #106, Denver, CO 80218For Sale
 MLS ID #3062035, Angela Kemper, Brick and Ivy LLC. REcolorado as distributed by MLS GRID
 - $319,0002 bd1 ba910 sqftDublin Terrace, Denver, CO 80206For Sale
 MLS ID #8455137, Marla Doughty, Compass - Denver. REcolorado as distributed by MLS GRID
 - $299,9002 bd1 ba815 sqft2020 E 14th Avenue #202, Denver, CO 80206For SaleMLS ID #3211641, Travis Talaric, Blue Pebble Homes. REcolorado as distributed by MLS GRID
- $349,0001 bd1 ba563 sqft1763 N Williams Street #202, Denver, CO 80218For SaleMLS ID #4752961, Bobby Reginelli, MODUS Real Estate. REcolorado as distributed by MLS GRID
- $375,0002 bd1 ba894 sqft4673 Lincoln St, Denver, CO 80216For Sale
 MLS ID #1060915, Amy Neb, Dwellings Colorado Real Estate. IRES as distributed by MLS GRID
 - $250,0001 bd1 ba868 sqft1375 N Williams St #105, Denver, CO 80218For SaleMLS ID #1055027, Patrick Murray, HomeSmart. IRES as distributed by MLS GRID
- $275,0001 bd1 ba787 sqft1401 N Franklin St #3, Denver, CO 80218For SaleMLS ID #1062245, Christina Perry, Compass-Denver. IRES as distributed by MLS GRID
- $310,0002 bd2 ba821 sqftHeritage Court, Denver, CO 80203For SaleMLS ID #2625163, Nathan Hart, HomeSmart Realty. REcolorado as distributed by MLS GRID
- $399,9902 bd1 ba771 sqft5062 Fillmore Street #140, Denver, CO 80216For SaleMLS ID #8408940, Michaela Schmitz, Your Castle Real Estate Inc. REcolorado as distributed by MLS GRID
- $335,0002 bd1 ba856 sqft9541 E 16th Avenue, Aurora, CO 80010For SaleMLS ID #8862469, Randy Reed, HomeSmart Realty. REcolorado as distributed by MLS GRID
- $369,0002 bd1 ba812 sqftFillmore Plaza, Denver, CO 80206For SaleMLS ID #9662555, Larry Sondgeroth, West and Main Homes Inc. REcolorado as distributed by MLS GRID
- $289,0002 bd1 ba896 sqftNorseman Park Condos, Denver, CO 80206For SaleMLS ID #6800669, Ann Panagos, Compass - Denver. REcolorado as distributed by MLS GRID
- $385,0003 bd1 ba847 sqft4341 Steele Street, Denver, CO 80216For SaleMLS ID #2057983, Corby Williams, Rock Real Estate. REcolorado as distributed by MLS GRID
- $299,0002 bd1 ba902 sqftEpic, Denver, CO 80203For SaleMLS ID #8531010, Lane Lyon, Coldwell Banker Global Luxury Denver. REcolorado as distributed by MLS GRID
- $249,9001 bd1 ba644 sqft1332 N Williams St #202, Denver, CO 80218For SaleMLS ID #1061087, Tony Thurman, Resident Realty North Metro. IRES as distributed by MLS GRID
- $265,0001 bd1 ba700 sqftTimperly Condos, Denver, CO 80218For SaleMLS ID #7757927, Chelsea Caldwell, Weichert Realtors Professionals. REcolorado as distributed by MLS GRID
- $360,0001 bd1 ba671 sqft1244 Albion Street, Denver, CO 80220For SaleMLS ID #2013150, EmpowerHome Team Colorado, Keller Williams Realty Northern Colorado. REcolorado as distributed by MLS GRID
- $250,0001 bd1 ba483 sqft1266 N Emerson Street #2, Denver, CO 80218For SaleMLS ID #9004184, Taylor Heslop, LIV Sotheby's International Realty. REcolorado as distributed by MLS GRID
