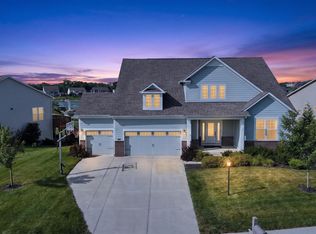
Gorgeous house 6 bedrooms, 5.5 bathrooms! The open-concept Soar 2- story in great room filled with natural light, Dual staircase! office with full bath is perfect for in-law suite! You will love the chef's dream kitchen plus a dedicated bar area with wine storage. Just off the 3-car garage entry, you'll find a smartly designed drop zone with lockers, a bench, and a tucked-away workstation perfect for remote work, organizing schedules, or homework central! A bright sunroom and formal dining room, the spacious primary suite features a spa-like bath, a generous walk-in closet, and convenient access to the laundry room. Three additional bedrooms, each with direct bathroom access and great closet space, Covered porch overlooking the private tree lined backyard! Full finished garden basement w/6-bedroom & full bath and with 4daylight windows to let sunshine in! Sprinkler system installed, $15,000 blinds. New Carpet 2026! New water heater 2026. community pool & Basketball Court. minutes from local shopping, dining! Carmel's top-rated school system!
Pending
Price increase: $26K (7/27)
$855,000
14469 Arnett Dr, Carmel, IN 46033
6beds
5,652sqft
:
Get pre-qualified$5,394/mo
Residential, Single Family Residence
Built in 2017
0.37 Acres Lot
$-- Zestimate®
$151/sqft
$101/mo HOA
What's special
Dual staircaseBright sunroomSpacious primary suiteSpa-like bathFormal dining roomGenerous walk-in closetSprinkler system installed
- 22 days |
- 2,171 |
- 147 |
Likely to sell faster than
Zillow last checked:
Listing updated:
Listed by:
Michelle Yi 317-287-9878,
States First Realty
Source: MIBOR as distributed by MLS GRID,MLS#: 22116163
Facts & features
Interior
Bedrooms & bathrooms
- Bedrooms: 6
- Bathrooms: 6
- Full bathrooms: 5
- 1/2 bathrooms: 1
- Main level bathrooms: 2
- Main level bedrooms: 1
Primary bedroom
- Level: Upper
- Area: 256 Square Feet
- Dimensions: 16x16
Bedroom 2
- Level: Upper
- Area: 192 Square Feet
- Dimensions: 16x12
Bedroom 3
- Level: Upper
- Area: 156 Square Feet
- Dimensions: 13x12
Bedroom 4
- Level: Upper
- Area: 156 Square Feet
- Dimensions: 13x12
Bedroom 5
- Level: Main
- Area: 144 Square Feet
- Dimensions: 12x12
Bedroom 6
- Level: Basement
- Area: 156 Square Feet
- Dimensions: 12x13
Breakfast room
- Level: Main
- Area: 160 Square Feet
- Dimensions: 16x10
Dining room
- Level: Main
- Area: 192 Square Feet
- Dimensions: 16x12
Family room
- Level: Basement
- Area: 400 Square Feet
- Dimensions: 20x20
Great room
- Level: Main
- Area: 272 Square Feet
- Dimensions: 17x16
Kitchen
- Level: Main
- Area: 160 Square Feet
- Dimensions: 16x10
Laundry
- Features: Tile-Ceramic
- Level: Upper
- Area: 60 Square Feet
- Dimensions: 10x6
Office
- Level: Main
- Area: 180 Square Feet
- Dimensions: 15x12
Sun room
- Level: Main
- Area: 169 Square Feet
- Dimensions: 13x13
Heating
- Forced Air, Natural Gas
Cooling
- Central Air
Appliances
- Included: Dishwasher, Dryer, Disposal, MicroHood, Gas Oven, Refrigerator, Washer, Electric Water Heater
- Laundry: Upper Level
Features
- High Ceilings, Tray Ceiling(s), Walk-In Closet(s), Hardwood Floors, High Speed Internet, Wired for Data, In-Law Floorplan, Kitchen Island, Pantry
- Flooring: Hardwood
- Windows: Wood Work Painted
- Basement: Ceiling - 9+ feet,Daylight,Finished
- Number of fireplaces: 1
- Fireplace features: Gas Log, Great Room
Interior area
- Total structure area: 5,652
- Total interior livable area: 5,652 sqft
- Finished area below ground: 2,022
Property
Parking
- Total spaces: 3
- Parking features: Attached
- Attached garage spaces: 3
- Details: Garage Parking Other(Keyless Entry)
Features
- Levels: Two
- Stories: 2
- Patio & porch: Covered
- Exterior features: Sprinkler System
Lot
- Size: 0.37 Acres
- Features: Sidewalks, Storm Sewer, Trees-Small (Under 20 Ft)
Details
- Parcel number: 291022032019000018
- Special conditions: Other
- Horse amenities: None
Construction
Type & style
- Home type: SingleFamily
- Architectural style: Traditional
- Property subtype: Residential, Single Family Residence
Materials
- Brick, Cement Siding
- Foundation: Concrete Perimeter
Condition
- New construction: No
- Year built: 2017
Details
- Builder name: Calatlantic Homes
Utilities & green energy
- Water: Public
Community & HOA
Community
- Subdivision: Ridge At The Legacy
HOA
- Has HOA: Yes
- Amenities included: Snow Removal, Other
- Services included: Entrance Common, Snow Removal, See Remarks
- HOA fee: $1,208 annually
- HOA phone: 317-541-0000
Location
- Region: Carmel
Financial & listing details
- Price per square foot: $151/sqft
- Tax assessed value: $794,100
- Annual tax amount: $7,526
- Date on market: 7/24/2026
- Cumulative days on market: 22 days
Estimated market value
Not available
Estimated sales range
Not available
Not available
Price history
| Date | Event | Price |
|---|---|---|
| 7/27/2026 | Pending sale | $855,000$151/sqft |
Source:  MIBOR as distributed by MLS GRID #22116163 Report a problem MIBOR as distributed by MLS GRID #22116163 Report a problem | ||
| 7/27/2026 | Price change | $855,000+3.1%$151/sqft |
Source: MIBOR as distributed by MLS GRID #22116163 Report a problem | ||
| 7/24/2026 | Listed for sale | $829,000+57.9%$147/sqft |
Source: MIBOR as distributed by MLS GRID #22116163 Report a problem | ||
| 3/9/2019 | Listing removed | $3,000$1/sqft |
Source: States First Realty #21623976 Report a problem | ||
| 3/5/2019 | Listed for rent | $3,000$1/sqft |
Source: States First Realty #21623976 Report a problem | ||
| 3/1/2018 | Sold | $525,000$93/sqft |
Source: MIBOR as distributed by MLS GRID #21519776 Report a problem | ||
Public tax history
| Year | Property taxes | Tax assessment |
|---|---|---|
| 2025 | $13,319 +15.2% | $794,100 +19.1% |
| 2024 | $11,564 +0.7% | $666,700 +16.2% |
| 2023 | $11,487 +7.3% | $573,600 +3% |
| 2022 | $10,708 -0.8% | $556,900 +7.8% |
| 2021 | $10,797 +0.9% | $516,700 -0.8% |
| 2020 | $10,704 +53.4% | $520,900 |
| 2019 | $6,980 +57205.3% | $520,900 +52.7% |
| 2018 | $12 -1% | $341,200 +56766.7% |
| 2017 | $12 -1% | $600 |
| 2016 | $12 | $600 |
Find assessor info on the county website
Monthly payment
Est. payment
Payment breakdown
Explore the cost of this home by adjusting the details. Changes won't be saved.Climate risks
Neighborhood: 46033
Nearby schools
GreatSchools rating
- 9/10Prairie Trace Elementary SchoolGrades: PK-5Distance: 0.7 mi
- 8/10Clay Middle SchoolGrades: 6-8Distance: 2.4 mi
- 10/10Carmel High SchoolGrades: 9-12Distance: 3.8 mi
- $937,9005 bd5 ba5.1k sqft14483 Arnett Dr, Carmel, IN 46033Off Market
- $925,2004 bd4 ba5.1k sqft14455 Arnett Dr, Carmel, IN 46033Off Market
- $---- bd-- ba-- sqftArnett Dr, Carmel, IN 46033Off Market
- $---- bd-- ba-- sqftArnett Dr, Carmel, IN 46033Off Market
- $---- bd-- ba-- sqftArnett Dr, Carmel, IN 46033Off Market
- $---- bd-- ba-- sqftArnett Dr, Carmel, IN 46033Off Market
- $---- bd-- ba-- sqftArnett Dr, Carmel, IN 46033Off Market
- $---- bd-- ba-- sqftArnett Dr, Carmel, IN 46033Off Market
A local agent can set up tours, give advice and negotiate with sellers.
Similar homes
- $1,049,9006 bd5 ba5.5k sqft14558 New Garden Ln, Carmel, IN 46033Active
 MLS ID #22109215, Christy Sweet, F.C. Tucker Company. MIBOR as distributed by MLS GRID
 - $839,0004 bd3 ba5.7k sqft7249 Spayside Dr N, Noblesville, IN 46062Active
 MLS ID #22112479, Zeida Suljkanovic, Berkshire Hathaway Home. MIBOR as distributed by MLS GRID
 - $857,0005 bd4 ba5k sqft4445 Evergreen Trl, Carmel, IN 46074Active
 MLS ID #22110596, Ning-Ning Wei, CENTURY 21 Scheetz. MIBOR as distributed by MLS GRID
 - $699,9003 bd3 ba4.2k sqft5103 Rangewood Dr, Noblesville, IN 46062Active
 MLS ID #22116723, Stephen Clark, Compass Indiana, LLC. MIBOR as distributed by MLS GRID
 - $825,0005 bd4 ba4.8k sqft8752 Windpointe Pass, Zionsville, IN 46077ActiveMLS ID #22112539, Laura Heigl, CENTURY 21 Scheetz. MIBOR as distributed by MLS GRID
- $729,9004 bd5 ba5.4k sqft10590 Gardner Ct, Fortville, IN 46040ActiveMLS ID #22120137, Natasha Harvel, Highgarden Real Estate. MIBOR as distributed by MLS GRID
- $650,0004 bd4 ba4.5k sqft15429 Slateford Rd, Noblesville, IN 46062ActiveMLS ID #22109496, Craig Kaiser, Coldwell Banker - Kaiser. MIBOR as distributed by MLS GRID
- $825,0006 bd6 ba5.3k sqft16286 Perrault Ct, Fortville, IN 46040ActiveMLS ID #22112961, Rhonda Hoeft, Keller Williams Indy Metro NE. MIBOR as distributed by MLS GRID
- $699,0005 bd4 ba4.4k sqft12584 Elgin Ct, Fishers, IN 46037ActiveMLS ID #22107724, Samuel Snell, Berkshire Hathaway Home. MIBOR as distributed by MLS GRID
- $680,0005 bd4 ba4.7k sqft13082 Knights Way, Fishers, IN 46037ActiveMLS ID #22115671, Valerie Bunch, Match House Realty Group LLC. MIBOR as distributed by MLS GRID
- $999,0005 bd5 ba5.8k sqft11030 Tenacious Dr, Indianapolis, IN 46236ActiveMLS ID #22106875, Jeanne Morton, CENTURY 21 Scheetz. MIBOR as distributed by MLS GRID
- $750,0004 bd3 ba4.3k sqft5948 Weldra Dr, Zionsville, IN 46077ActiveMLS ID #22119202, Kristen Cambridge, @properties. MIBOR as distributed by MLS GRID
- $684,9005 bd4 ba4k sqft15088 Sullivan Ln, Westfield, IN 46074ActiveMLS ID #22116589, Carrie Clark, Keller Williams Indpls Metro N. MIBOR as distributed by MLS GRID
- $689,9003 bd3 ba5.7k sqft9627 Summerton Dr, Fishers, IN 46037ActiveMLS ID #22093704, Pamela Reese, Batts Real Estate Group. MIBOR as distributed by MLS GRID
- $785,0003 bd3 ba5.4k sqft3579 Sugar Pine Ln, Zionsville, IN 46077ActiveMLS ID #22116874, Jamie Carmosino, Carpenter, REALTORS®. MIBOR as distributed by MLS GRID
- $949,9005 bd5 ba4.5k sqft15679 Woodford Dr, Westfield, IN 46074ActiveMLS ID #22115554, Glenn Bill, eXp Realty, LLC. MIBOR as distributed by MLS GRID
- $999,9995 bd5 ba6.4k sqft3796 Conifer Dr, Zionsville, IN 46077ActiveMLS ID #22107079, Tracy Wright, F.C. Tucker Company. MIBOR as distributed by MLS GRID
- $775,0005 bd3 ba4.3k sqft2170 Hengist Dr, Westfield, IN 46074ActiveMLS ID #22113806, David Cronnin, AMR Real Estate LLC. MIBOR as distributed by MLS GRID
- $620,0005 bd4 ba4.1k sqft11636 Millbury Dr, Fishers, IN 46037ActiveMLS ID #22116077, Ziyi Yang, MYL Realty, LLC. MIBOR as distributed by MLS GRID
- $755,0004 bd5 ba4.4k sqft11625 Harvest Moon Dr, Noblesville, IN 46060ActiveMLS ID #22097040, Joseph Pasquale, HIVE Realty Group. MIBOR as distributed by MLS GRID
