Priced to Sell!! Beautiful view of the golf course and large pond from kitchen and master bedroom. Come put your own stamp on this ONE owner property. So much house square feet including a FULL basement finished with 2 bedrooms and a full bathroom. Brand new stainless steel refrigerator, ceramic tile and quartz countertops to finish off the open kitchen. Don't miss this opportunity!
Under contract
Price cut: $24.9K (7/1)
$475,000
1447 Muirfield Dr, Bowling Green, OH 43402
4beds
4,305sqft
:
Get pre-qualified$3,219/mo
Single Family Residence
Built in 1998
0.28 Acres Lot
$453,700 Zestimate®
$110/sqft
$-- HOA
What's special
- 103 days |
- 270 |
- 9 |
Zillow last checked:
Listing updated:
Listed by:
Neela Kelly 419-777-5391,
Key Realty LTD
Source: NORIS,MLS#: 10006924
Facts & features
Interior
Bedrooms & bathrooms
- Bedrooms: 4
- Bathrooms: 5
- Full bathrooms: 4
- 1/2 bathrooms: 1
Bedroom 3
- Description: Jack and Jill
- Level: Upper
- Dimensions: 11 x 16
Bedroom 4
- Description: Jack and Jill
- Level: Upper
- Dimensions: 13 x 18
Bedroom 5
- Level: Lower
- Dimensions: 13 x 13
Bedroom 6
- Level: Lower
- Dimensions: 13 x 15
Other
- Features: Bay Window
- Level: Upper
- Dimensions: 13 x 22
Other
- Description: Bathroom attached
- Level: Main
- Dimensions: 11 x 14
Den
- Level: Lower
- Dimensions: 15 x 22
Dining room
- Level: Main
- Dimensions: 14 x 15
Family room
- Description: Beautiful upper windows
- Features: Vaulted Ceiling(s)
- Level: Main
- Dimensions: 16 x 21
Laundry
- Level: Main
- Dimensions: 6 x 8
Living room
- Features: Living Room/Dining Combo
- Level: Main
- Dimensions: 14 x 14
Office
- Dimensions: 10 x 13
Utility room
- Level: Lower
- Dimensions: 14 x 17
Heating
- Forced Air
Cooling
- Central Air
Appliances
- Included: Water Heater, Disposal, Dryer, Electric Cooktop, Refrigerator, Wall Oven, Washer
- Laundry: Electric Dryer Hookup, Main Level, Washer Hookup
Features
- Bidet, Cathedral Ceiling(s), Ceiling Fan(s), Central Vacuum, Eat-in Kitchen, Primary Bathroom, Storage, Vaulted Ceiling(s), Walk-In Closet(s)
- Flooring: Carpet, Ceramic Tile, Porcelain Tile, Hardwood
- Windows: Bay Window(s)
- Basement: Exterior Entry,Finished,Full,Sump Pump,Walk-Out Access
- Number of fireplaces: 1
- Fireplace features: Gas, Living Room
- Common walls with other units/homes: No Common Walls
Interior area
- Total structure area: 4,305
- Total interior livable area: 4,305 sqft
- Finished area below ground: 1,922
Video & virtual tour
Property
Parking
- Total spaces: 3
- Parking features: Concrete, Attached Garage
- Garage spaces: 3
Features
- Patio & porch: Rear Patio
- Has view: Yes
- View description: Water, Golf Course
- Has water view: Yes
- Water view: Water
- Waterfront features: Pond
Lot
- Size: 0.28 Acres
- Dimensions: 80X150
Details
- Parcel number: B08510260001104.000
- Zoning: Residential
- Other equipment: DC Well Pump
Construction
Type & style
- Home type: SingleFamily
- Property subtype: Single Family Residence
Materials
- Brick
- Foundation: Block
- Roof: Shingle
Condition
- New construction: No
- Year built: 1998
Utilities & green energy
- Sewer: Public Sewer
- Water: Public
- Utilities for property: Electricity Available, Sewer Available, Water Available, Water Connected
Community & HOA
Community
- Features: Golf, Sidewalks
- Subdivision: Stone Ridge Golf Club
HOA
- Has HOA: No
Location
- Region: Bowling Green
Financial & listing details
- Price per square foot: $110/sqft
- Tax assessed value: $420,100
- Annual tax amount: $6,256
- Date on market: 5/8/2026
- Listing terms: Cash,Conventional,FHA,VA Loan
- Electric utility on property: Yes
Estimated market value
$453,700
$431,000 - $476,000
$3,301/mo
Price history
| Date | Event | Price |
|---|---|---|
| 7/11/2026 | Contingent | $475,000$110/sqft |
Source: NORIS #10006924 Report a problem | ||
| 7/1/2026 | Price change | $475,000-5%$110/sqft |
Source: NORIS #10006924 Report a problem | ||
| 5/8/2026 | Listed for sale | $499,900+734.6%$116/sqft |
Source: NORIS #10006924 Report a problem | ||
| 10/6/1997 | Sold | $59,900$14/sqft |
Source: Public Record Report a problem | ||
Public tax history
| Year | Property taxes | Tax assessment |
|---|---|---|
| 2025 | $6,256 +0.1% | $147,035 |
| 2024 | $6,252 -1.5% | $147,035 0% |
| 2023 | $6,348 +16.6% | $147,040 +18.9% |
| 2022 | $5,444 +1.5% | $123,660 |
| 2021 | $5,363 -0.3% | $123,660 |
| 2020 | $5,377 +3.8% | $123,660 +8.9% |
| 2019 | $5,181 +0.7% | $113,540 |
| 2018 | $5,144 +102.5% | $113,540 |
| 2017 | $2,541 +5.4% | $113,540 +6.6% |
| 2016 | $2,411 -50.8% | $106,540 |
| 2015 | $4,903 -1.4% | $106,540 |
| 2014 | $4,974 -7.1% | $106,540 |
| 2013 | $5,354 +5.7% | $106,540 |
| 2012 | $5,064 -15% | $106,540 -21.4% |
| 2010 | $5,956 +3.8% | $135,630 |
| 2009 | $5,735 +1.3% | $135,630 |
| 2008 | $5,663 | $135,630 |
| 2007 | $5,663 -1.5% | $135,630 |
| 2006 | $5,749 +7.3% | $135,630 |
| 2005 | $5,358 +2.7% | $135,630 |
| 2004 | $5,215 -0.3% | -- |
| 2003 | $5,232 +12% | -- |
| 2002 | $4,671 +3.5% | -- |
| 2001 | $4,514 +3.8% | -- |
| 2000 | $4,351 -3.5% | -- |
| 1999 | $4,511 | -- |
Find assessor info on the county website
Monthly payment
Est. payment
Payment breakdown
Explore the cost of this home by adjusting the details. Changes won't be saved.Climate risks
Neighborhood: 43402
Nearby schools
GreatSchools rating
- 7/10Kenwood Elementary SchoolGrades: K-5Distance: 1.5 mi
- 8/10Bowling Green Middle SchoolGrades: 6-8Distance: 1.8 mi
- 8/10Bowling Green High SchoolGrades: 9-12Distance: 1.8 mi
Schools provided by the listing agent
- Elementary: Kenwood
- Middle: Bowling Green
- High: Bowling Green
Source: NORIS. This data may not be complete. We recommend contacting the local school district to confirm school assignments for this home.
- $524,7004 bd5 ba2.9k sqft1453 Muirfield Dr, Bowling Green, OH 43402Off Market
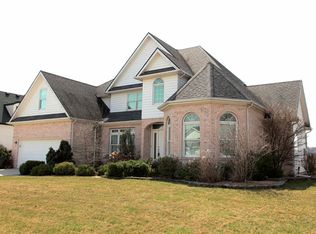
- $480,7004 bd4 ba1.8k sqft1441 Muirfield Dr, Bowling Green, OH 43402Off Market
- $459,4004 bd5 ba2.5k sqft1459 Muirfield Dr, Bowling Green, OH 43402Off Market
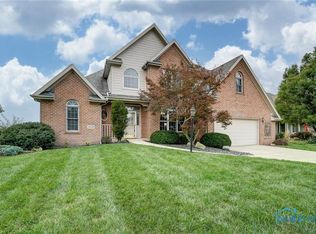
- $467,8004 bd2 ba2.4k sqft1435 Muirfield Dr, Bowling Green, OH 43402Off Market
- $405,1003 bd3 ba2.2k sqft1448 Muirfield Dr, Bowling Green, OH 43402Off Market
- $401,2004 bd2 ba725 sqft1442 Muirfield Dr, Bowling Green, OH 43402Off Market
- $399,1004 bd2 ba1.9k sqft1454 Muirfield Dr, Bowling Green, OH 43402Off Market
- $433,8003 bd2 ba1.4k sqft1465 Muirfield Dr, Bowling Green, OH 43402Off Market
A local agent can set up tours, give advice and negotiate with sellers.
A local lender can help you make sure your offer is ready when you are.
Similar homes
- $464,9004 bd4 ba3.1k sqft1404 Muirfield Dr, Bowling Green, OH 43402For Sale
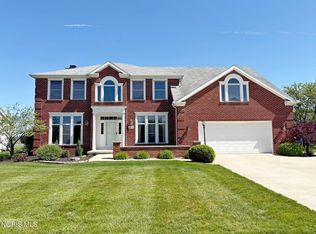 MLS ID #10008067, Wendy Headley, A.A. Green Realty, Inc.. NORIS
 - $435,0004 bd4 ba2.6k sqft1414 Sheffield Dr, Bowling Green, OH 43402For Sale
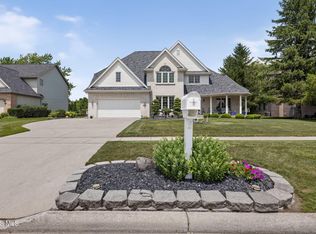 MLS ID #10010400, Jeffrey Studer, The Danberry Co. NORIS
 - $467,7004 bd3 ba2.3k sqft1054 Bourgogne Ave, Bowling Green, OH 43402For Sale
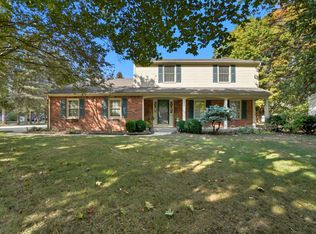 MLS ID #10006117, Allison Fox, A.A. Green Realty, Inc.. NORIS
 - $339,9004 bd3 ba2.3k sqft1079 Raven Rd, Bowling Green, OH 43402For Sale
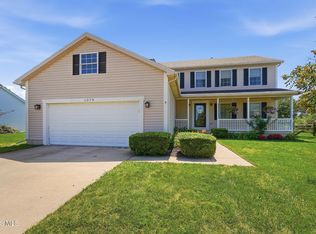 MLS ID #10011136, Susan Marie Gray, Newlove Realty. NORIS
 - $325,0004 bd3 ba2.1k sqft1446 Rosewood Dr, Bowling Green, OH 43402For SaleMLS ID #10011199, Drew Headley, A.A. Green Realty, Inc.. NORIS
- $649,0004 bd5 ba2.7k sqft10128 Kramer Rd, Bowling Green, OH 43402For SaleMLS ID #10009489, Andrea D. Wojciechowski, Newlove Realty. NORIS
- $499,9004 bd3 ba2.7k sqft1470 Southridge Dr, Waterville, OH 43566For SaleMLS ID #10011040, Richard L. Helminiak, RE/MAX Preferred Associates. NORIS
- $575,0004 bd3 ba2.9k sqft60 Back Bay Rd, Bowling Green, OH 43402For SaleMLS ID #10005437, Michelle L. Nieman, The Danberry Co. NORIS
- $415,0004 bd3 ba2.5k sqft27262 Fort Meigs Rd, Perrysburg, OH 43551For SaleMLS ID #10011578, Kam Warner, Keller Williams Citywide. NORIS
- $450,0004 bd3 ba2.7k sqft8205 S Fulton Lucas County Rd, Neapolis, OH 43547For SaleMLS ID #10011424, Linda Sloan-Potts, Keller Williams Citywide. NORIS
- $499,0004 bd2 ba2.1k sqft3713 Holcomb Rd, Bradner, OH 43406For SaleMLS ID #10010858, Katie Timbrook, Key Realty. NORIS
- $499,9004 bd3 ba2.6k sqft26413 Catawba Dr, Perrysburg, OH 43551For SaleMLS ID #10010951, Mona Qaimari, The Danberry Co.. NORIS
- $469,9004 bd4 ba2.7k sqft2956 W Byrnwyck Rd, Maumee, OH 43537For SaleMLS ID #10009059, Paula Francine Nowicki, Key Realty LTD. NORIS
- $474,9004 bd3 ba2.8k sqft712 Whisperlake Rd, Holland, OH 43528For SaleMLS ID #10010712, Gerald Poindexter, Key Realty LTD. NORIS
- $469,9004 bd4 ba2.9k sqft8819 Royal Oak Dr, Holland, OH 43528For SaleMLS ID #10006676, Gina Michele Graf, RE/MAX Preferred Associates. NORIS
- $507,5004 bd3 ba2.4k sqft8502 Snapdragon Ln, Monclova, OH 43542For SaleMLS ID #10009506, Michael A Smith, Key Realty LTD. NORIS
- $398,0004 bd3 ba2.3k sqft2376 McKinley Dr, Perrysburg, OH 43551For SaleMLS ID #10011133, Carlos Zuniga, Serenity Realty LLC. NORIS
- from $385,9904 bd3 ba2.2k sqftSweet Pea Plan, Aspire at Toussaint Springs, Bowling Green, OH 43402New ConstructionK. Hovnanian Companies, LLC
- $509,9004 bd3 ba2.5k sqft14837 Saddle Horn Dr, Perrysburg, OH 43551For SaleMLS ID #10004818, Rebecca Nowicki, Key Realty LTD. NORIS
- $495,0004 bd3 ba2.3k sqft199 Valley Hall Dr, Perrysburg, OH 43551For SaleMLS ID #10008926, Eileen Riffer, The Danberry Co. NORIS
